

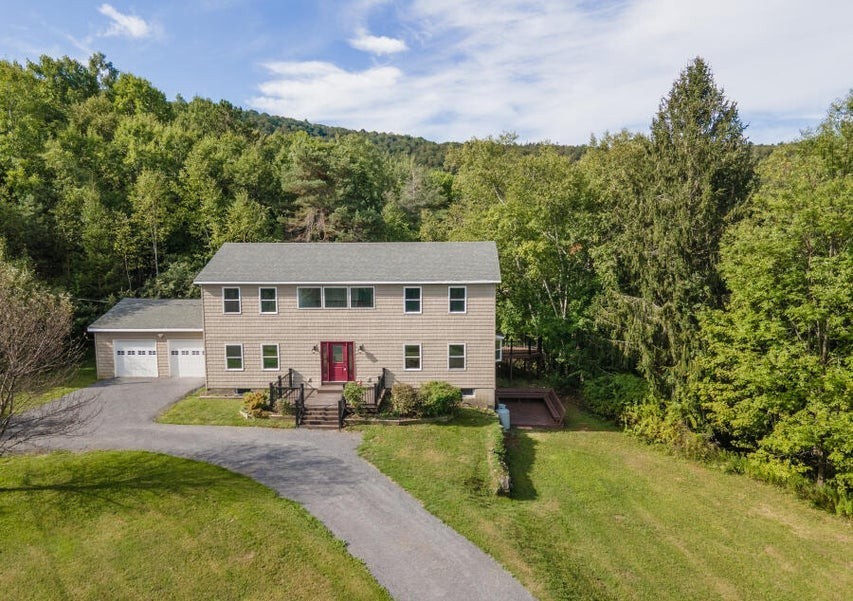
128 Himmel Lane, Summit, NY 12149
Schoharie County
Key Facts
Description
Discover beauty and peace in the hills of Schoharie County. This thoughtfully renovated 3 bedroom, 3-1/2 bath center hall Colonial is located on a private dead end road surrounded by hundreds of acres of private and state owned forests. The first floor offers a living room, family room,1/2 bath, dine-in kitchen, office area, laundry and 1/2 bath. Sliders lead to an expansive deck. Upstairs boasts a primary w en-suite. 2 BRs and a full bath finish the space. The basement houses a full floor in-law apartment with a kitchen, living area & multi purpose area. Sliders open to a private deck. The apartment could lend itself to guests, multigenerational living (w direct access to upstairs) or perhaps a separate rental unit. This home is move-in ready, offering comfort and privacy. Shopping and healthcare are a short 15 minute drive. The Capital District is 40 minutes. Come see what you've been looking for.
Property Information
Property Type
Residential
Sub-Type
Single Family Residence
Style
Colonial
Year Built
1988
Stories
3
Living Area
2,688 sq ft
Lot Size
5.01 acres
Lot Dimensions
71X470
Garage Spaces
2
Days on Market
70
MLS® Listing#
R1671534
Property Features
Interior
Appliances
Cooling
Heating
Flooring
Basement
Parking
Laundry
Patio
Lot Features
Construction
Roof
Sewer
Water Source
Financial Details
Annual Taxes
$3,725
Assessed Value
$53,600
Parcel Number
434800-089-000-0004-001-002-0000
Directions
From Richmondville, Beards Hollow Rd. to Gott Rd.. Left on Himmel Lane. First house on the right.
Affordability Calculator
$79,800
Estimated monthly payment
$2,124/mo
Principal $319,200 · Est. interest $445,312 over 30 yrs
Neighborhood Market Statistics
How this home compares to active listings in Summit, NY
- $300,000
- Median Listing Price
- 29
- Median Days on Market
- 2,208
- Median Sq Ft
- $173
- Median Price / Sq Ft
- 6
- Active Listings
- This home’s price is 33% above the area median.
- Its price per sq ft is 14% below the area median.
Market statistics compiled from active EXIT Realty® and MLS listings in Summit, NY.
Location
Map is currently unavailable for this location.
Points of Interest in Summit, NY
Showing the Summit area map.
Commute Calculator
Nearby Homes

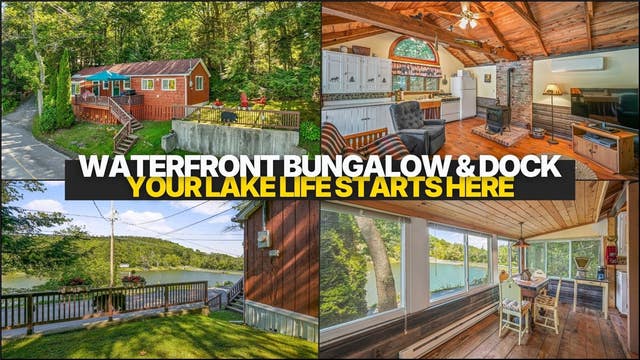


Similar Homes Nearby


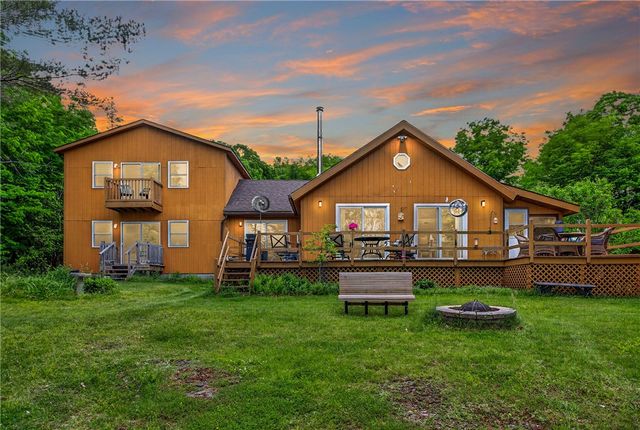
Similar Home Values
Comparable nearby listings and their asking prices.
| Address | Price | Beds | Baths | Sq Ft |
|---|---|---|---|---|
| 298 Meade Road, Summit, NY | $340,000 | 2 | 2 | 1,556 |
| 388 Baptist Church Road, Summit, NY | $424,900 | 4 | 3 | 2,652 |
| 535 Rossman Valley Road, Summit, NY | $475,000 | 6 | 3 | 2,556 |
Moving Cost Estimate
EXIT Agents in Summit


Listing Courtesy: Century 21 Rural Estates - 518-231-0409
Presented by: Dean Nunamann
IDX information is provided exclusively for consumers' personal, non-commercial use and may not be used for any purpose other than to identify prospective properties consumers may be interested in purchasing. This data is deemed reliable by is not guaranteed accurate by the MLS.
© 2026 CNYIS, Inc., GENRIS and WNYREIS All rights reserved.
 Fair Housing Notice
Last Updated: 2026-04-08