

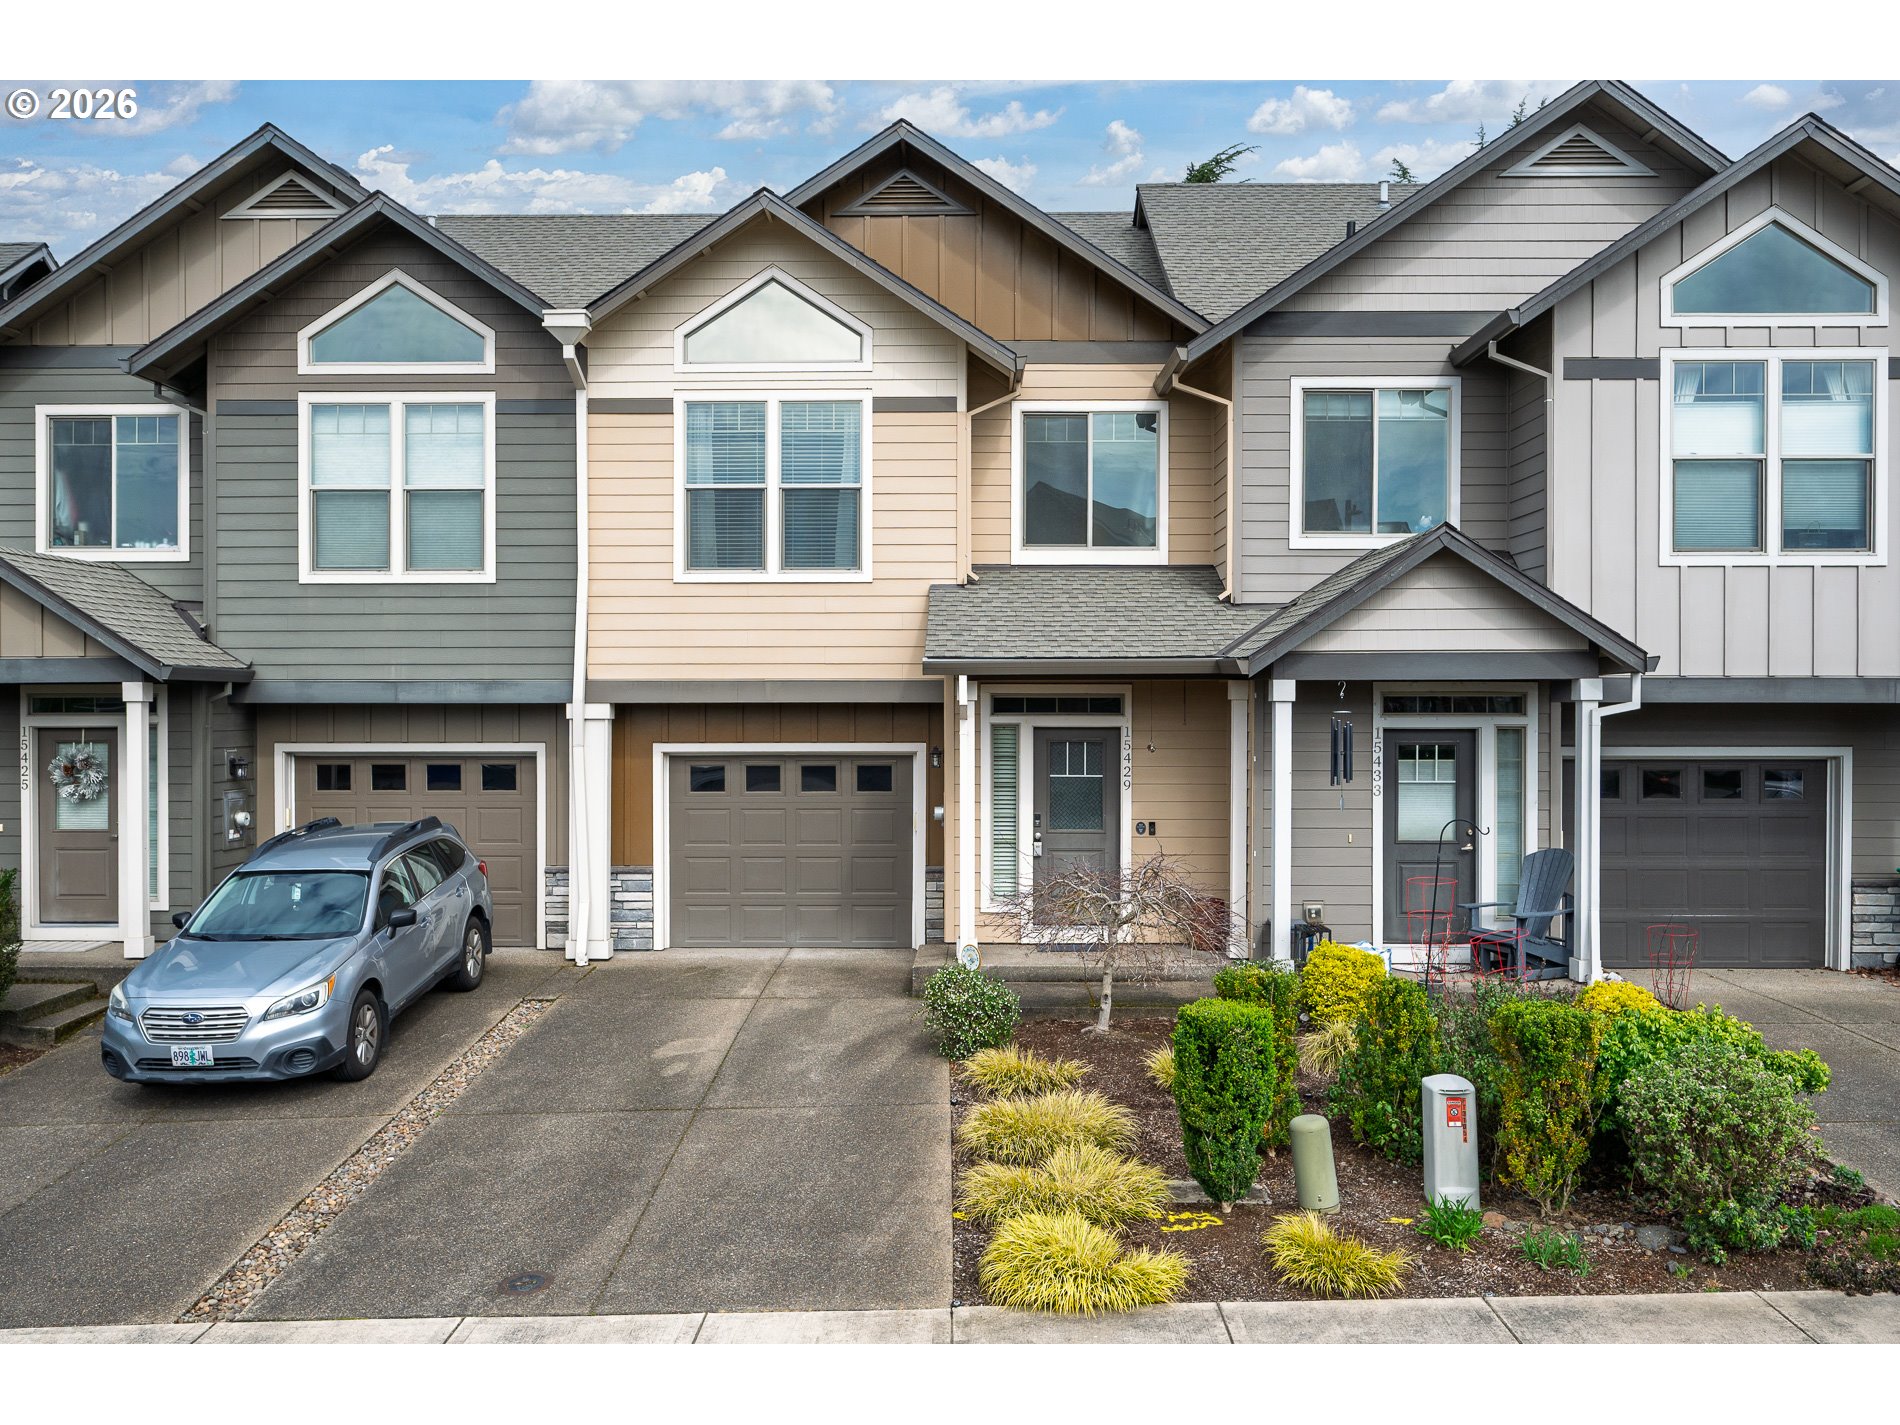
15429 SE COBALT LOOP, Damascus, OR 97089
Crest View · Clackamas County
Key Facts
Description
Beautifully updated townhouse in the Crest View Townhomes community offering comfort, functionality, and thoughtful upgrades throughout. The well-maintained interior features a stylish kitchen with granite island, eat-in nook, gas range, built-in micro-hood, new dishwasher, and ample workspace for cooking and gathering. The inviting living room includes a gas fireplace and ceiling fan, creating a comfortable and welcoming space.The spacious primary bedroom showcases vaulted ceilings, a walk-in closet, and a full bathroom with double vanity and tile flooring. A UV-filmed window provides added comfort and efficiency. Step outside to enjoy the private covered patio with gas hookup, ideal for outdoor cooking or relaxing.Additional highlights include central air conditioning and plumbing for central vacuum. The HOA provides front exterior maintenance along with access to community amenities including a pool, fitness room, and recreation space. Conveniently located near walking trails, parks, a dog park, and river access. Property is located within the Clackamas School District.
Property Information
Property Type
Residential
Sub-Type
Townhouse
Style
Townhouse
Year Built
2017
Stories
2
Living Area
1,665 sq ft
Garage Spaces
1
Parking Spaces
1
Days on Market
1
MLS® Listing#
298810195
Property Features
Interior
Appliances
Cooling
Heating
Flooring
Fireplace
Parking
Patio
Fencing
Lot Features
Foundation
Roof
Sewer
Water Source
Schools
- Elementary:
- Duncan
- Middle:
- Happy Valley
- High:
- Adrienne Nelson
Financial Details
HOA
$359 / Monthly
Annual Taxes
$5,267
Tax year 2025
Parcel Number
05029860
Directions
Hwy 212, (L) on Goosehollow Dr, (R) on Pyrite, (L) on Cobalt Loop.
Affordability Calculator
$86,980
Estimated monthly payment
$2,315/mo
Principal $347,920 · Est. interest $485,379 over 30 yrs
Neighborhood Market Statistics
How this home compares to active listings in Damascus, OR
- $716,667
- Median Listing Price
- 159
- Median Days on Market
- 2,368
- Median Sq Ft
- $273
- Median Price / Sq Ft
- 30
- Active Listings
- This home’s price is 39% below the area median.
- Its price per sq ft is 4% below the area median.
Market statistics compiled from active EXIT Realty® and MLS listings in Damascus, OR.
Location
Map is currently unavailable for this location.
Points of Interest in Damascus, OR
Showing the Damascus area map.
Commute Calculator
Nearby Homes
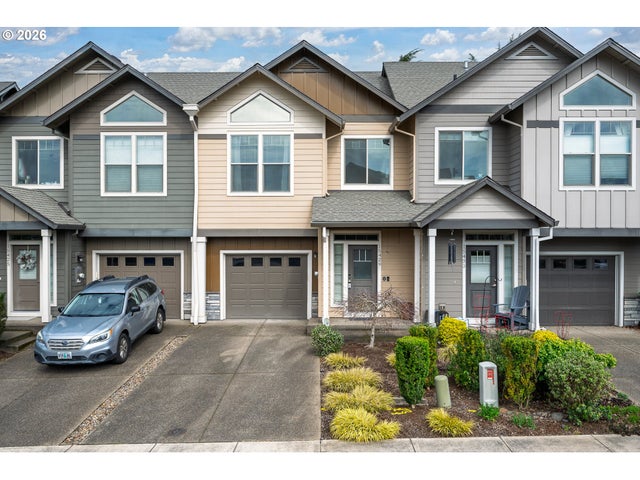
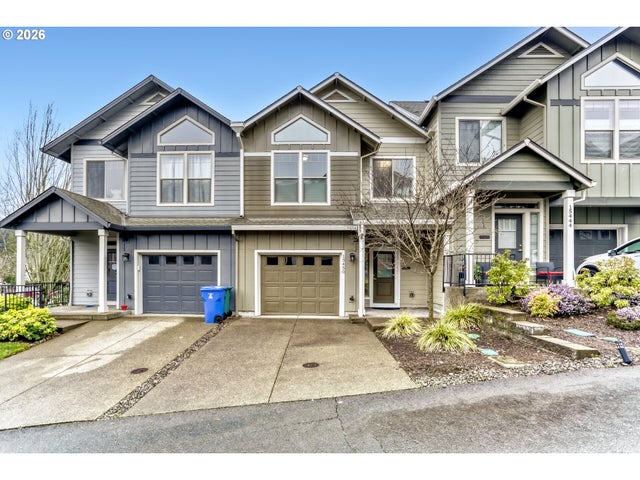

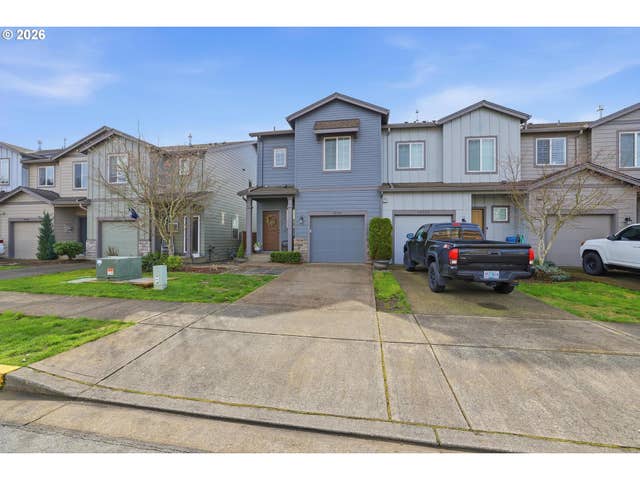
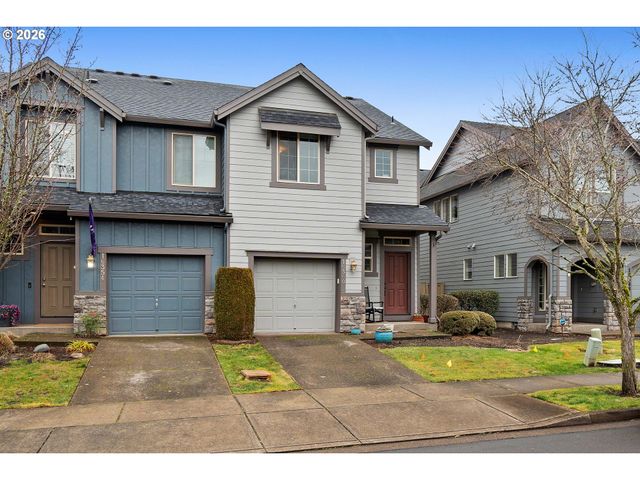

Similar Homes Nearby
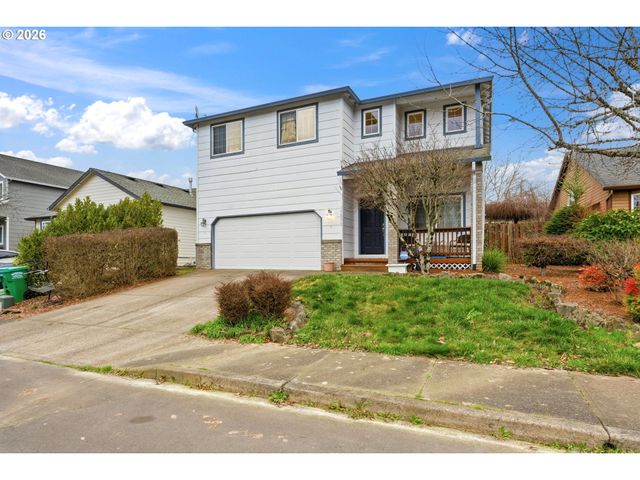
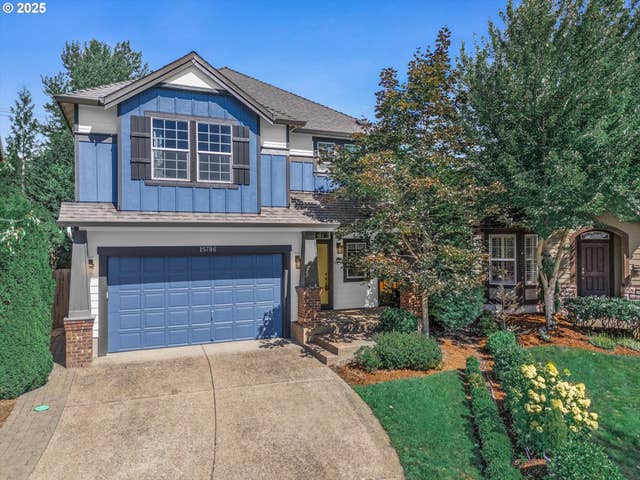
Similar Home Values
Comparable nearby listings and their asking prices.
| Address | Price | Beds | Baths | Sq Ft |
|---|---|---|---|---|
| 15450 SE ECKERT LN, Damascus, OR | $399,900 | 3 | 3 | 1,661 |
| 15156 SE SHALE DR, Damascus, OR | $429,900 | 3 | 3 | 1,588 |
| 15852 SE UPMAN WAY, Damascus, OR | $530,000 | 3 | 3 | 2,084 |
| 15786 SE JANSIK CT, Damascus, OR | $544,950 | 3 | 3 | 1,997 |
Moving Cost Estimate
EXIT Agents in Damascus


Listing Courtesy: HomeSource - 5038298500
Presented by: Michael Miller
Last Updated: 2026-03-20