

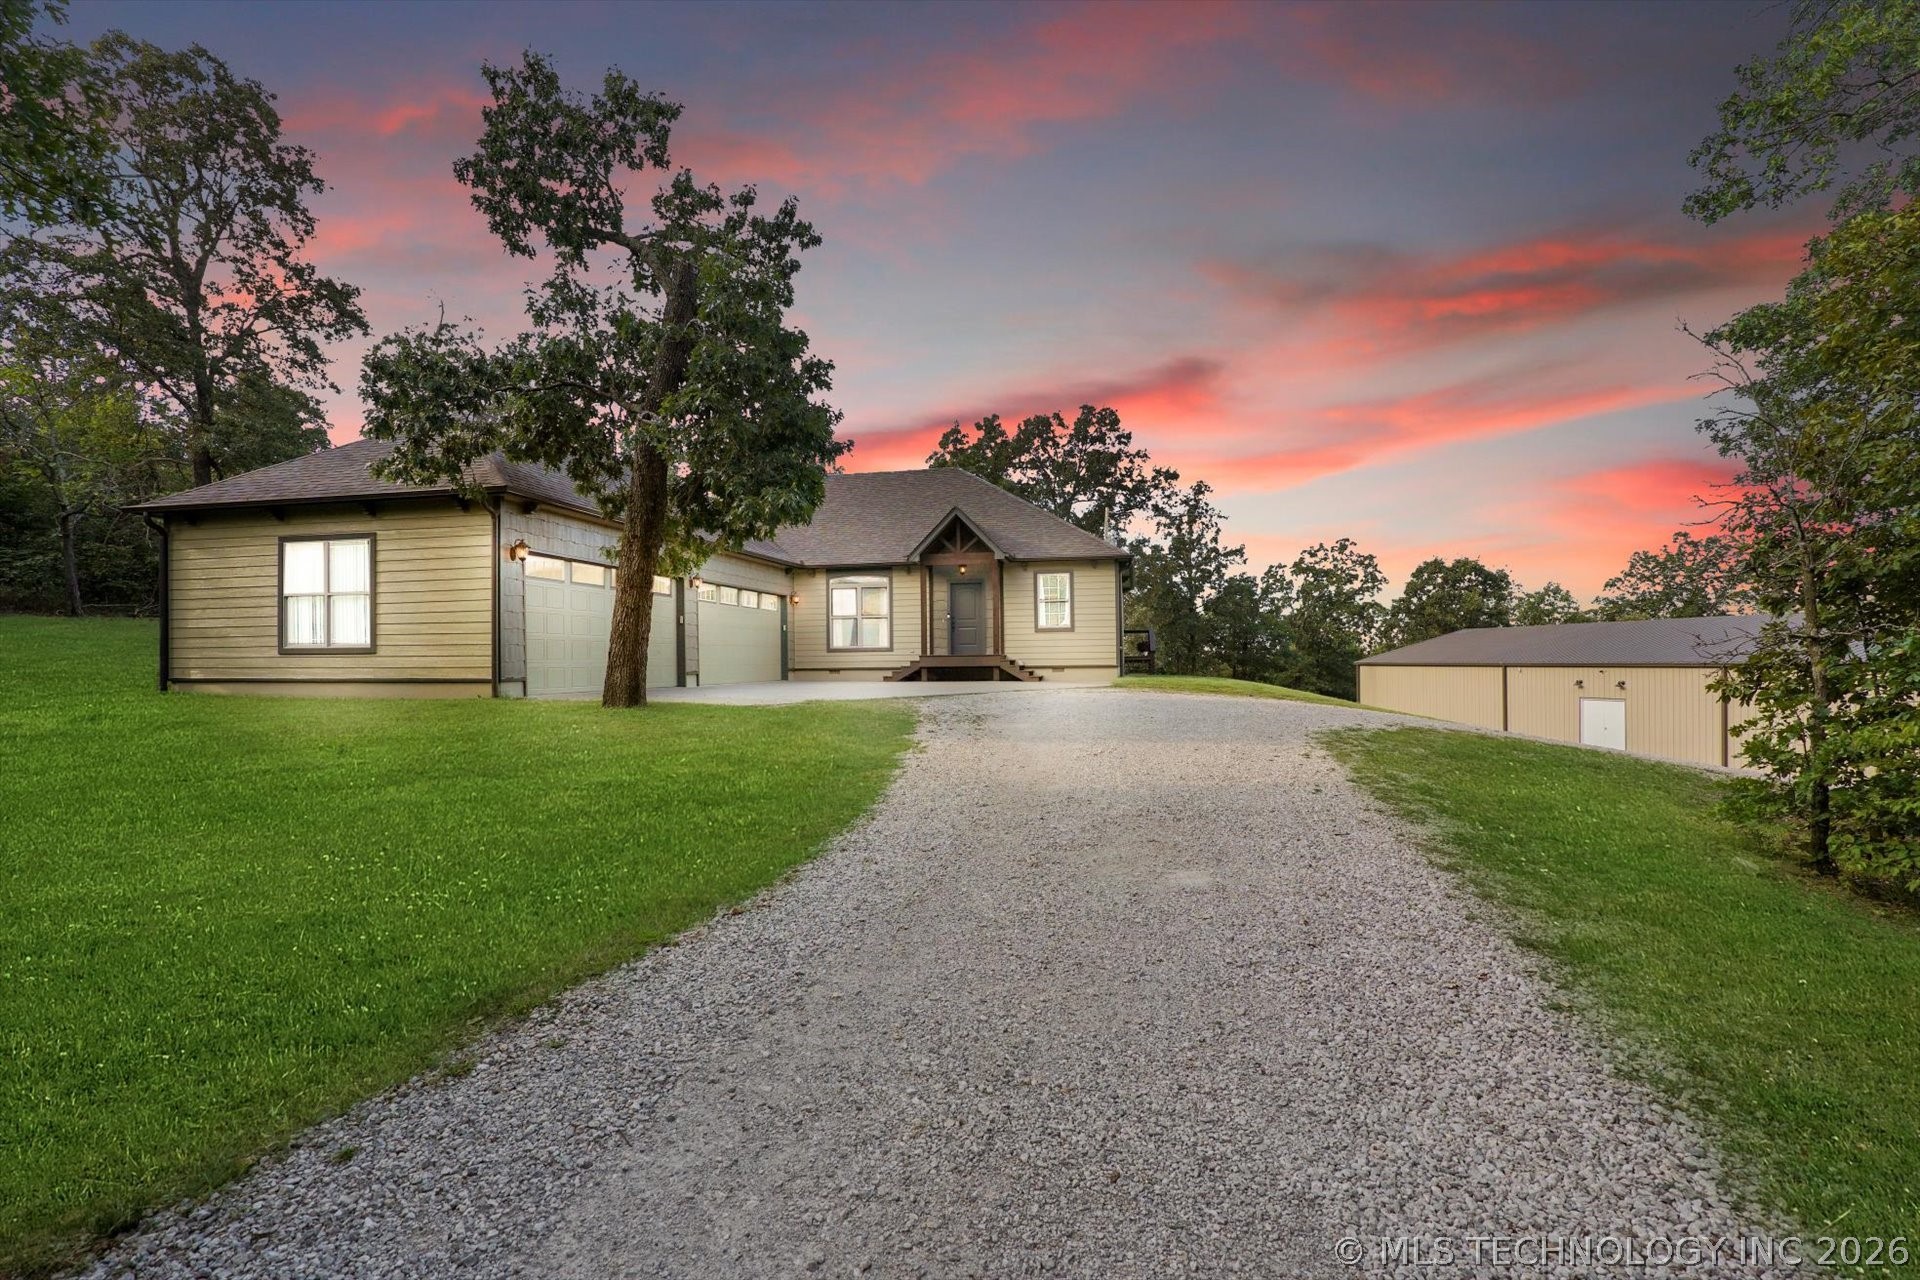
20944 E 440 Road, Claremore, OK 74017
CEDARCREST · Rogers County
Key Facts
Description
Seller is ready to get an offer! Stunning 4.83 m/l acres with a custom built home featuring 3 bedrooms, 2.5 baths, oversized 4 car garage with 18'x 8' insulated doors and 11'3" ceiling for lift, conditioned walk out attic storage with spray foam insulation, formal dining, crown molding, engineered wood floors and Roman vaulted entry. New interior and exterior paint. Chef's kitchen with custom cabinets, island, pantry, LED lighting, new dishwasher, new LG microwave with air fryer and new refrigerator that stays. Spacious primary suite with walk in closet, built ins, claw foot soaking tub and large walk in shower with rain and dual heads. Outdoor living includes a composite deck, pergola, fire pits and a full outdoor kitchen with grill, fridge, sink, smoker and built in seating. The 4500 sqft shop has been completely renovated with spray foam insulation, zoned H&A, bathroom, office common area and 6 rooms ideal for business or hobby use with separate septic and electric. 2 garage roll up doors, bay 1 (46x19) bay 2 (60x19) Two sheds (one with electric & water) per owner, 7 spigots, mature trees and abundant wildlife complete this quality built property!
Property Information
Property Type
Residential
Sub-Type
Single Family Residence
Structure Type
House
Year Built
2020
Living Area
1,911 sq ft
Lot Size
4.83 acres
Garage Spaces
4
Days on Market
66
MLS® Listing#
2608747
Property Features
Interior
Exterior
Appliances
Cooling
Heating
Flooring
Fireplace
Basement
Pool
Parking
Laundry
Patio
Fencing
Lot Features
Construction
Roof
Windows
Security
Other Structures
Utilities
Sewer
Rooms
- First
- First
- BathroomFirst
- BathroomFirst
- BedroomFirst
- BedroomFirst
- Bonus RoomSecond
- Dining RoomFirst
- KitchenFirst
- Living RoomFirst
- Utility RoomFirst
Schools
- Elementary:
- Sequoyah
- Middle:
- Sequoyah
- High:
- Sequoyah
Financial Details
HOA
None
Annual Taxes
$3,854
Tax year 2024
Parcel Number
660020087
Directions
POB Creek Turnpike East, Exit 255 OK-20 Claremore/Pryor, East onto OK-20 E/E490 RD, North onto S 4220 Rd, East onto E 440 RD, Property is approx 1.8 miles on the right side.
Affordability Calculator
$131,400
Estimated monthly payment
$3,497/mo
Principal $525,600 · Est. interest $733,259 over 30 yrs
Neighborhood Market Statistics
How this home compares to active listings in Claremore, OK
- $376,056
- Median Listing Price
- 52
- Median Days on Market
- 2,144
- Median Sq Ft
- $172
- Median Price / Sq Ft
- 147
- Active Listings
- This home’s price is 75% above the area median.
- Its price per sq ft is 100% above the area median.
Market statistics compiled from active EXIT Realty® and MLS listings in Claremore, OK.
Location

Points of Interest in Claremore, OK
Showing the Claremore area map.
Nearby Schools
Northeast Technology Center
Secondary · 5.1 mi away
Foyil Elementary School
Elementary · 5.4 mi away
Foyil High School
Secondary · 5.4 mi away
Sequoyah High School
Secondary · 5.7 mi away
Sequoyah Public Schools
Elementary · 5.8 mi away
Sequoyah School Dist-Supt Office
School · 5.8 mi away
Osage Public School
Elementary · 5.8 mi away
Sequoyah MS
Secondary · 5.9 mi away
Justus-Tiawah School
Elementary · 7.7 mi away
Roosa Elementary School
Elementary · 8.6 mi away
Pryor Public Schools
School · 8.8 mi away
Claremore High School
Secondary · 8.9 mi away
Will Rogers Junior High School
Secondary · 9.1 mi away
Roosevelt Elementary School
Elementary · 9.3 mi away
First United Methodist Church
Elementary · 9.3 mi away
Pryor Junior High School
Secondary · 9.4 mi away
Claremore Public Schools
School · 9.5 mi away
Jefferson Elementary School
Elementary · 9.5 mi away
Pryor Public Schools Maintenance
School · 9.5 mi away
Claremont Elementary School
Elementary · 9.5 mi away
Commute Calculator
Nearby Homes

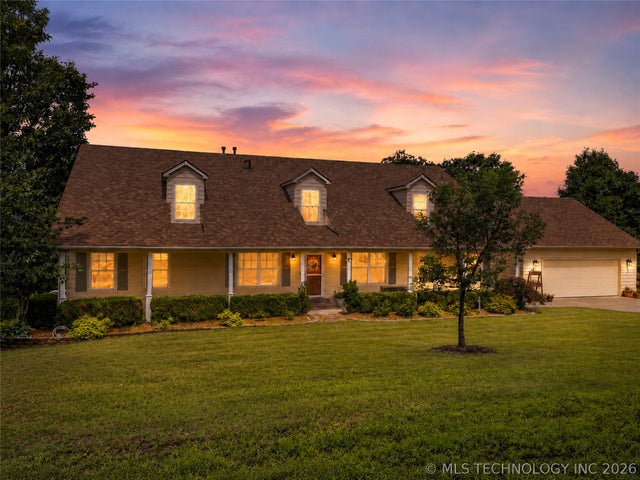

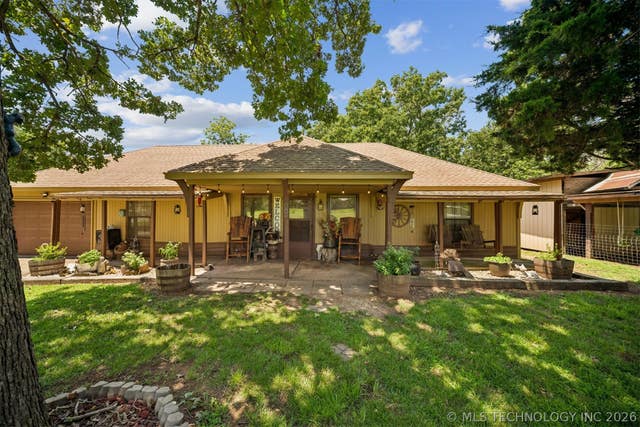
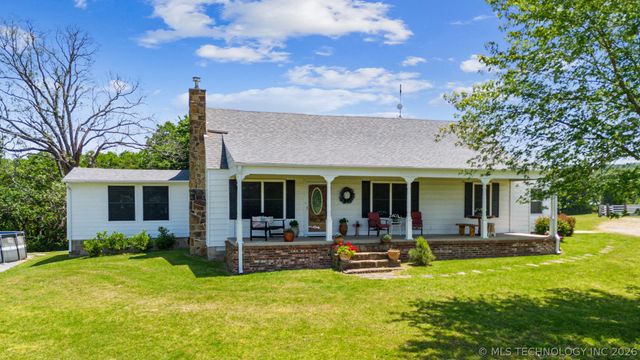
Similar Homes Nearby

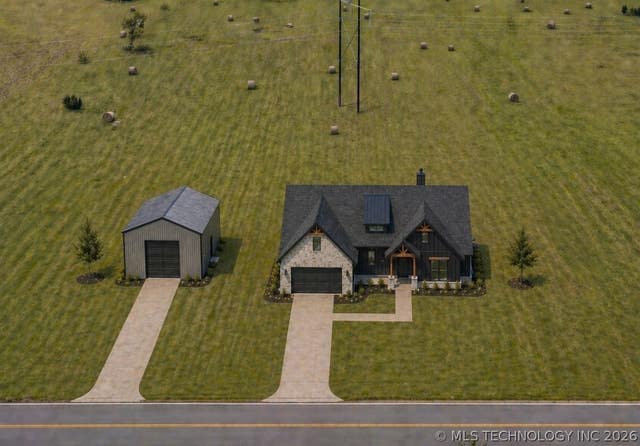


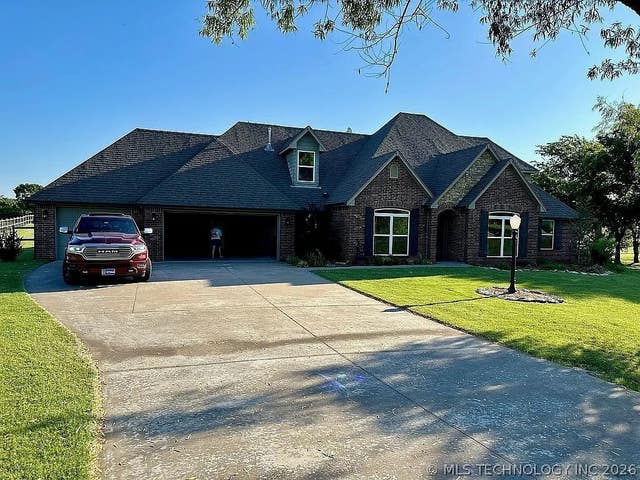
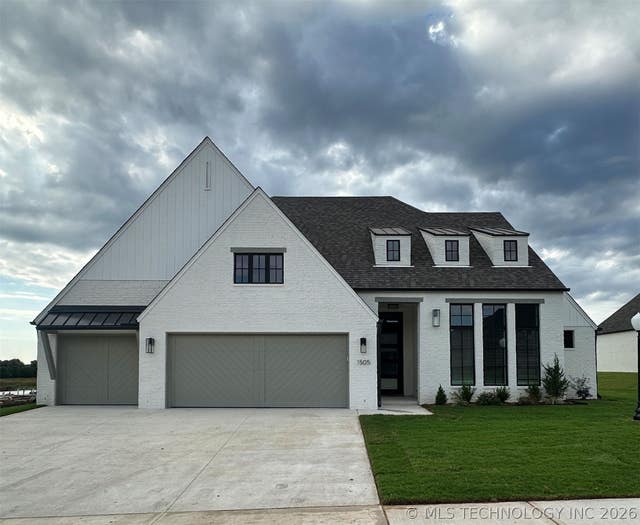
Similar Home Values
Comparable nearby listings and their asking prices.
| Address | Price | Beds | Baths | Sq Ft |
|---|---|---|---|---|
| 1406 NE Oakridge Drive, Claremore, OK | $459,900 | 5 | 5 | 3,075 |
| 20078 N 4120 Road, Claremore, OK | $465,000 | 4 | 2 | 2,200 |
| 1805 NE Oakridge Drive, Claremore, OK | $499,000 | 4 | 3 | 3,138 |
| 1506 Pinecrest Drive, Claremore, OK | $499,900 | 4 | 3 | 2,796 |
| 14823 E Fieldstone Drive N, Claremore, OK | $499,900 | 4 | 4 | 3,121 |
| 1505 Cedarwood Drive, Claremore, OK | $504,900 | 3 | 3 | 2,755 |
Moving Cost Estimate
EXIT Agents in Claremore


Listing Courtesy: Chinowth & Cohen - 9182590000
Presented by: Allison Hayes