

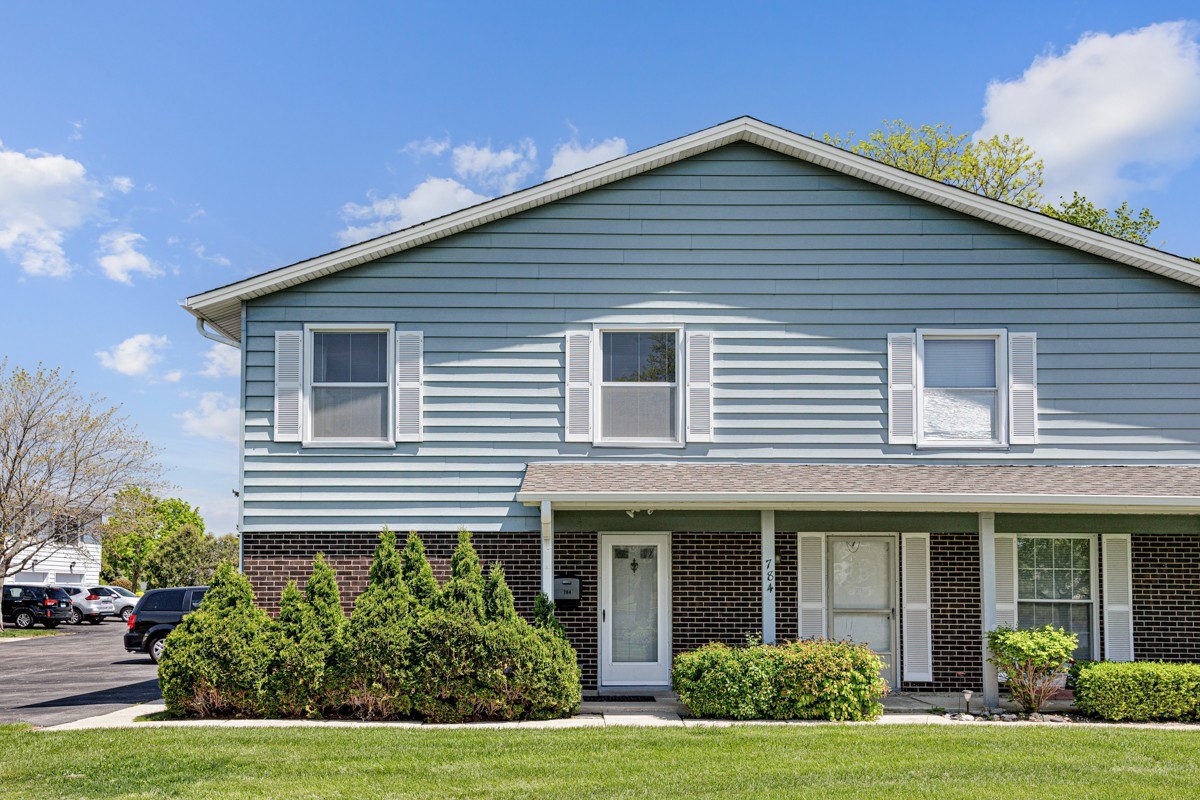
784 Leicester Road Unit 784, Elk Grove Village, IL 60007
Cook County
Key Facts
Description
Beautifully situated 3-bedroom lakeside home in the highly sought-after Elk Grove Estates. Enjoy a wide-open, park-like setting right outside your door, along with western exposure that delivers stunning water and sunset views. The comfortable floor plan offers generous room sizes, two walk-in closets, and large windows that fill the home with natural light. The thoughtfully remodeled kitchen features updated cabinetry, Corian countertops, a recently installed Whirlpool stainless-steel range, and a GE overhead microwave. Both the full and half baths have been remodeled with vanities and marble finishes. Major mechanical upgrades provide peace of mind, including a Carrier furnace and central air conditioner (2020) and full-size Maytag washer and dryer (2022). The attached 1-car garage is the (end unit) and includes extra storage space. The association covers exterior maintenance, roof, structure and common areas - providing truly low-maintenance living. Step outside and enjoy Private Lake Cosman, ideal for fishing and non-motorized boating. You're also just steps from Busse Woods, one of the region's most beloved outdoor destinations, with easy access to shopping, expressways, O'Hare, Metra and more.
Property Information
Property Type
Residential
Sub-Type
Condominium
Year Built
1973
Stories
1
Living Area
1,000 sq ft
Lot Dimensions
COMMON
Garage Spaces
1
Parking Spaces
1
Ownership
Condo
Days on Market
7
MLS® Listing#
12704023
Property Features
Appliances
Cooling
Heating
Basement
Parking
Laundry
Lot Features
Construction
Roof
Sewer
Rooms
- Bedroom 211X10Second
- Bedroom 310X9Second
- Bedroom 4
- Dining Room11X8Second
- Family Room
- Kitchen10X8Second
- Laundry1X1Second
- Living Room18X13Second
- Master Bedroom14X11Second
Schools
- Elementary:
- Salt Creek Elementary School
- Middle:
- Grove Junior High School
- High:
- Elk Grove High School
- District:
- Elk Grove High School
Financial Details
HOA
$223 / Monthly
Annual Taxes
$141
Tax year 2024
Parcel Number
08293012681089
Directions
Arlington Hts Rd. to Biesterfield Rd W to Leicester N to 784.
Affordability Calculator
$59,980
Estimated monthly payment
$1,596/mo
Principal $239,920 · Est. interest $334,710 over 30 yrs
Neighborhood Market Statistics
How this home compares to active listings in Elk Grove Village, IL
- $460,811
- Median Listing Price
- 26
- Median Days on Market
- 1,880
- Median Sq Ft
- $233
- Median Price / Sq Ft
- 485
- Active Listings
- This home’s price is 35% below the area median.
- Its price per sq ft is 29% above the area median.
Market statistics compiled from active EXIT Realty® and MLS listings in Elk Grove Village, IL.
Location

Points of Interest in Elk Grove Village, IL
Showing the Elk Grove Village area map.
Nearby Schools
Community Consolidated School District 59
School · 0.5 mi away
Salt Creek School
Elementary · 0.8 mi away
Elk Grove High School
Secondary · 0.9 mi away
Admiral Byrd Elementary School Pto
Elementary · 0.9 mi away
Lutheran Church of the Holy Spirit
Elementary · 1.0 mi away
Queen of the Rosary School
School · 1.1 mi away
Grove Junior High School
Secondary · 1.2 mi away
Ridge School
Secondary · 1.2 mi away
Ridge Family Center for Learning
School · 1.2 mi away
Adolph Link Elementary School
Elementary · 1.3 mi away
Clearmont Elementary School
Elementary · 1.4 mi away
Adlai Stevenson Elementary School
Elementary · 1.5 mi away
Rupley Elementary
Elementary · 1.7 mi away
Prairie Lake School
School · 1.8 mi away
Margaret Mead Junior High School
Secondary · 2.0 mi away
Elmer H Franzen School
Elementary · 2.1 mi away
Lake Park High School
Secondary · 2.1 mi away
F E Peacock Junior High School
Secondary · 2.3 mi away
New Morning Montessori School
Elementary · 2.4 mi away
Itasca School District 10
School · 2.5 mi away
Commute Calculator
Nearby Homes
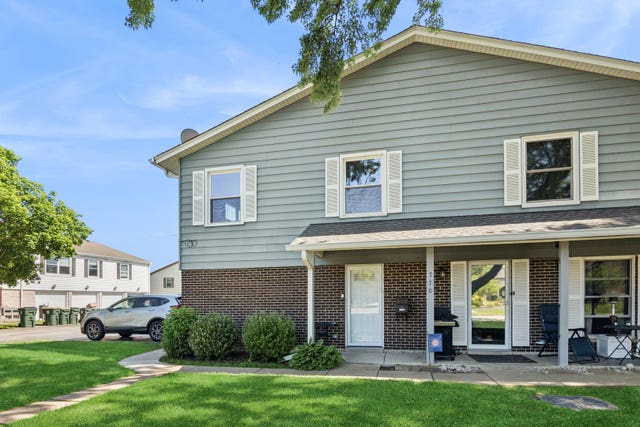
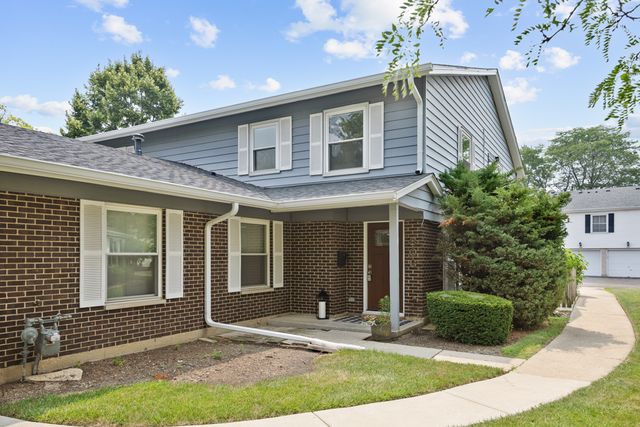


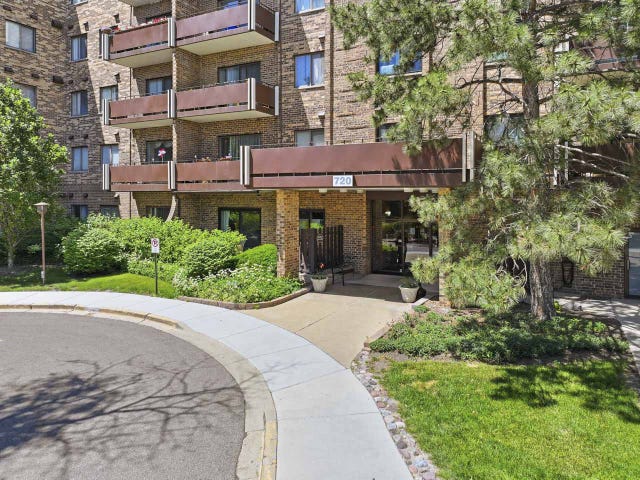
Similar Homes Nearby
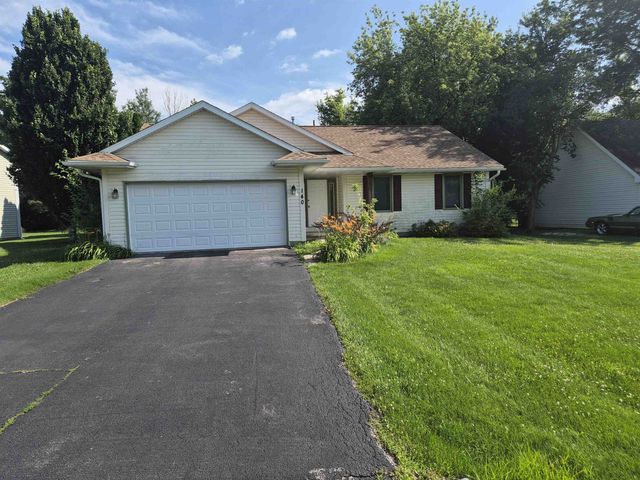

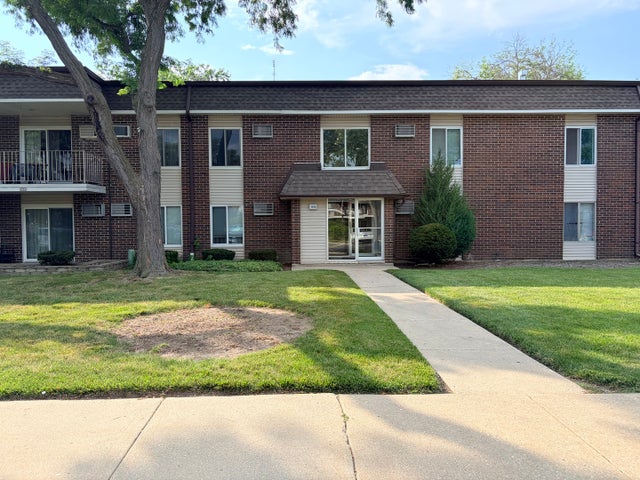

Similar Home Values
Comparable nearby listings and their asking prices.
| Address | Price | Beds | Baths | Sq Ft |
|---|---|---|---|---|
| 140 LAMPLIGHTER, POPLAR GROVE, IL | $210,000 | 3 | — | 1,200 |
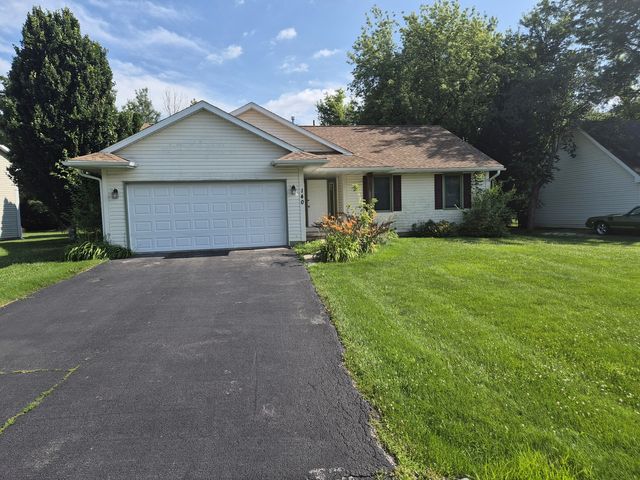
| 140 LAMPLIGHTER, Poplar Grove, IL | $210,000 | 3 | 1 | 1,200 |
| 8636 Grand Avenue 2A, River Grove, IL | $214,900 | 2 | 1 | — |
| 1133 Miller Lane 108, Buffalo Grove, IL | $214,900 | 2 | 2 | 1,150 |
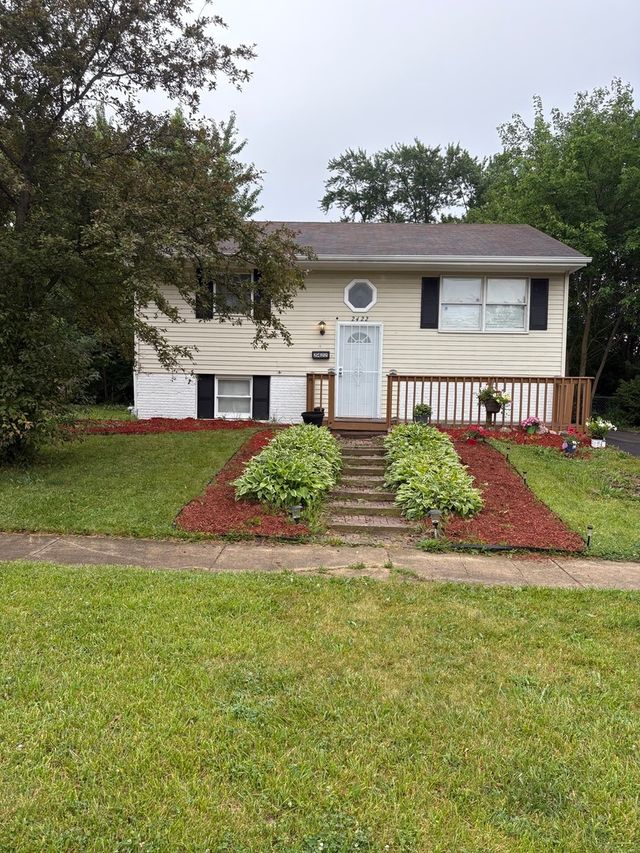
| 2422 222nd Street, Sauk Village, IL | $215,000 | 4 | 2 | 1 |
| 500 Redondo Drive 507, Downers Grove, IL | $215,000 | 2 | 1 | 988 |
Moving Cost Estimate
EXIT Agents in Elk Grove Village


Listing Courtesy: N. W. Village Realty, Inc. - (847) 956-0660x25
Last Updated: 2026-07-14