

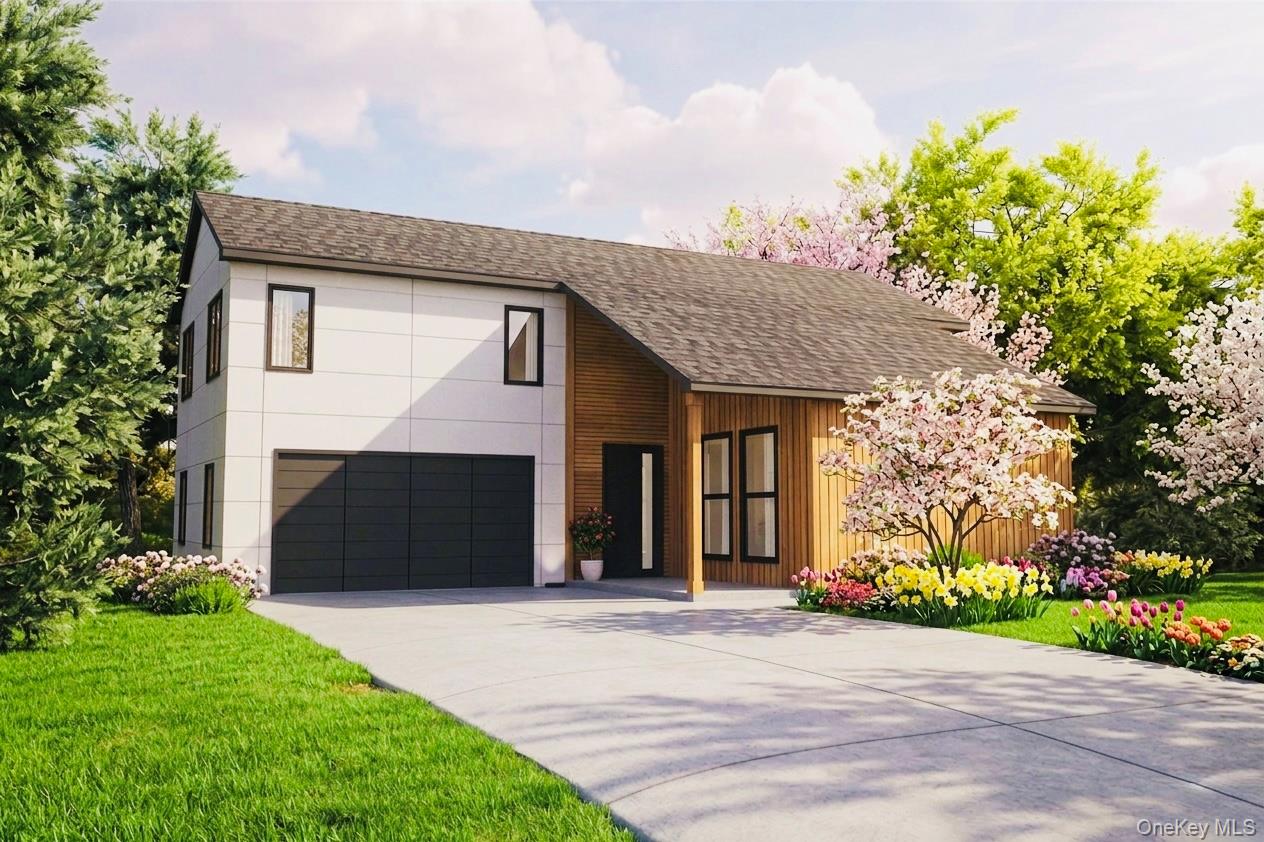
15 Warwick Isle Boulevard, Pine Island, NY 10969
Orange County
Key Facts
Description
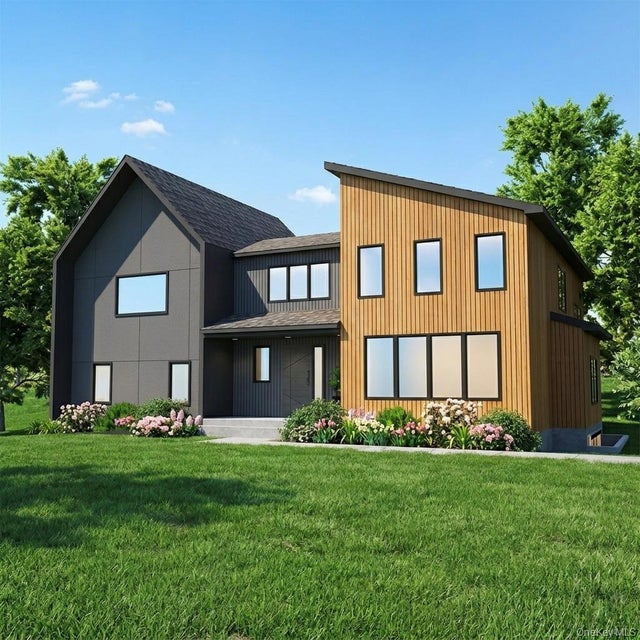
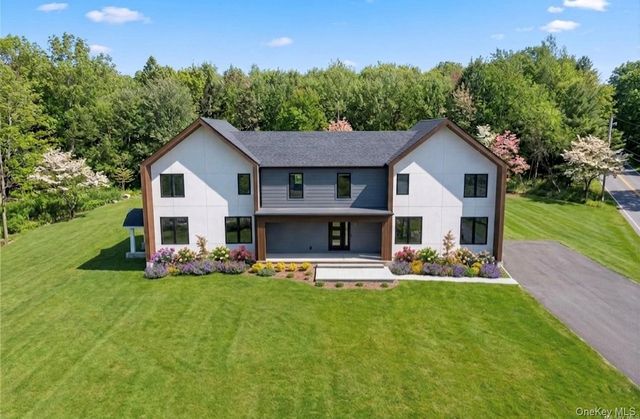
A Design-Forward Residence in Warwick, NY — European Elegance Meets Contemporary Innovation. The Slope is a modern European-inspired new construction in Warwick, NY, set within a private enclave of just 33 homes and framed by sweeping mountain views. Designed for elevated, effortless living, it pairs clean architectural lines, abundant natural light, and beautifully concealed storage for a refined, uncluttered feel. At approximately 2,570 square feet, the home offers four bedrooms and 2.5 baths, including a serene second-floor primary suite plus three guest rooms for flexible living. A chef’s kitchen with custom millwork and a walk-in pantry anchors the interior, while a covered porch extends the experience outdoors for year-round lounging and entertaining. With fossil-fuel-free, energy-efficient systems and integrated smart technology, luxury here is quiet, intelligent, and low-maintenance. The Warwick Lifestyle: Scenic, Local, and Connected. Located in Orange County’s mountain landscape, Warwick’s Pine Island community blends heritage charm with a vibrant present — farm-to-table culture, seasonal celebrations like Applefest, wineries, breweries, and unique local shops. Nearby Greenwood Lake offers boating and water sports, while Mount Peter Ski Area brings winter adventure within easy reach. Schedule your private tour of this development and experience what modern luxury in Warwick was meant to be. To be built (6 months from start to completion).
Property Information
Property Type
Residential
Sub-Type
Single Family Residence
Style
Contemporary
Year Built
2026
Living Area
2,570 sq ft
Lot Size
0.94 acres
Garage Spaces
2
Days on Market
102
MLS® Listing#
979778
Property Features
Interior
Appliances
Cooling
Heating
Flooring
Fireplace
Basement
Parking
Laundry
Patio
Lot Features
Construction
Windows
Utilities
Sewer
Water Source
Schools
- Elementary:
- Sanfordville Elementary School
- Middle:
- Warwick Valley Middle School
- High:
- Warwick Valley High School
Financial Details
HOA
$108 / Monthly
Annual Taxes
$14,000
Parcel Number
3-3-28
Affordability Calculator
$165,000
Estimated monthly payment
$4,391/mo
Principal $660,000 · Est. interest $920,759 over 30 yrs
Neighborhood Market Statistics
How this home compares to active listings in Pine Island, NY
- $812,069
- Median Listing Price
- 55
- Median Days on Market
- 1,680
- Median Sq Ft
- $470
- Median Price / Sq Ft
- 662
- Active Listings
- This home’s price is 2% above the area median.
- Its price per sq ft is 32% below the area median.
Market statistics compiled from active EXIT Realty® and MLS listings in Pine Island, NY.
Location

Getting Around
Points of Interest in Pine Island, NY
Showing the Pine Island area map.
Nearby Schools
Sanfordville Elementary School
Elementary · 1.0 mi away
Warwick Valley Central School District
School · 1.5 mi away
Warwick Valley High School
Secondary · 1.5 mi away
Warwick Valley Middle School
Secondary · 1.6 mi away
Small Fry Preschool
Elementary · 1.6 mi away
St Stephen St Edward School
School · 1.7 mi away
Park Avenue Elementary School
Elementary · 2.0 mi away
Upper Greenwood Lake Elementary School
Elementary · 3.3 mi away
Kings Elementary School
Elementary · 4.1 mi away
Greenwood Lake Elementary School
Elementary · 4.4 mi away
Learn & Play Academy
School · 5.4 mi away
Olqp Early Childhood Academy
School · 5.4 mi away
Our Lady Queen of Peace School
Secondary · 5.4 mi away
Vernon Township High School
Secondary · 5.8 mi away
Pine Island Elementary School
Elementary · 6.1 mi away
Kid's Club House
School · 6.2 mi away
Rolling Hills Primary School
Elementary · 6.2 mi away
Children's Castle
Elementary · 6.4 mi away
Lounsberry Hollow Middle School
Elementary · 6.4 mi away
Cedar Mountain Primary School
Elementary · 6.7 mi away
Commute Calculator
Nearby Homes

Similar Homes Nearby



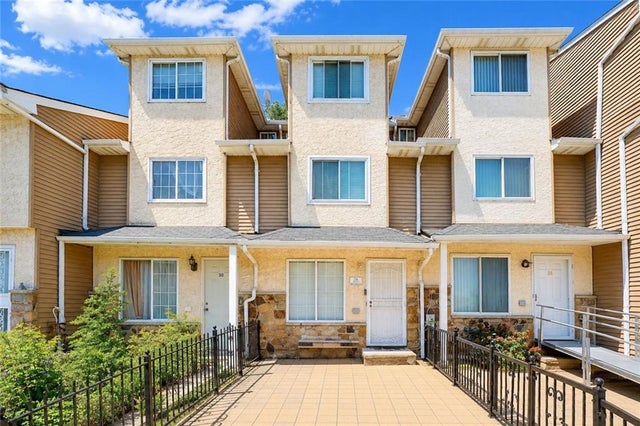
Similar Home Values
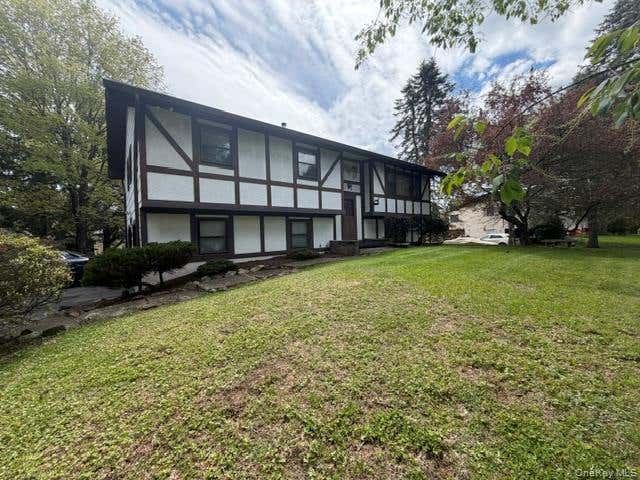
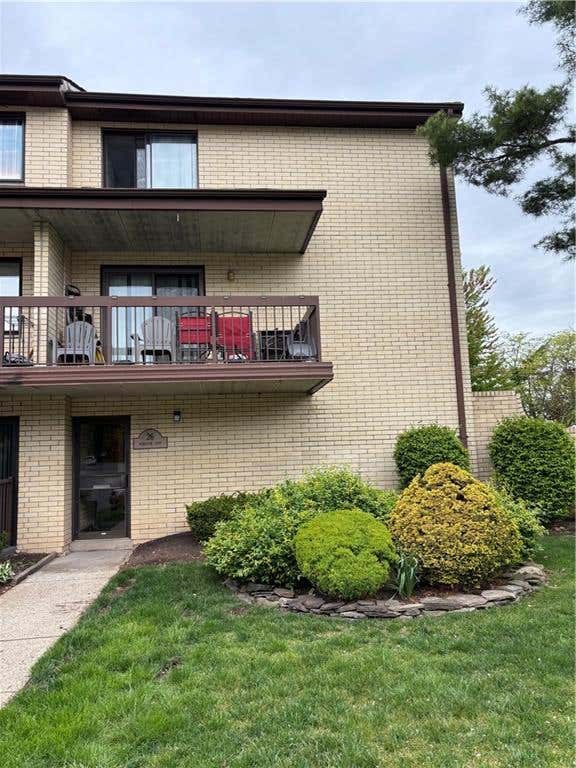
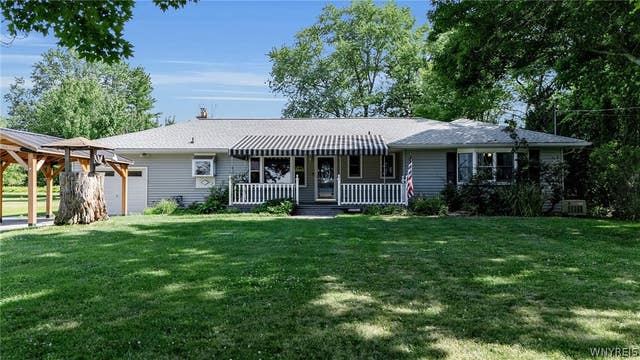
Comparable nearby listings and their asking prices.
| Address | Price | Beds | Baths | Sq Ft |
|---|---|---|---|---|
| 26 Windham Loop 3A, Staten Island, NY | $580,000 | 3 | — | 1,265 |
| 257 Candon Avenue, Staten Island, NY | $589,000 | 3 | — | 1,600 |
| 4564 E River Road, Grand Island, NY | $589,900 | 3 | 3 | 1,864 |
| 35 Hirsch Lane, Staten Island, NY | $598,000 | 3 | — | 1,410 |
| 48 Cameron Avenue, Staten Island, NY | $598,000 | 3 | — | 1,176 |
| 28 Long Pond Lane, Staten Island, NY | $598,000 | 3 | — | 1,404 |
Moving Cost Estimate
EXIT Agents in Pine Island


Listing Courtesy: Serhant LLC - 6464807665
Presented by: Carmela Lopez Borrazas
 Fair Housing Notice