

80 DISPATCH DRIVE 97, WASHINGTON CROSSING, PA 18977
HERITAGE HILLS · BUCKS County
Key Facts
Description
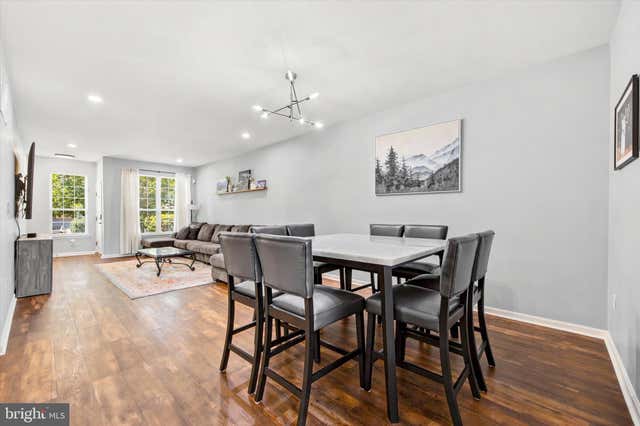
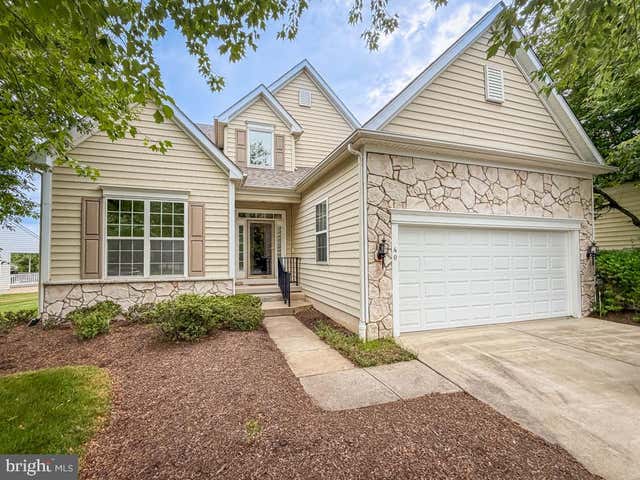
Welcome to this beautifully updated 3-bedroom, 2.1-bathroom end-unit townhome, where every detail has been carefully considered to create a home that's both functional and stylish. As you enter, you’re greeted by the spacious living room with 2 story vaulted ceilings, creating an open and airy atmosphere. Just off the living room, you'll find the formal dining room. The heart of this home is the custom kitchen, featuring high-end Weiler cabinetry, top-of-the-line appliances, and luxurious tile work. The large center island, with room for four bar-height chairs, is the perfect spot for casual dining. Adjacent to the kitchen is the family room, which opens to a large updated deck. Conveniently located between the kitchen and dining room is the laundry room, with access to the two-car garage with upgraded flooring and a NEMA 14-50 outlet for EV charging. Upstairs, you’ll find the primary suite, which offers vaulted ceilings and a balcony overlooking the woods behind the home.. The attached primary bath features a stall shower and two large, well-appointed walk-in custom closets, providing ample storage space. Two additional generously sized bedrooms share an updated hall bathroom with a tub-shower combo. Downstairs you’ll find a partially finished basement where natural light pours in through multiple windows. This versatile area is ideal for a home office, gym, or whatever suits your needs. There is also a large unfinished area perfect for storage. Stepping outside, you’ll appreciate the peaceful outdoor spaces. The front courtyard patio offers a lovely spot for enjoying the outdoors, while the back deck is a highlight of the property. With all these exceptional features and an ideal location near Washington Crossing and I-95, this home is truly move-in ready—just waiting for you to make it your own! 1 year lease minimum. Limited availability to show. Please contact listing agent to set up appointment
Property Information
Property Type
Residential Lease
Sub-Type
Townhouse
Structure Type
Townhouse
Year Built
1999
Living Area
2,464 sq ft
Lot Dimensions
0.00 x 0.00
Garage Spaces
2
Parking Spaces
2
Zoning
CM
Days on Market
1
MLS® Listing#
PABU2124232
Property Features
Interior
Appliances
Cooling
Heating
Flooring
Basement
Pool
Parking
Laundry
Patio
Lot Features
Construction
Foundation
Roof
Community
Utilities
Sewer
Water Source
Schools
- High:
- COUNCIL ROCK HIGH SCHOOL NORTH
- District:
- COUNCIL ROCK
Financial Details
HOA
Yes
HERITAGE HILLS
Parcel Number
47-031-001-097
Directions
Taylorsville Road to Heritage Hills entrance to left on Dispatch
Affordability Calculator
$950
Estimated monthly payment
$25/mo
Principal $3,800 · Est. interest $5,301 over 30 yrs
Neighborhood Market Statistics
How this home compares to active listings in WASHINGTON CROSSING, PA
- $321,212
- Median Listing Price
- 70
- Median Days on Market
- 1,710
- Median Sq Ft
- $178
- Median Price / Sq Ft
- 182
- Active Listings
- This home’s price is 99% below the area median.
- Its price per sq ft is 99% below the area median.
Market statistics compiled from active EXIT Realty® and MLS listings in WASHINGTON CROSSING, PA.
Location
Map is currently unavailable for this location.
Points of Interest in WASHINGTON CROSSING, PA
Showing the WASHINGTON CROSSING area map.
Commute Calculator
Nearby Homes



Similar Homes Nearby

Similar Home Values
Comparable nearby listings and their asking prices.
| Address | Price | Beds | Baths | Sq Ft |
|---|---|---|---|---|
| 1305 HAWTHORNE LANE, FORT WASHINGTON, PA | $4,900/mo | 5 | 5 | — |
Moving Cost Estimate
EXIT Agents in WASHINGTON CROSSING


Listing Courtesy: Addison Wolfe Real Estate - 2158625500