

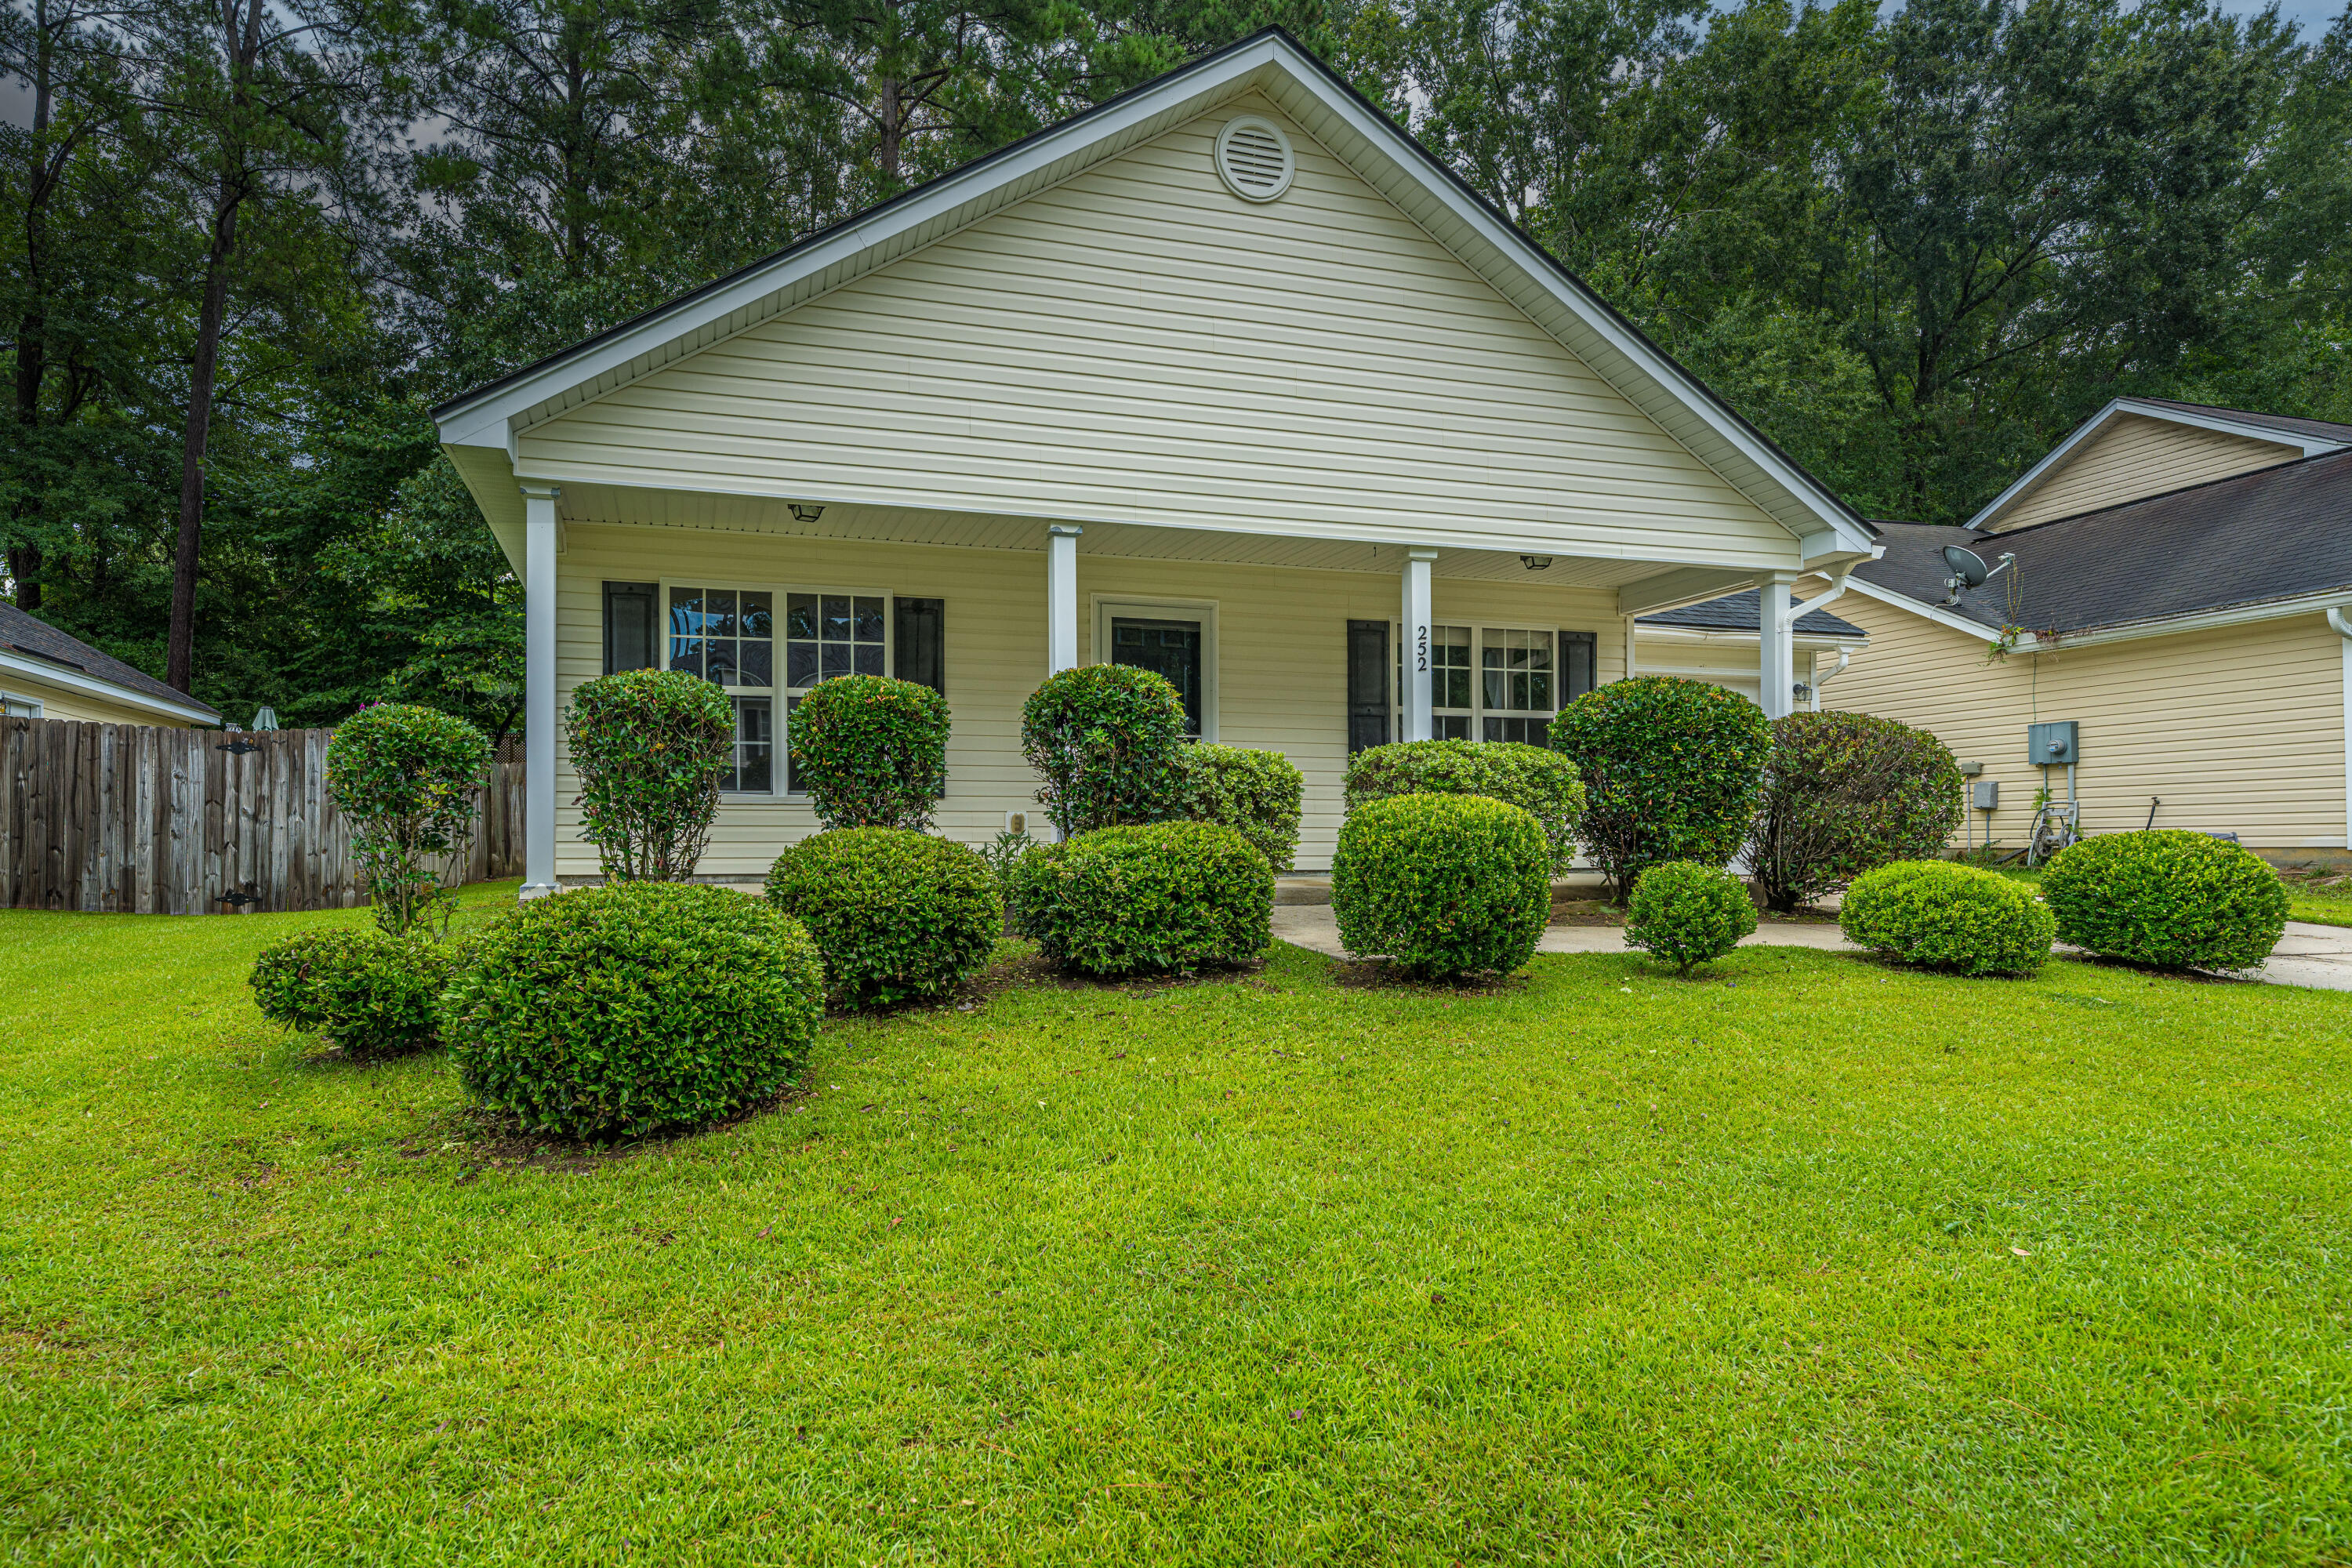
252 Trickle Drive, Summerville, SC 29483
Bradford Chase · Dorchester County
Key Facts
Description
Welcome to 252 Trickle Drive, a new listing in the Bradford Chase Subdivision. Conveniently located just 3.7 miles from Hutchinson Square in Downtown Summerville, approximately 6 miles from Nexton, and only minutes from Walmart Neighborhood Market, Publix, restaurants, pharmacies, and more. This charming 3-bedroom, 2-bath home is ideal for a first-time buyer or anyone looking to downsize. Enjoy easy one-story living with a spacious great room featuring a vaulted ceiling and a well-designed kitchen with a breakfast/dining area. The primary bedroom includes a tray ceiling, ceiling fan, and ensuite bath with a garden tub/shower combo. Outside, the fully fenced backyard with mature landscaping offers a great spot for relaxing or setting up an outdoor patio set. Schedule your visit today!
Property Information
Property Type
Residential
Sub-Type
Single Family Residence
Style
Ranch / Traditional
Year Built
2006
Living Area
1,314 sq ft
Lot Size
0.13 acres
Garage Spaces
1
Parking Spaces
1
Ownership
Fee Simple
Days on Market
2
MLS® Listing#
26020288
Property Features
Interior
Exterior
Appliances
Cooling
Heating
Flooring
Parking
Laundry
Patio
Fencing
Construction
Foundation
Roof
Sewer
Water Source
Rooms
- Master BedroomLower
Schools
- Elementary:
- Alston Bailey
- Middle:
- Dubose
- High:
- Summerville
Financial Details
HOA
$175 / Annually
Annual Taxes
$912
Directions
From Downtown Summerville, Travel Central Ave Towards Knightsville, Right Onto Butternut Rd And Then Right Onto Nettles. Take Nettles To End And Take Right Onto Trickle Dr. Home Will On The Right.
Affordability Calculator
$60,000
Estimated monthly payment
$1,597/mo
Principal $240,000 · Est. interest $334,821 over 30 yrs
Neighborhood Market Statistics
How this home compares to active listings in Summerville, SC
- $426,332
- Median Listing Price
- 55
- Median Days on Market
- 2,171
- Median Sq Ft
- $200
- Median Price / Sq Ft
- 1,481
- Active Listings
- This home’s price is 30% below the area median.
- Its price per sq ft is 14% above the area median.
Market statistics compiled from active EXIT Realty® and MLS listings in Summerville, SC.
Location
Map is currently unavailable for this location.
Points of Interest in Summerville, SC
Showing the Summerville area map.
Commute Calculator
Nearby Homes

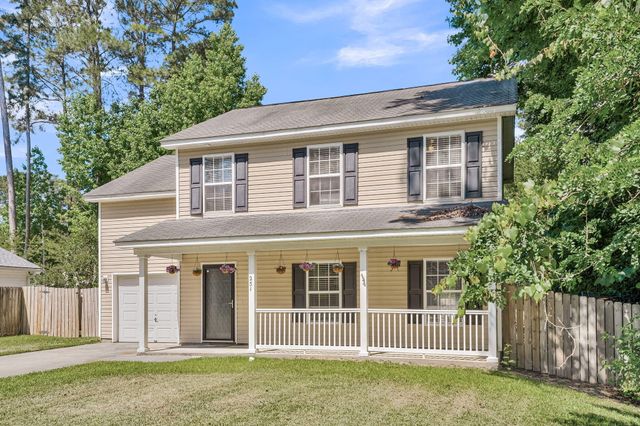

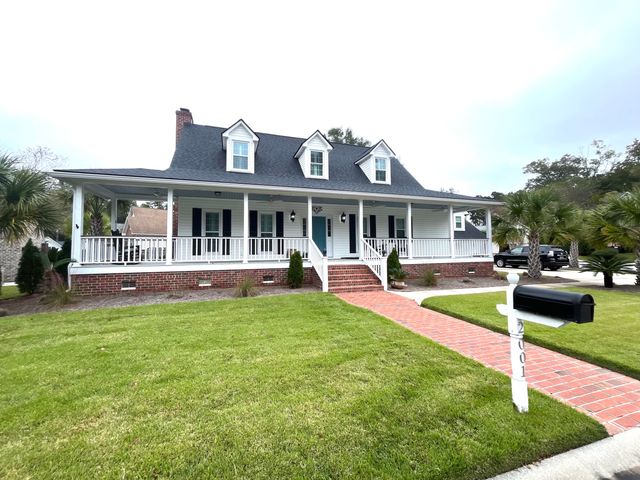

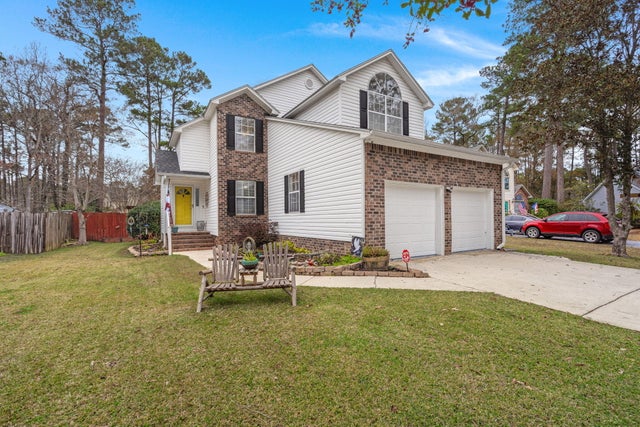
Similar Homes Nearby
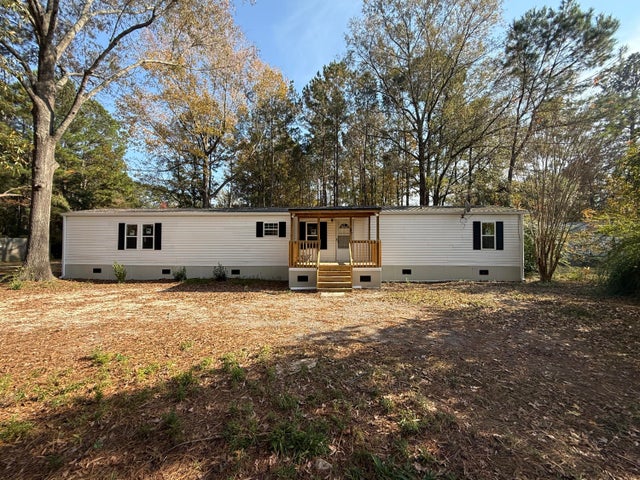

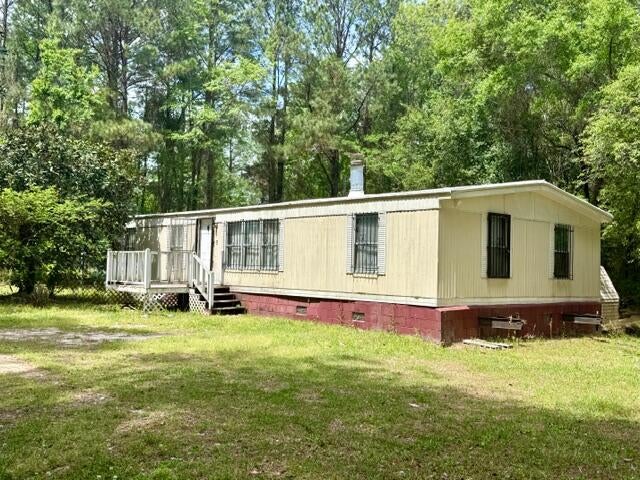
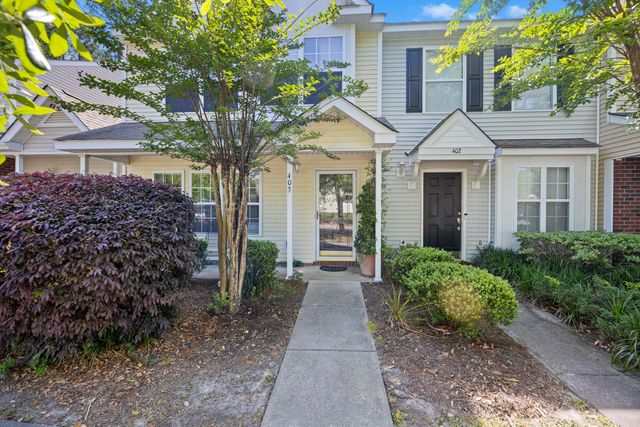
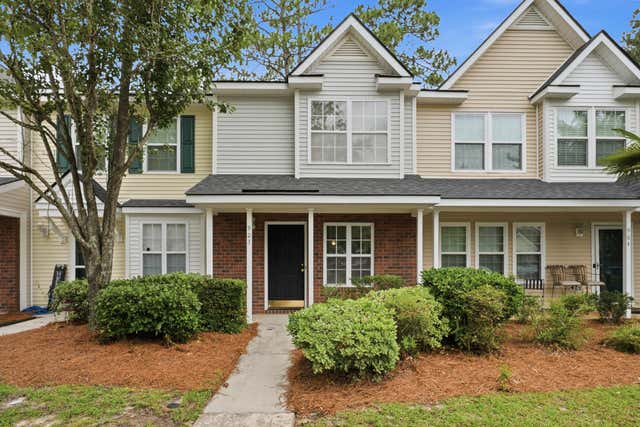
Similar Home Values
Comparable nearby listings and their asking prices.
| Address | Price | Beds | Baths | Sq Ft |
|---|---|---|---|---|
| 97 Dean Drive, Summerville, SC | $214,900 | 3 | 2 | 1,216 |
| 502 Pine Bluff Drive, Summerville, SC | $214,990 | 2 | 3 | 1,072 |
| 126 Era Lane, Summerville, SC | $215,000 | 3 | 2 | 1,200 |
| 902 Yellow Hawthorn Circle, Summerville, SC | $217,000 | 2 | 3 | 1,244 |
| 403 Tree Branch Circle, Summerville, SC | $219,000 | 3 | 3 | 1,338 |
| 903 Elm Hall Circle, Summerville, SC | $219,500 | 2 | 3 | 1,063 |
Moving Cost Estimate
EXIT Agents in Summerville


Listing Courtesy: Carolina One Real Estate
Presented by: Nickole Samios - 843-779-8660