

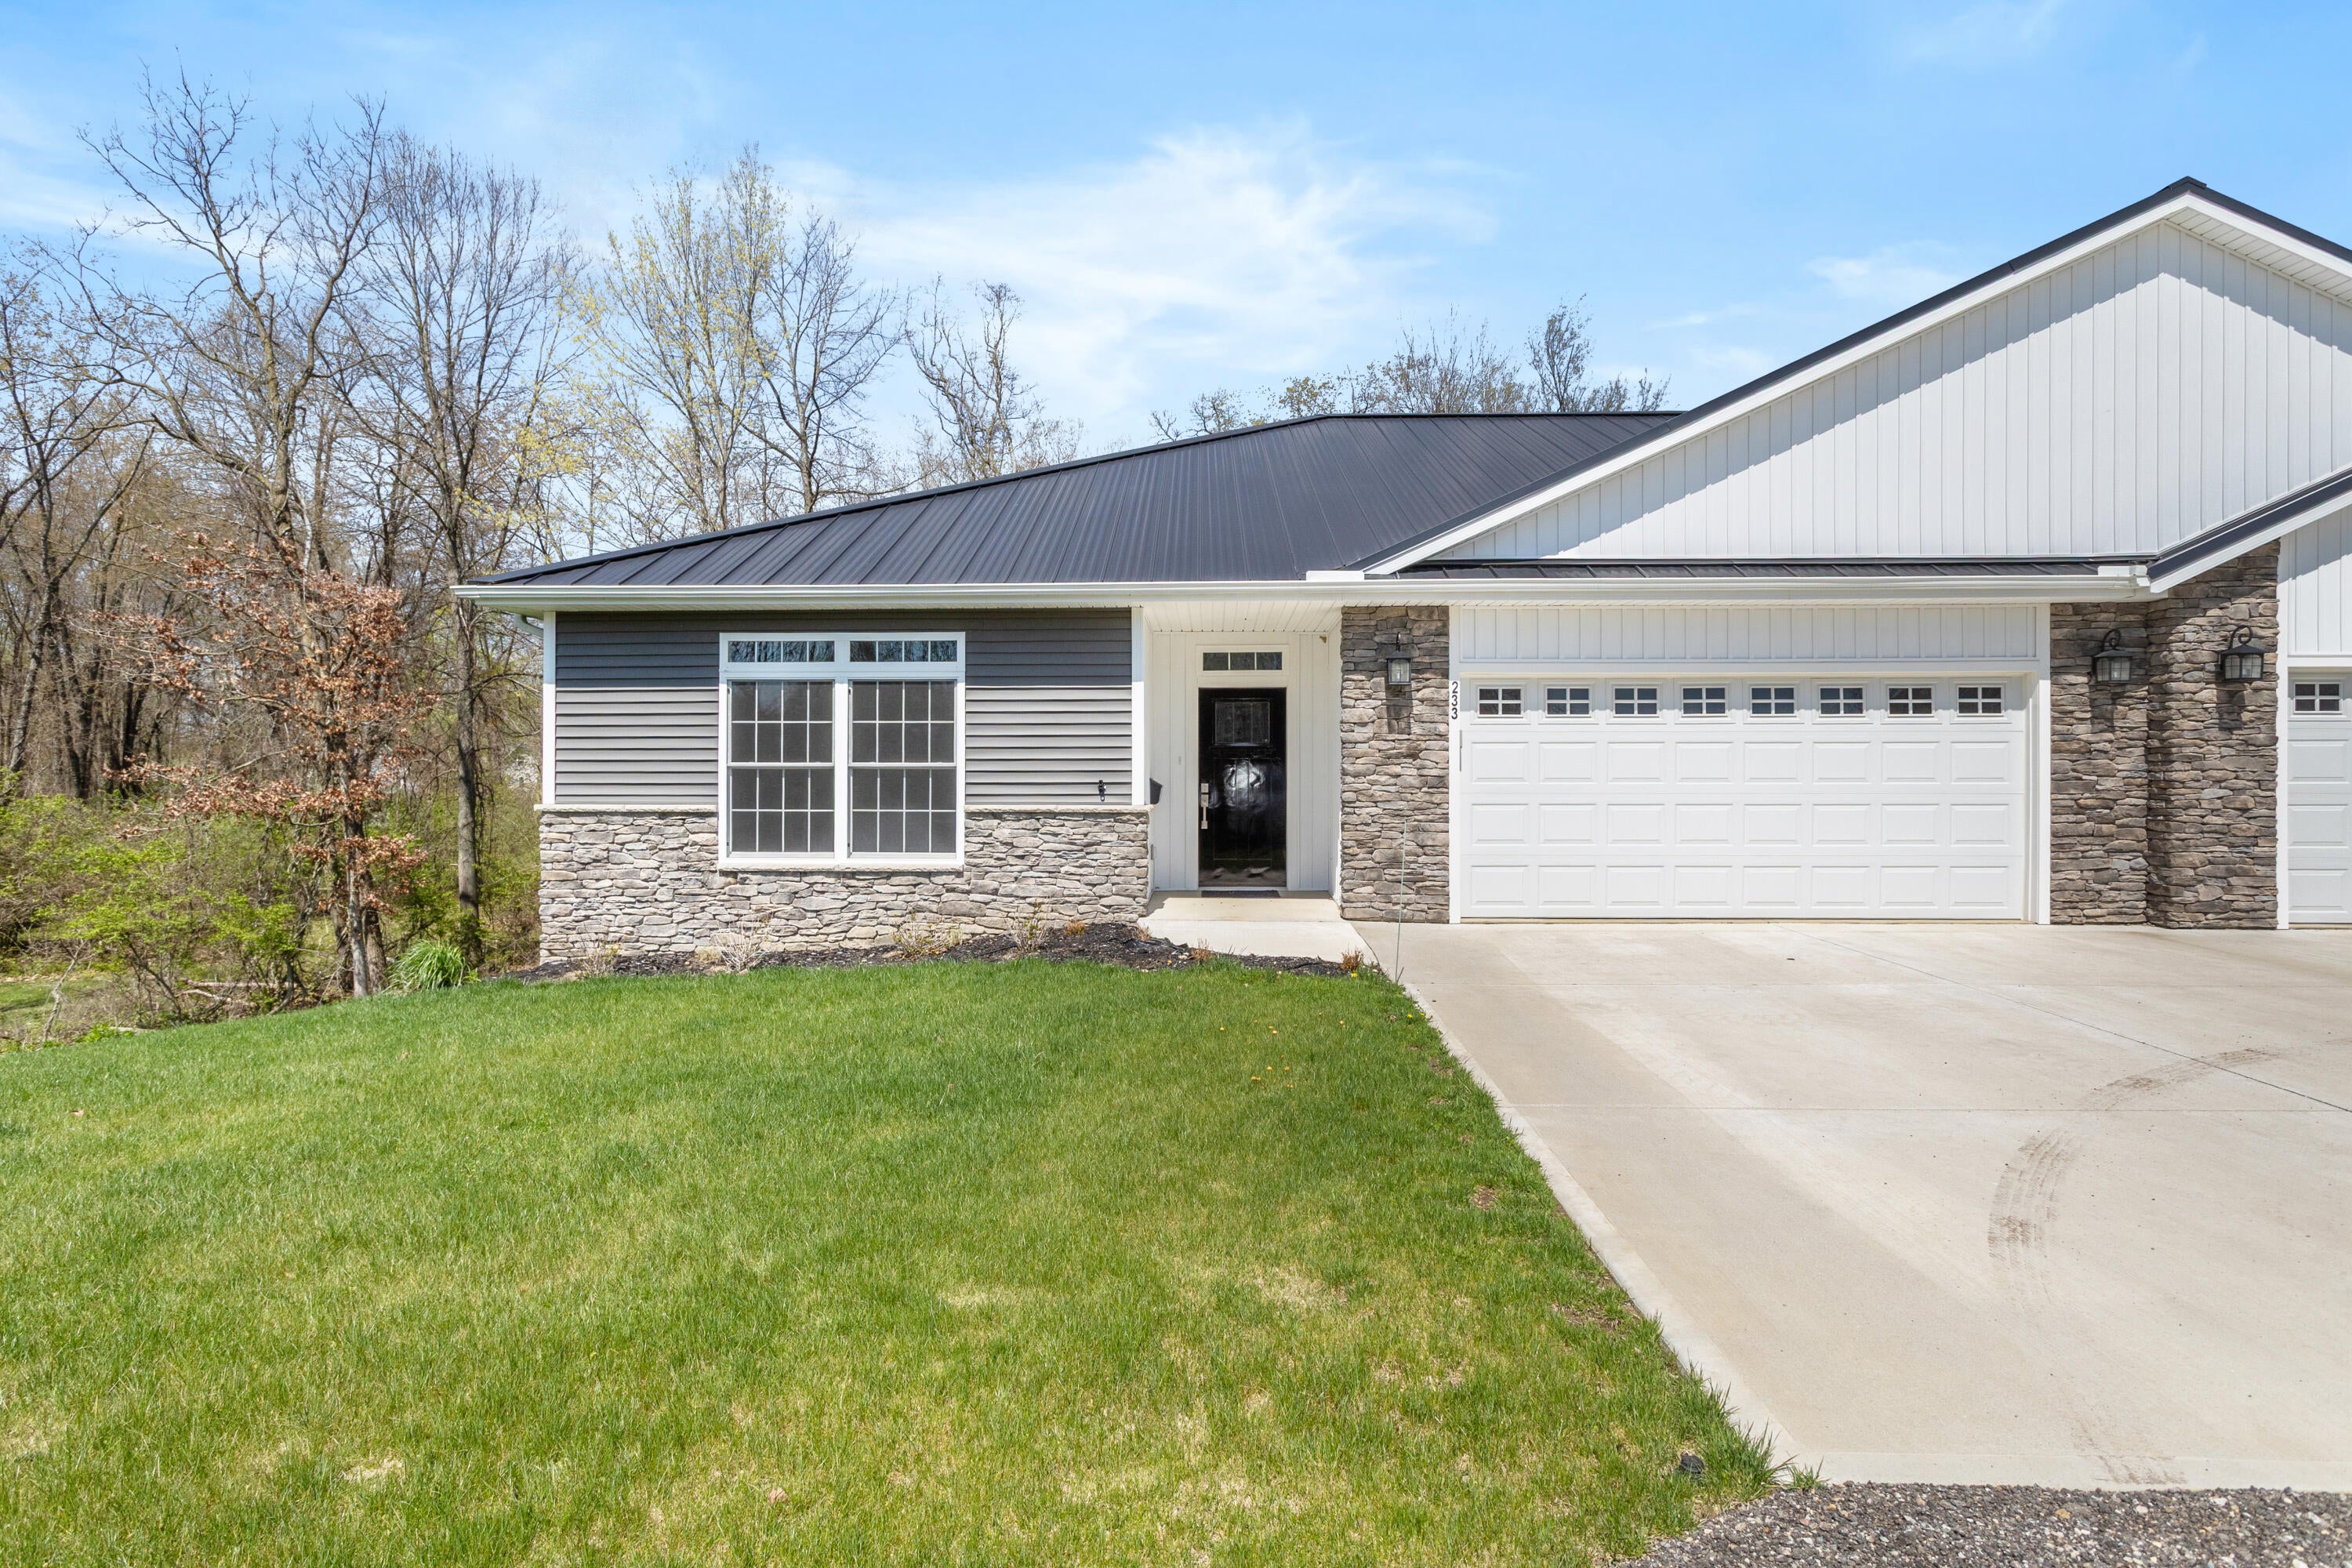
233 Auseon Court, Hillsdale City, MI 49242
HILLSDALE COMMONS · Hillsdale County
Key Facts
Description
Looking for Luxury Condo living without the Luxury Price tag? Hillsdale Commons could be your next move! Comfort, Quality and space is what you will feel the minute you step inside. Open concept Kitchen, Dining and living room complete with quartz countertops, LVP flooring, hand crafted cabinets, stone gas fireplace, and tons of natural light. Plenty of room for entertaining with the eat in center island. Enjoy your morning coffee while sitting on the deck just off the dining space. Main floor laundry, HUGE primary with spa like ensuite which includes custom tiled barrier free walk-in shower with glass doors and double vanity. Additional bedroom and full bath with tub complete the main floor. Need more space? No problem. The Finished walk out basement offers large family/rec room, 3rd bedroom, full bath, 2 storage rooms to hold all the extras and a covered patio. Don't forget the 2 car attached garage. This beautiful affordable condo close to downtown could be all yours.Call for your private showing. This company makes no warranty or representations to the contents of this data including room sizes & sq. footage. It is the responsibility of the parties looking at the property to satisfy themselves as to the accuracy of this information. Taxes were obtained from the local assessor and the taxes could change for the buyer after a closed transaction.
Property Information
Property Type
Residential
Sub-Type
Condominium
Style
Ranch
Year Built
2024
Stories
1
Living Area
6,400 sq ft
Garage Spaces
2
MLS® Listing#
62026018343
Property Features
Interior
Cooling
Heating
Flooring
Fireplace
Basement
Parking
Laundry
Patio
Construction
Roof
Windows
Sewer
Water Source
Rooms
- Lower
- Main
- Main
Financial Details
HOA
$200 / Monthly
Annual Taxes
$2,937
Tax year 2024
Assessed Value
$49,700
Parcel Number
00642640320
Directions
From Downtown Hillsdale take E Bacon St to Hillsdale Commons Dr south to Auseon Ct. Condo at the very end of Culdesac on Auseon Ct.
Affordability Calculator
$83,980
Estimated monthly payment
$2,235/mo
Principal $335,920 · Est. interest $468,638 over 30 yrs
Neighborhood Market Statistics
How this home compares to active listings in Hillsdale City, MI
- $236,785
- Median Listing Price
- 60
- Median Days on Market
- 1,500
- Median Sq Ft
- $135
- Median Price / Sq Ft
- 13,338
- Active Listings
- This home’s price is 77% above the area median.
- Its price per sq ft is 51% below the area median.
Market statistics compiled from active EXIT Realty® and MLS listings in Hillsdale City, MI.
Location

Points of Interest in Hillsdale City, MI
Showing the Hillsdale City area map.
Nearby Schools
Jenkins Karan Co-OP Nursery School
School · 0.7 mi away
Davis Middle School
Secondary · 0.8 mi away
Hillsdale Academy
School · 0.9 mi away
Hillsdale Community Schools
Secondary · 1.0 mi away
Bailey Early Childhood Center
School · 1.0 mi away
Mary Randall Preschool
School · 1.2 mi away
Gier Elementary School
Elementary · 1.3 mi away
Hillsdale County Intermediate School District
School · 1.6 mi away
Will Carleton Academy
School · 1.7 mi away
Hillsdale Preparatory School
Elementary · 1.7 mi away
Countryside Montessori School
Elementary · 1.8 mi away
Hillsdale County Intermediate School
School · 2.2 mi away
Greenfield School
School · 2.9 mi away
Hillsdale Area Career Center
Secondary · 2.9 mi away
Jonesville High School
Secondary · 4.3 mi away
Williams Elementary School
Elementary · 4.3 mi away
Manor School
School · 4.9 mi away
Jonesville Middle School
Secondary · 5.0 mi away
Bird Lake Bible School
Secondary · 8.0 mi away
Freedom Christian School
School · 8.1 mi away
Commute Calculator
Nearby Homes



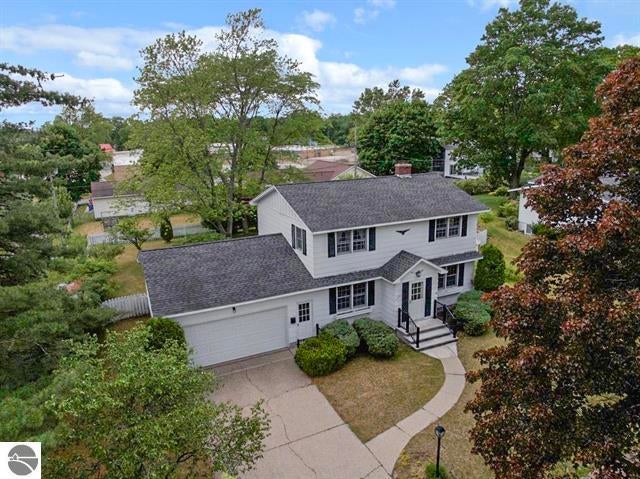
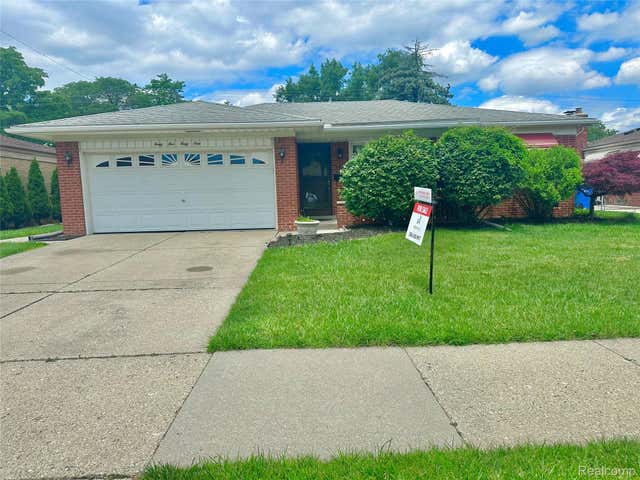
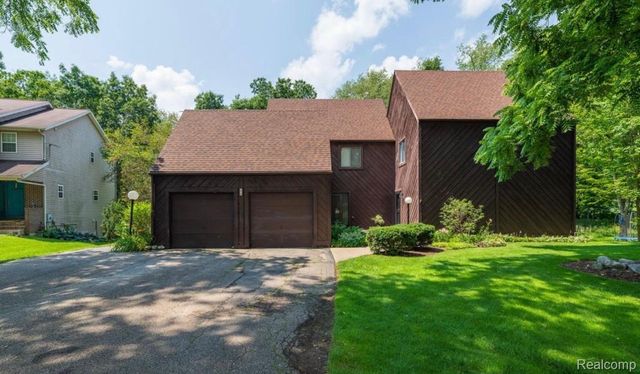
Similar Homes Nearby


Similar Home Values
Comparable nearby listings and their asking prices.
| Address | Price | Beds | Baths | Sq Ft |
|---|---|---|---|---|
| 424 Crestview Place, Cadillac City, MI | $294,000 | 4 | 2 | 2,350 |
| 4541 Marlow Drive, Warren City, MI | $294,000 | 3 | 2 | 1,800 |
| 424 Crestview Place, Cadillac City, MI | $294,000 | 4 | 2 | 2,350 |
| 5844 Crandall Road, Howell City, MI | $294,500 | 3 | 2 | 2,070 |
| 3080 Oakman Boulevard, Detroit City, MI | $294,900 | 3 | 3 | 1,850 |
| 279 Fairway Court, Plainwell City, MI | $294,900 | 3 | 3 | 1,752 |
Moving Cost Estimate
EXIT Agents in Hillsdale City


Listing Courtesy: Case Realty Group - 5172385588
The accuracy of all information, regardless of source, is not guaranteed or warranted. All information should be independently verified. Any use of search facilities of data on the site, other than by a consumer looking to purchase real estate, is prohibited.