


9 Hawkeye, Hitchcock, TX 77563
Harborwalk Sec 6 2007 · Galveston County
Key Facts
Description
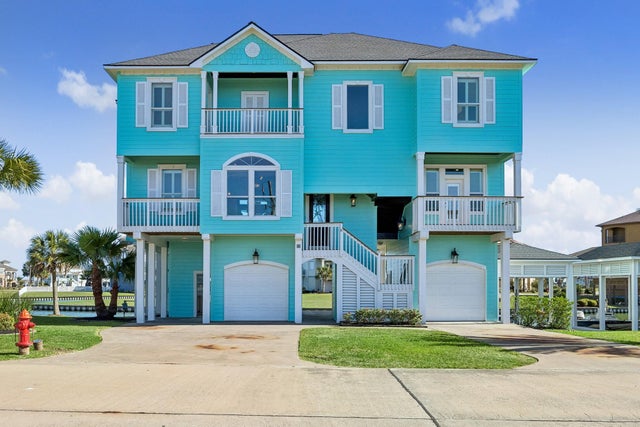
Experience coastal elegance in the prestigious gated Harborwalk community—where luxury meets waterfront living. This beautifully crafted 3-bedroom, 3.5 bath home is perfectly positioned with direct views & access to the intracoastal waterway & breathtaking views of Moody Gardens & the ocean bay beyond. Soak in the vibrant summer atmosphere with Saturday night fireworks dazzling from your balcony. Inside, you'll find an open-concept living area with a fireplace & a chef’s kitchen that includes a massive 16-foot pantry. Floor-to-ceiling windows bathe the space in natural light & showcase sweeping views of the serene coastal surroundings. Enjoy your morning coffee or evening sunsets from two scenic balconies or the covered patio. Complete with a private boathouse, boat lift, climate-controlled 200sqft flex space w/ half bath; With an additional workshop/tool room. As well as a new roof completed in 2024. This home blends comfort/functionality with the best of bayside living.
Property Information
Property Type
Residential
Sub-Type
Single Family Residence
Style
Contemporary/Modern / Other
Year Built
2015
Stories
1
Living Area
2,600 sq ft
Lot Size
0.22 acres
Garage Spaces
2
Parking Spaces
2
Days on Market
314
MLS® Listing#
16683512
Property Features
Interior
Exterior
Appliances
Cooling
Heating
Flooring
Fireplace
Parking
Laundry
Patio
Fencing
Lot Features
Construction
Foundation
Roof
Windows
Sewer
Water Source
Schools
- Elementary:
- Hitchcock Primary/Stewart Elementary School
- Middle:
- Crosby Middle School (Hitchcock)
- High:
- Hitchcock High School
Financial Details
HOA
$3,783 / Annually
Harborwalk POA
Annual Taxes
$15,073
Tax year 2023
Parcel Number
382700020024000
Directions
From Houston: Head South on I-45. Take the exit for Gulf Fwy, and turn right onto Vauthier St. Continue onto Fairwood Rd. Turn left onto Hwy 6 S. Turn right onto Harbor Dr, and continue onto Harborwalk Blvd. Once you pass through the two security gates, turn right onto Hawkeye. The property will be on your left.
Affordability Calculator
$179,800
Estimated monthly payment
$4,785/mo
Principal $719,200 · Est. interest $1,003,348 over 30 yrs
Neighborhood Market Statistics
How this home compares to active listings in Hitchcock, TX
- $351,515
- Median Listing Price
- 98
- Median Days on Market
- 1,942
- Median Sq Ft
- $244
- Median Price / Sq Ft
- 68
- Active Listings
- This home’s price is 156% above the area median.
- Its price per sq ft is 42% above the area median.
Market statistics compiled from active EXIT Realty® and MLS listings in Hitchcock, TX.
Location
Map is currently unavailable for this location.
Points of Interest in Hitchcock, TX
Showing the Hitchcock area map.
Commute Calculator
Nearby Homes

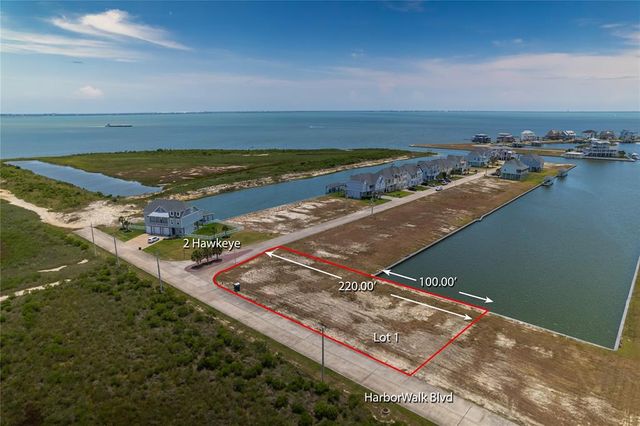
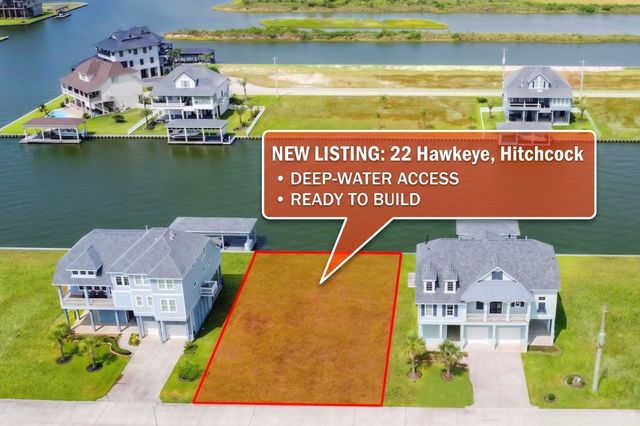
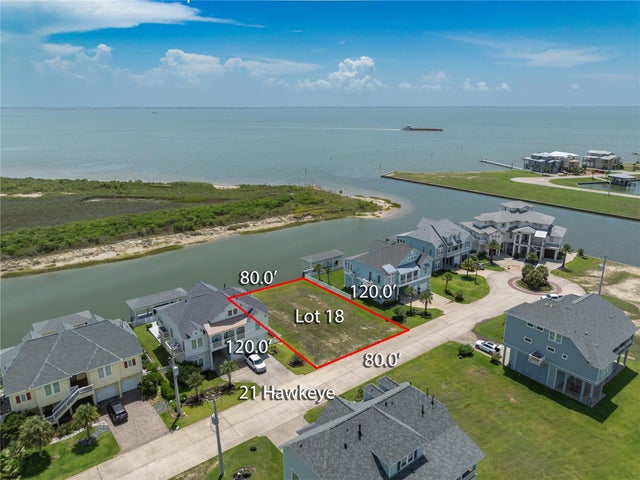


Similar Homes Nearby

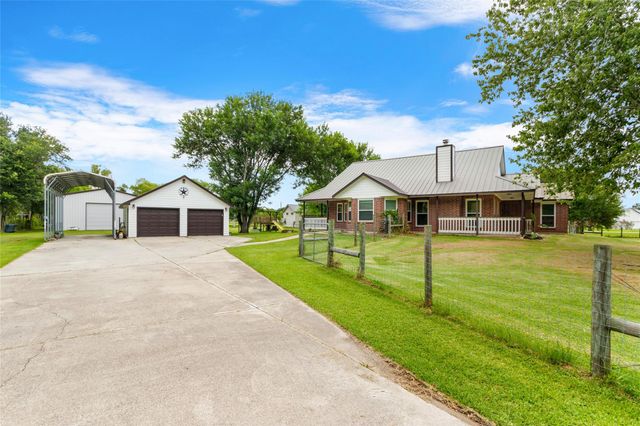


Similar Home Values
Comparable nearby listings and their asking prices.
| Address | Price | Beds | Baths | Sq Ft |
|---|---|---|---|---|
| 6714 Jay Road Road, Hitchcock, TX | $643,000 | 4 | 4 | 2,788 |
| 7460 Commander Roland Drive, Hitchcock, TX | $650,000 | 3 | 2 | 1,721 |
| 8503 Center Street, Hitchcock, TX | $700,000 | 5 | 4 | 3,417 |
| 9700 Jay Road, Hitchcock, TX | $700,000 | 4 | 2 | 2,666 |
| 23 Fleming, Hitchcock, TX | $795,000 | 4 | 5 | 3,210 |
| 14 Fleming, Hitchcock, TX | $849,000 | 5 | 6 | 3,060 |
Moving Cost Estimate
EXIT Agents in Hitchcock


Listing Courtesy: eXp Realty, LLC - 9362777117
Last Updated: 2025-08-01