

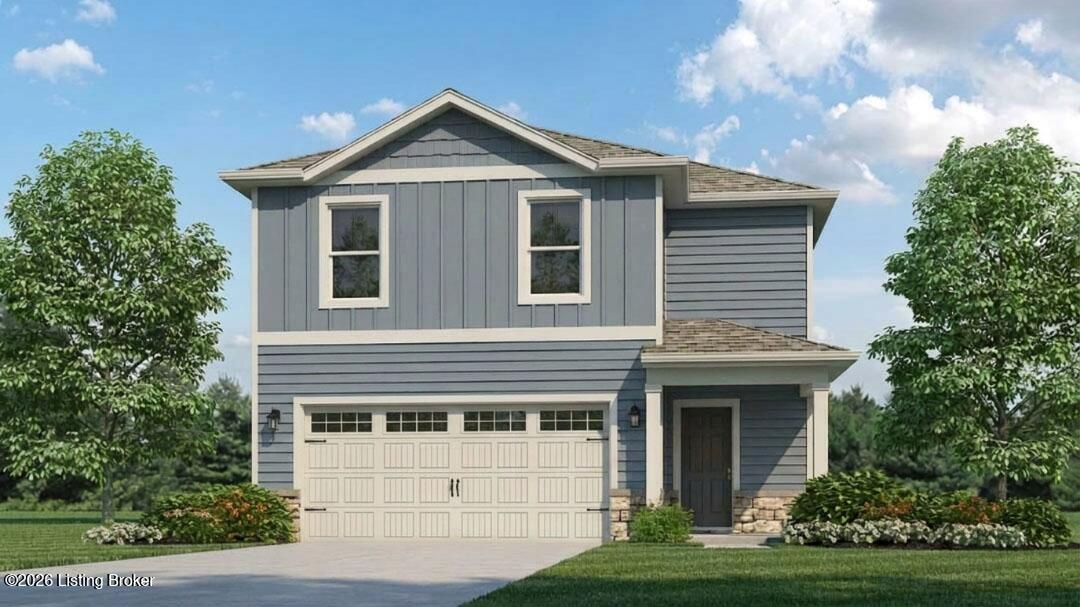
3030 Grace Marie Way, New Albany, IN 47150
Koehler Woods · Floyd County
Key Facts
Description
Koehler Woods Lot #16. Estimated completion is September/October 2026. Plant your roots at 3030 Grace Marie Way in New Albany, Indiana, an amazing new home in the exquisite Koehler Woods community. Featuring our Pine floor plan, this thoughtfully designed 1,953-square-foot home has 4 bedrooms, 2.5 bathrooms, a fully drywalled 2-car attached garage, and offers the perfect blend of comfort and functionality. The exterior showcases durable boothbay blue Hardie board siding, stone accents, and dimensional shingles for timeless curb appeal. Step inside to a welcoming foyer complete with a convenient powder room and coat closet. The home opens into a spacious open-concept living room, dining area, and kitchen, all featuring luxury vinyl plank flooring— ideal for everyday living and entertaining alike. The kitchen is truly the heart of the home, boasting a large center island, abundant white cabinetry with soft-close doors, quartz countertops, and stainless steel appliances. Upstairs, retreat to the private primary suite featuring an en-suite bathroom with a double bowl vanity, walk-in shower, private water closet, and a generous walk-in closet. Three additional spacious bedrooms share a well-appointed full bathroom with a double bowl vanity, providing both comfort and convenience. The second-floor laundry room adds everyday practicality right where you need it most. Contact us today for more information or a private tour. Decorated interior photos and virtual tour are representative of the plan only and may vary as built.
Property Information
Property Type
Residential
Sub-Type
Single Family Residence
Style
Traditional
Year Built
2026
Living Area
1,953 sq ft
Lot Size
0.09 acres
Lot Dimensions
100' x 40'
Garage Spaces
2
MLS® Listing#
1721489
Property Features
Cooling
Heating
Basement
Parking
Patio
Construction
Foundation
Roof
Utilities
Sewer
Water Source
Rooms
- 12.58x15.67Second
- Second
- First
- First
- Second
- BedroomSecond
- BedroomSecond
- BedroomSecond
- Great Room15.83x18.08First
- KitchenFirst
- LaundrySecond
Financial Details
HOA
$415
Parcel Number
0
Directions
I-265 to Exit 4 to Left on Charlestown Rd, left on Blackiston Blvd, left on Payne Koehler Rd., Left on Grace Marie Way
Affordability Calculator
$65,368
Estimated monthly payment
$1,740/mo
Principal $261,472 · Est. interest $364,777 over 30 yrs
Neighborhood Market Statistics
How this home compares to active listings in New Albany, IN
- $291,758
- Median Listing Price
- 48
- Median Days on Market
- 1,656
- Median Sq Ft
- $165
- Median Price / Sq Ft
- 340
- Active Listings
- This home’s price is 12% above the area median.
- Its price per sq ft is 1% above the area median.
Market statistics compiled from active EXIT Realty® and MLS listings in New Albany, IN.
Location

Points of Interest in New Albany, IN
Showing the New Albany area map.
Nearby Schools
Prosser Career Education Center
Secondary · 0.4 mi away
Grace Lutheran Church
School · 1.1 mi away
Community Montessori
Elementary · 1.1 mi away
Mount Tabor School
Elementary · 1.4 mi away
Grant Line Elementary School
Elementary · 1.5 mi away
Parkwood Elementary School
Elementary · 1.6 mi away
Our Lady Perpetual Help School
School · 1.7 mi away
Slate Run Elementary School
Elementary · 1.9 mi away
Christian Academy of Indiana
School · 2.1 mi away
New Albany Floyd County Consolidated School Corporation
School · 2.2 mi away
Prosser School of Cosmetology
Secondary · 2.2 mi away
Fairmont Elementary School
Elementary · 2.3 mi away
Our Lady of Providence High School
Secondary · 2.6 mi away
The Excel Center
Secondary · 2.7 mi away
Hazelwood Middle School
Secondary · 2.9 mi away
Kid City USA - Clarksville
School · 3.0 mi away
New Albany High School
Secondary · 3.1 mi away
Clarksville Middle School
Secondary · 3.2 mi away
Green Valley Elementary School
Elementary · 3.2 mi away
Holy Family School
School · 3.3 mi away
Commute Calculator
Nearby Homes

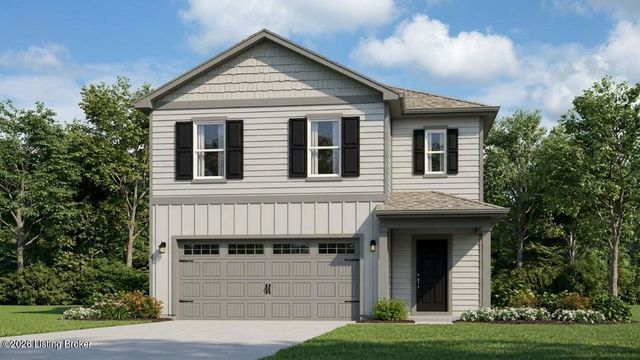


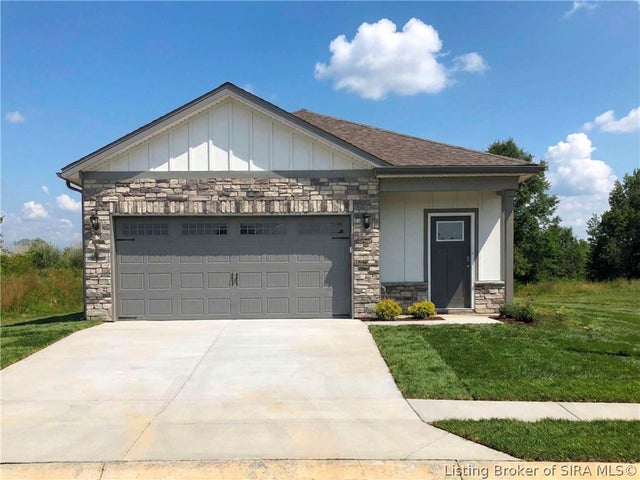
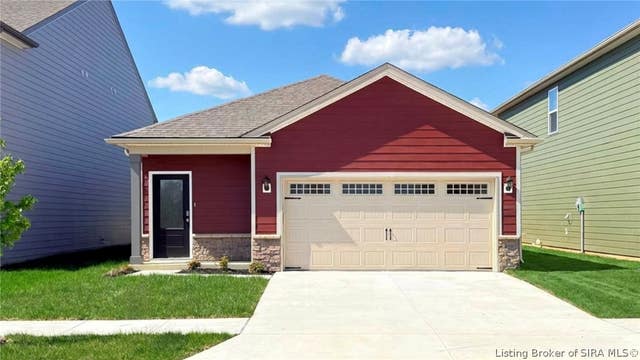
Similar Homes Nearby

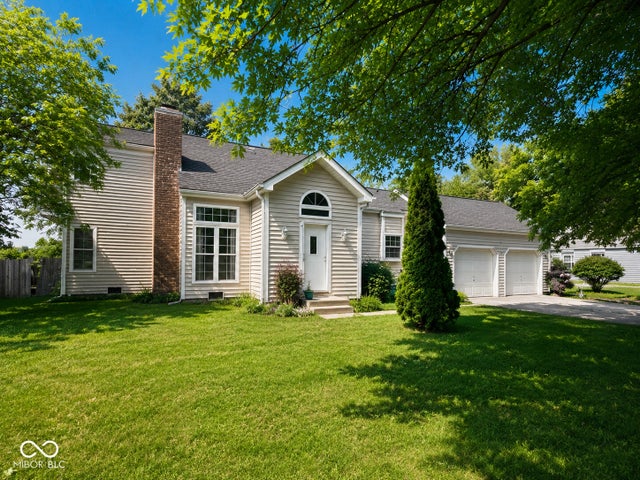
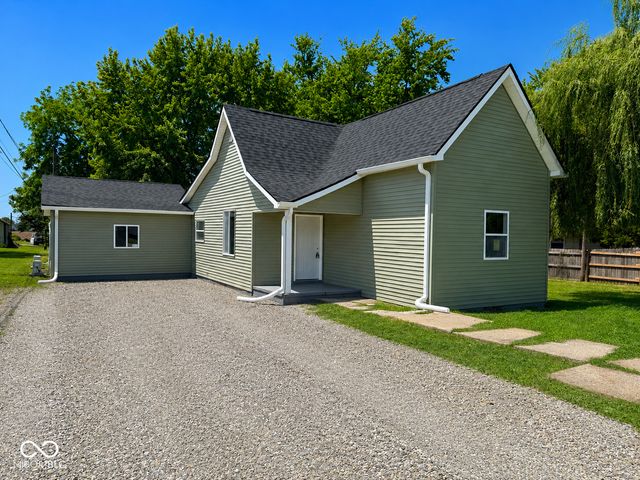


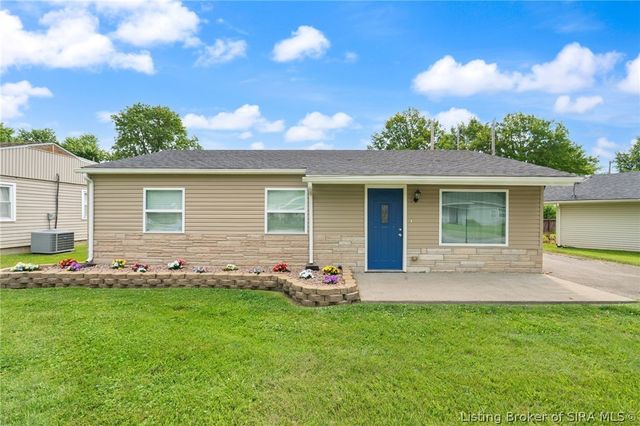
Similar Home Values
Comparable nearby listings and their asking prices.
| Address | Price | Beds | Baths | Sq Ft |
|---|---|---|---|---|
| 1913 Center Street, New Albany, IN | $229,000 | 3 | 3 | 1,726 |
| 5586 W Beechwood Lane, New Palestine, IN | $230,000 | 3 | 3 | 1,738 |
| 102 N Prairie Street, New Richmond, IN | $232,400 | 4 | 2 | 1,380 |
| 615 Knob Hill Road, New Albany, IN | $234,900 | 3 | 3 | 1,496 |
| 28 Brookview Drive, New Albany, IN | $234,900 | 3 | 2 | 1,250 |
| 3102 Beacon Drive, New Albany, IN | $235,000 | 4 | 2 | 1,282 |
Moving Cost Estimate
EXIT Agents in New Albany


Listing Courtesy: DRH Realty of Kentucky