

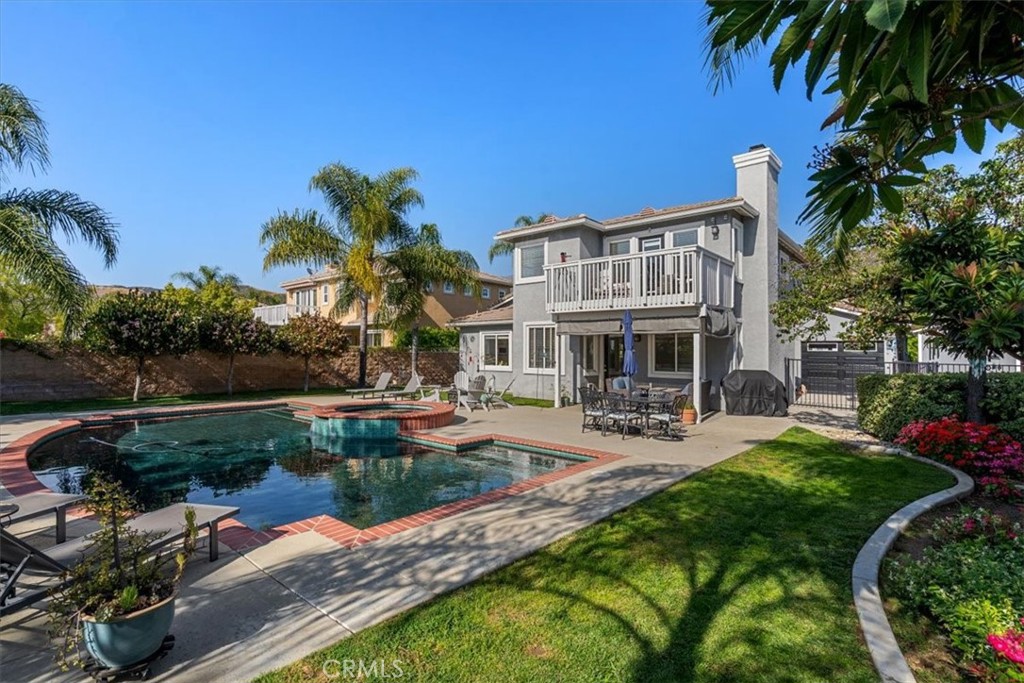
13504 Mesa Crest, Yucaipa, CA 92399
San Bernardino County
Key Facts
Description
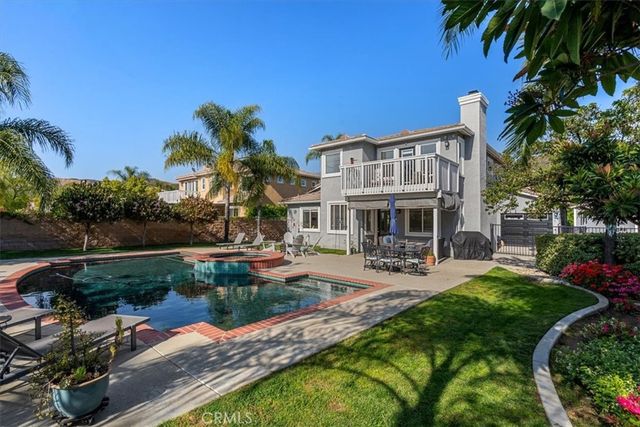
NO HOA!! AND NOW PRICED AT $789,500.00 Welcome to 13504 Mesa Crest in sought-after Whisper Ranch in beautiful Yucaipa where mountain peaks, foothill views, and spacious living come together. This stunning 3 bedroom, 3 bath, 2,226 sq ft home sits on a generous 10,027 sq ft lot and offers an open, airy layout designed for exceptional comfort and elevated everyday living. The main floor features rich hardwood flooring, accenting an open floor plan with seamless flow into a large living room / dining area, and over-sized family room with wood burning fireplace, a breakfast nook and an island kitchen. Upstairs, the primary suite includes a private West-facing balcony, perfect for enjoying Yucaipa's stunning sunsets and those California nights under the stars. Step outside to your own backyard oasis with a sparkling black-bottom pool and spa, surrounded by mature gardens, flowering shrubs, fragrant jasmine and nine stately queen palms. The lush landscape attracts multiple varieties of birds, creating a peaceful, nature-rich setting ideal for relaxing or entertaining. The property also includes RV parking, a Tuff Shed, and a three car garage with a rare pull-through to the backyard. Additional highlights include: - Solar so minimum to no electric bills - AC unit less than 2 years old - Rod-iron dog pen - Private foothill setting with beautiful views This home blends charm, functionality, and outdoor living—ready for its next owner to enjoy.
Property Information
Property Type
Residential
Sub-Type
Single Family Residence
Structure Type
House
Year Built
2001
Stories
2
Living Area
2,226 sq ft
Lot Size
0.23 acres
Garage Spaces
3
Parking Spaces
3
Days on Market
73
MLS® Listing#
IG26092398
Property Features
Cooling
Heating
Fireplace
Pool
Parking
Laundry
Lot Features
Community
Sewer
Water Source
Rooms
- Family Room
- Kitchen
- Laundry
- Living Room
Financial Details
HOA
None
Parcel Number
1242481240000
Directions
wildwood canyon to Mesa Grande Dr
Affordability Calculator
$157,900
Estimated monthly payment
$4,202/mo
Principal $631,600 · Est. interest $881,138 over 30 yrs
Neighborhood Market Statistics
How this home compares to active listings in Yucaipa, CA
- $651,613
- Median Listing Price
- 44
- Median Days on Market
- 1,904
- Median Sq Ft
- $347
- Median Price / Sq Ft
- 116
- Active Listings
- This home’s price is 21% above the area median.
- Its price per sq ft is 2% above the area median.
Market statistics compiled from active EXIT Realty® and MLS listings in Yucaipa, CA.
Location
Map is currently unavailable for this location.
Points of Interest in Yucaipa, CA
Showing the Yucaipa area map.
Commute Calculator
Nearby Homes


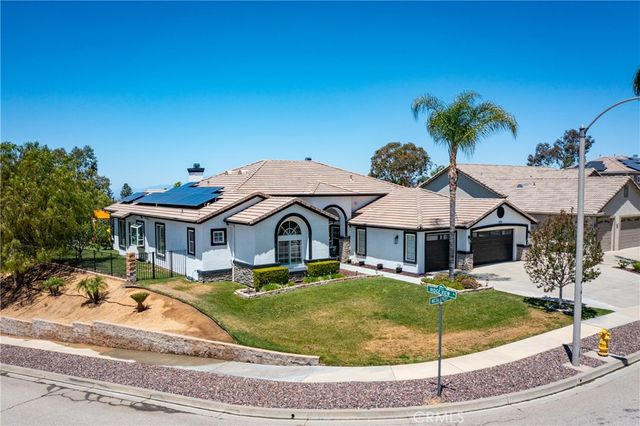
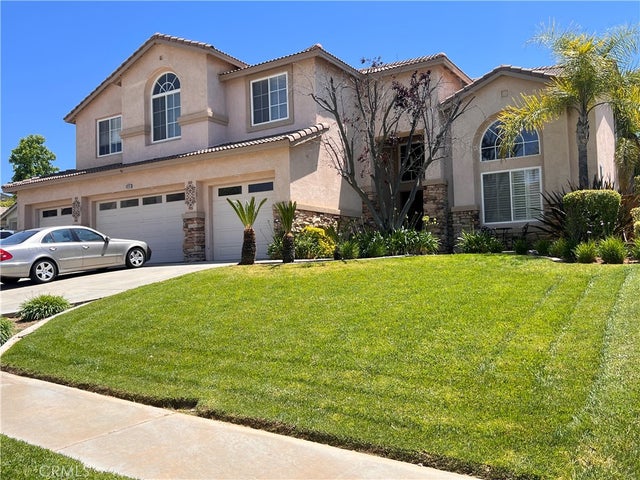

Similar Homes Nearby
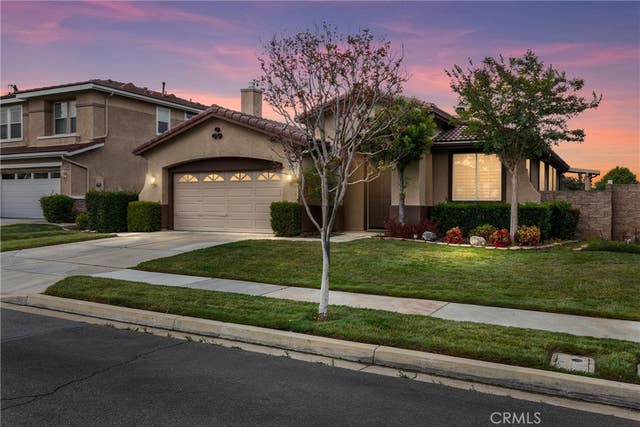
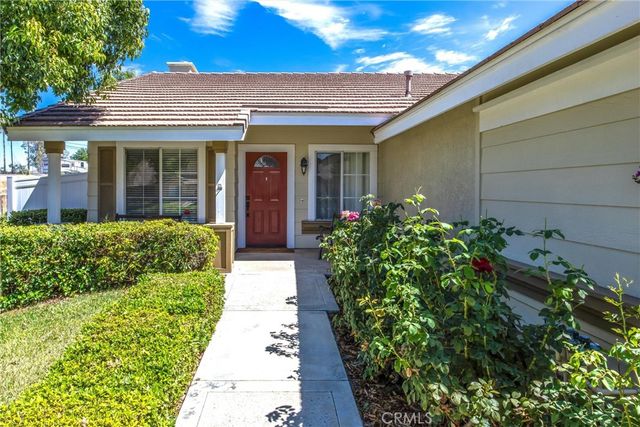


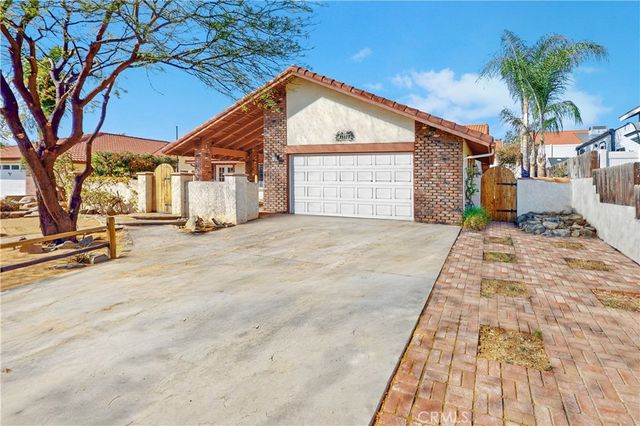

Similar Home Values
Comparable nearby listings and their asking prices.
| Address | Price | Beds | Baths | Sq Ft |
|---|---|---|---|---|
| 34301 Sherwood, Yucaipa, CA | $559,000 | 3 | 2 | 1,610 |
| 33542 Pecan, Yucaipa, CA | $559,000 | 3 | 2 | 1,364 |
| 34534 Carnation Court, Yucaipa, CA | $559,990 | 3 | 3 | 1,860 |
| 11811 Cramer Road, Yucaipa, CA | $560,000 | 3 | 3 | 1,904 |
| 13489 Village Road, Yucaipa, CA | $565,000 | 3 | 2 | 1,825 |
| 13709 4th Street, Yucaipa, CA | $569,000 | 5 | 3 | 1,944 |
Moving Cost Estimate
EXIT Agents in Yucaipa


Listing Courtesy: RE/MAX ADVANTAGE - 909-771-6688
Presented by: Dorothy Kim Turley
01526050
Licensed in the state of California.