

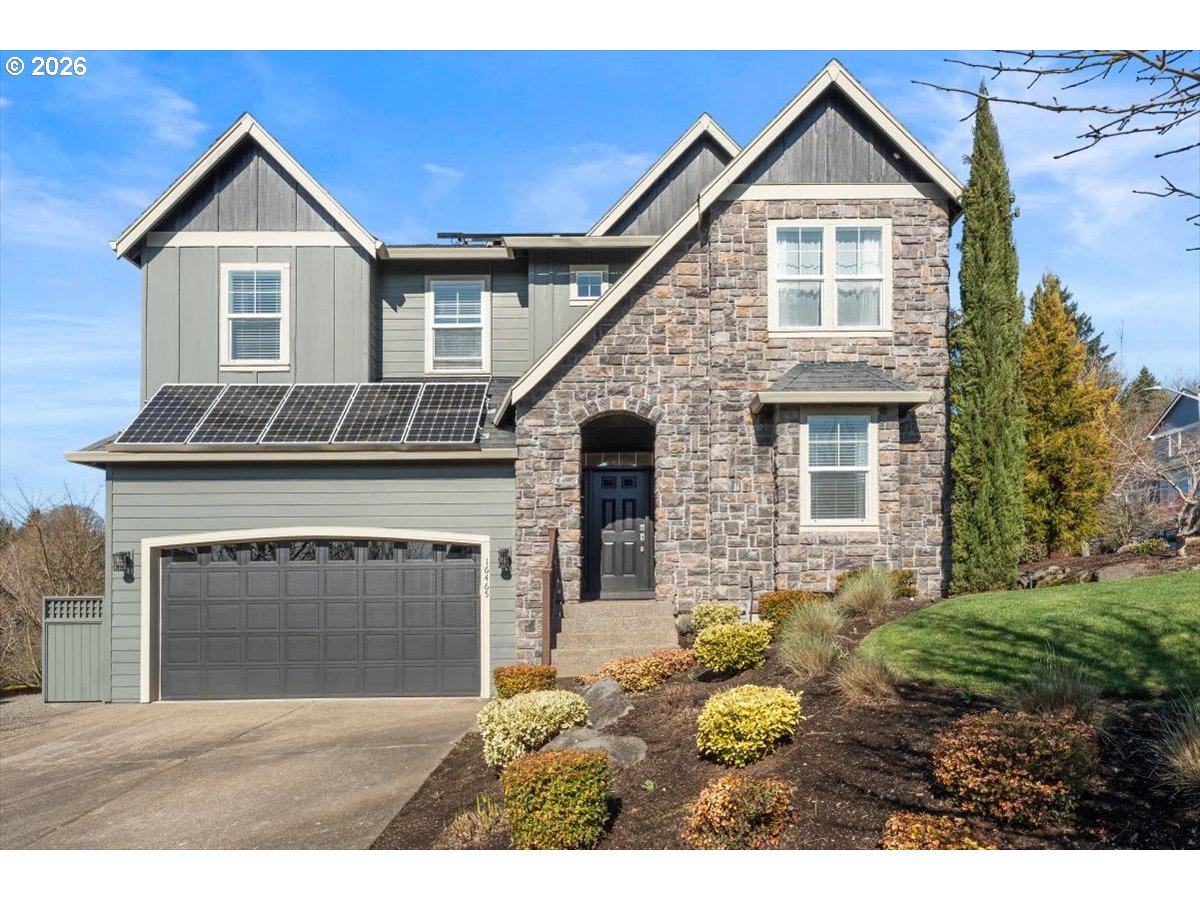
16465 Oaktree TER, Oregon City, OR 97045
Clackamas County
Key Facts
Description
Welcome home where flexible living spaces and abundant natural light come together in a thoughtful, flowing floor plan. Formal and casual rooms connect seamlessly, making everyday living and entertaining equally comfortable. The living room soars with high ceilings and expansive windows that flood the home with light, while the spacious kitchen features an eat-in area, opens directly to the living room, and connects easily to the deck and backyard—perfect for indoor/outdoor living.Upstairs you’ll find three bedrooms, convenient upper-level laundry, and a generous additional room currently divided into two spaces with specialty sound-insulated construction. Ideal as a 4th bedroom or nursery, podcast or music studio, gaming lounge, creative office, or flex suite tailored to your needs.A bonus room in the garage with its own mini-split for climate control, lighting, and power adds even more versatility for a home gym, yoga studio, private office, or media space.A rare blend of openness, function, and flexibility...this home adapts beautifully to modern living.Ask about carpet credit!
Property Information
Property Type
Residential
Sub-Type
Single Family Residence
Style
Stories2 / Traditional
Year Built
2004
Stories
2
Living Area
2,919 sq ft
Lot Size
0.23 acres
Garage Spaces
3
Parking Spaces
3
Days on Market
15
MLS® Listing#
555363589
Property Features
Interior
Appliances
Cooling
Heating
Flooring
Fireplace
Parking
Patio
Fencing
Lot Features
Construction
Foundation
Roof
Sewer
Water Source
Schools
- Elementary:
- Holcomb
- Middle:
- Other
- High:
- Oregon City
Financial Details
HOA
None
Annual Taxes
$8,877
Tax year 2025
Parcel Number
05008876
Directions
Redland Road to Holcomb right onto Oaktree Terr
Affordability Calculator
$147,980
Estimated monthly payment
$3,938/mo
Principal $591,920 · Est. interest $825,781 over 30 yrs
Neighborhood Market Statistics
How this home compares to active listings in Oregon City, OR
- $493,182
- Median Listing Price
- 167
- Median Days on Market
- 1,708
- Median Sq Ft
- $294
- Median Price / Sq Ft
- 471
- Active Listings
- This home’s price is 50% above the area median.
- Its price per sq ft is 14% below the area median.
Market statistics compiled from active EXIT Realty® and MLS listings in Oregon City, OR.
Location

Points of Interest in Oregon City, OR
Showing the Oregon City area map.
Nearby Schools
Holcomb Elementary School
Elementary · 0.5 mi away
Park Place Elementary School
Elementary · 0.6 mi away
Tumwata Middle School
Secondary · 0.9 mi away
John Wetten Elementary School
Elementary · 1.5 mi away
Oregon City Jackson Campus
School · 1.5 mi away
Gladstone Center for Children and Families
Elementary · 1.8 mi away
Gladstone High School
Secondary · 1.9 mi away
Gladstone Education Foundation
School · 1.9 mi away
Kraxberger Middle School
Secondary · 2.0 mi away
Grace Christian School
School · 2.0 mi away
Assembly of God Church
Elementary · 2.0 mi away
St John the Apostle Catholic School
School · 2.0 mi away
Three Rivers Charter School
Secondary · 2.1 mi away
Atlas Immersion Academy
School · 2.1 mi away
The Marylhurst School
Elementary · 2.2 mi away
Paideia Classical Christian School
School · 2.2 mi away
West Linn High School
Secondary · 2.3 mi away
Candy Lane Elementary School
Elementary · 2.4 mi away
Clackamas Day School
Elementary · 2.4 mi away
Bolton Primary School
Elementary · 2.4 mi away
Commute Calculator
Nearby Homes
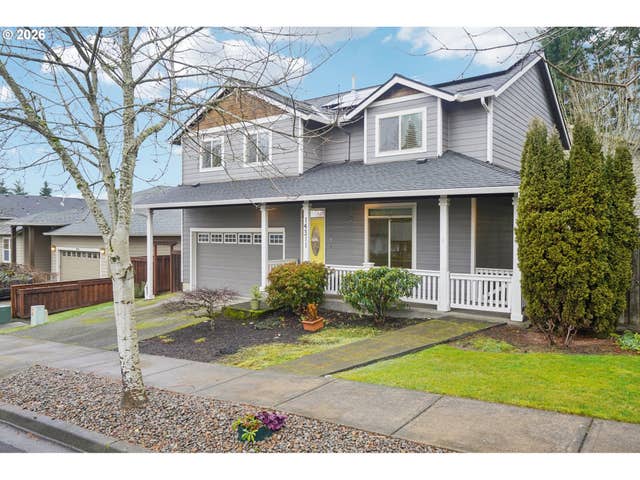

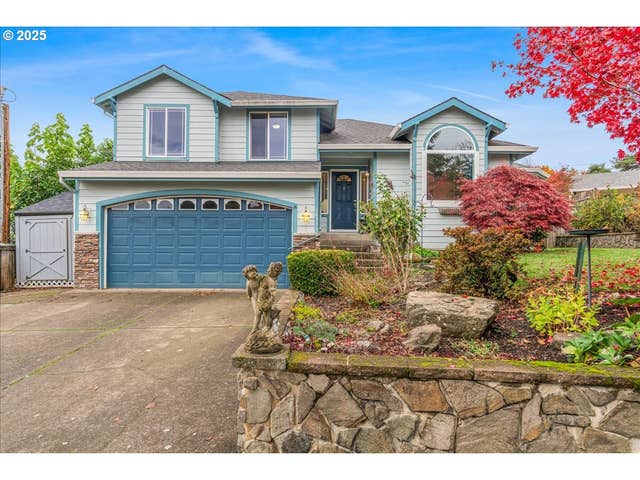


Similar Homes Nearby
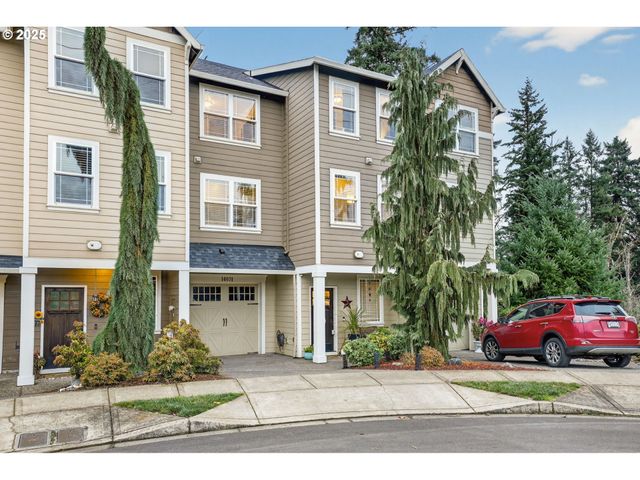
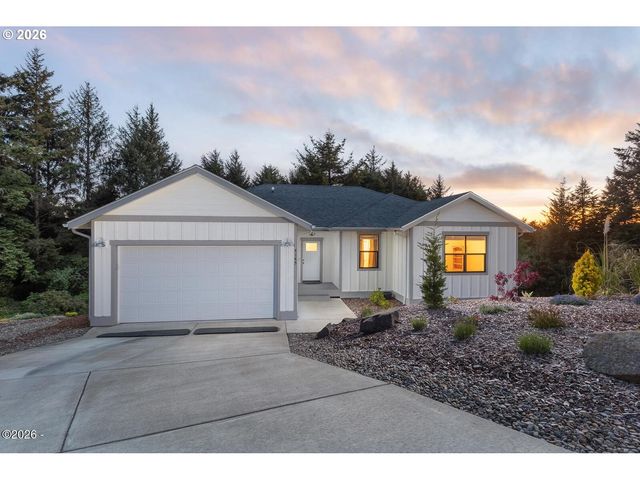
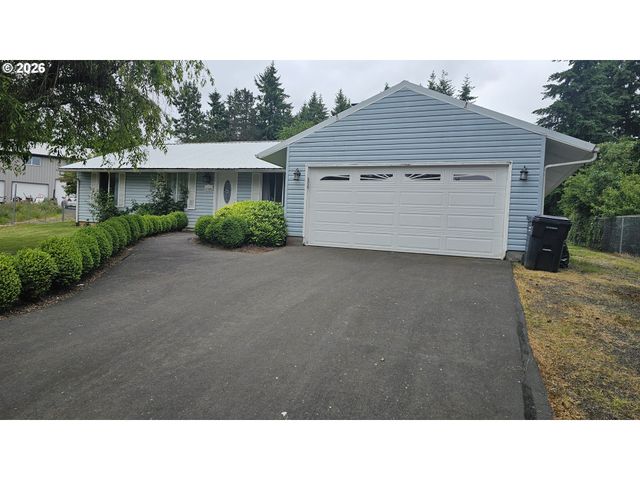

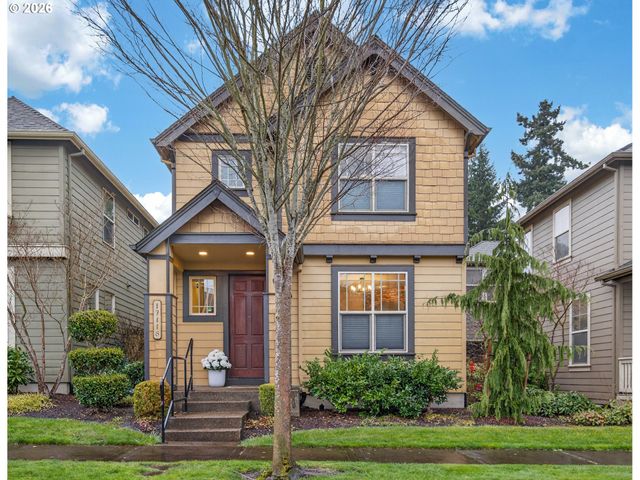
Similar Home Values
Comparable nearby listings and their asking prices.
| Address | Price | Beds | Baths | Sq Ft |
|---|---|---|---|---|
| 14031 TRAVELER RD, Oregon City, OR | $519,000 | 4 | 4 | 1,926 |
| 4145 SE INLET AVE, Lincoln City, OR | $520,000 | 3 | 2 | 1,372 |
| 21096 S WILSON CT, Oregon City, OR | $520,000 | 3 | 1 | 1,180 |
| 60625 THREE POINT RD, Canyon City, OR | $520,000 | 4 | 2 | 3,456 |
| 17118 SW SONNET WAY, King City, OR | $525,000 | 3 | 3 | 1,492 |
| 16331 WAYNE DR, Oregon City, OR | $530,000 | 3 | 3 | 1,747 |
Moving Cost Estimate
EXIT Agents in Oregon City


Listing Courtesy: John L. Scott Portland Central - neportland@johnlscott.com
Presented by: Trisha Highland
Last Updated: 2026-03-04