

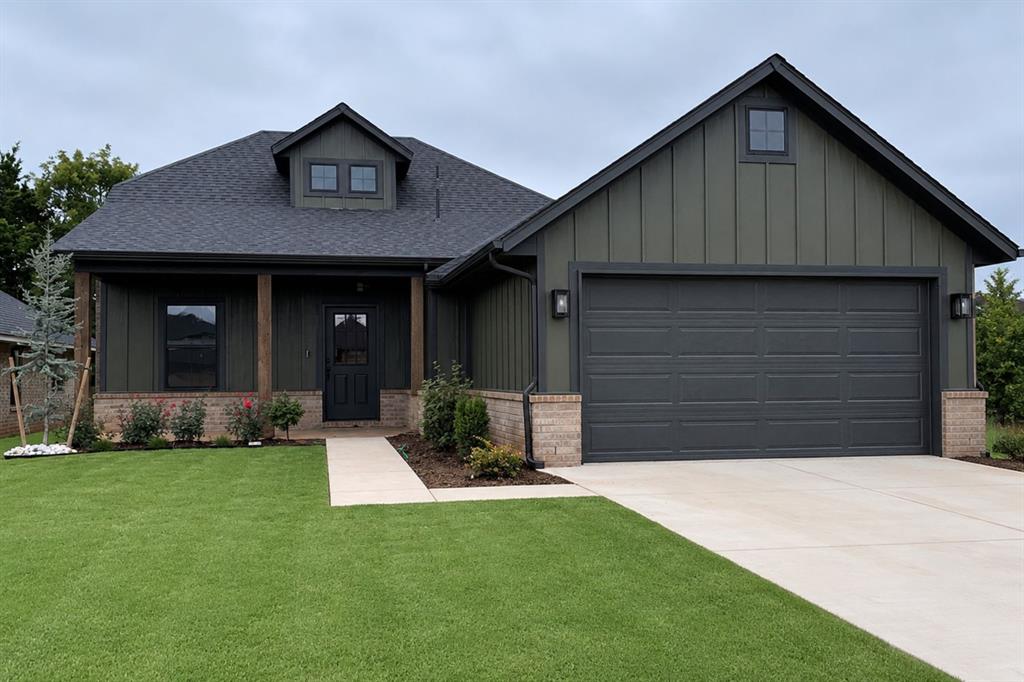
4832 Sundowner Lane, Edmond, OK 73034
Oklahoma County
Key Facts
Description
This modern farmhouse in Danforth Crossing is nearing completion and offers the perfect blend of style, comfort, and energy efficiency in the highly desirable Edmond School District. A charming front porch welcomes you inside, where decorative ceiling beams create a warm first impression. Just off the entry, a dedicated study provides a flexible space for working from home or pursuing hobbies. The open-concept living area is designed for everyday living and entertaining, featuring wood-look tile flooring, abundant natural light, warm finishes, and a gas fireplace with shaker paneling up to the ceiling. The kitchen is the heart of the home with a large island, under-cabinet lighting, generous storage, quartz countertops and plenty of space for gathering with family and friends. The private primary suite offers a spacious walk-in closet, dual sink vanity, and an oversized tiled shower with a built-in bench. A mud bench in the utility room adds convenience and organization to daily life. Step outside to a covered patio overlooking a backdrop of trees, creating a peaceful setting to relax or entertain. The low-maintenance yard includes a sprinkler system for easy upkeep. Built for energy efficiency, this home features 2x6 exterior walls, spray foam insulation, a post-tension foundation, professionally engineered HVAC system, and a tankless water heater for greater comfort, energy efficiency, and long-term durability. Conveniently located near I-35, shopping, and dining, this home also includes a 1-year builder warranty.
Property Information
Property Type
Residential
Sub-Type
Single Family Residence
Style
Farmhouse
Living Area
1,662 sq ft
Lot Size
0.14 acres
Garage Spaces
2
Days on Market
20
MLS® Listing#
1235077
Property Features
Interior
Exterior
Appliances
Cooling
Heating
Flooring
Fireplace
Laundry
Patio
Lot Features
Construction
Foundation
Roof
Windows
Utilities
Schools
- Elementary:
- Red Bud ES
- Middle:
- Central MS
- High:
- Memorial HS
Financial Details
HOA
$250
Parcel Number
4832NONESundowner73034
Directions
After entering the community, turn right on Vinca ln, follow the curve to the left and keep going straight till you get to sundowner, then turn left. 4832 will be a few homes down on the right.
Affordability Calculator
$77,980
Estimated monthly payment
$2,075/mo
Principal $311,920 · Est. interest $435,156 over 30 yrs
Neighborhood Market Statistics
How this home compares to active listings in Edmond, OK
- $424,438
- Median Listing Price
- 55
- Median Days on Market
- 2,280
- Median Sq Ft
- $189
- Median Price / Sq Ft
- 1,221
- Active Listings
- This home’s price is 8% below the area median.
- Its price per sq ft is 24% above the area median.
Market statistics compiled from active EXIT Realty® and MLS listings in Edmond, OK.
Location
Map is currently unavailable for this location.
Points of Interest in Edmond, OK
Showing the Edmond area map.
Commute Calculator
Nearby Homes

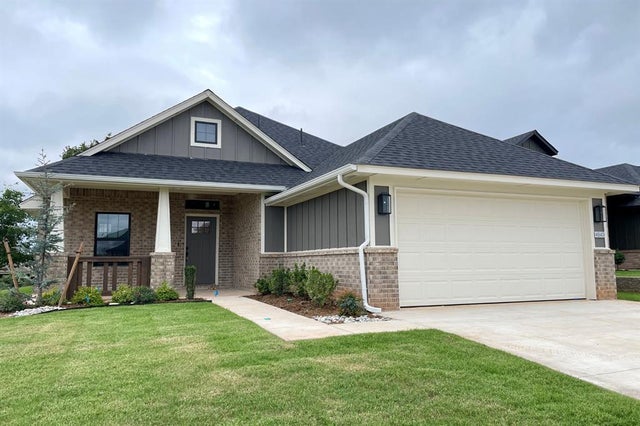

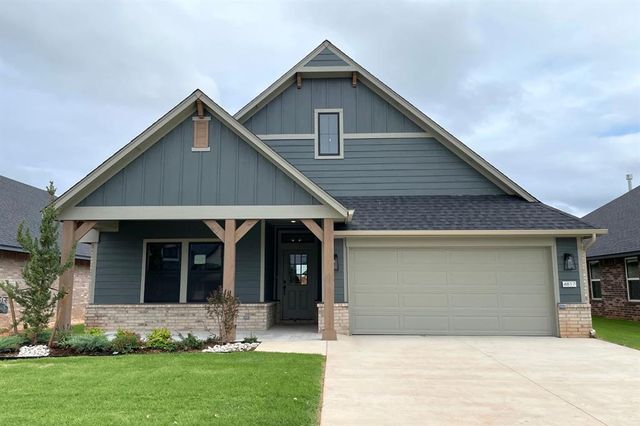
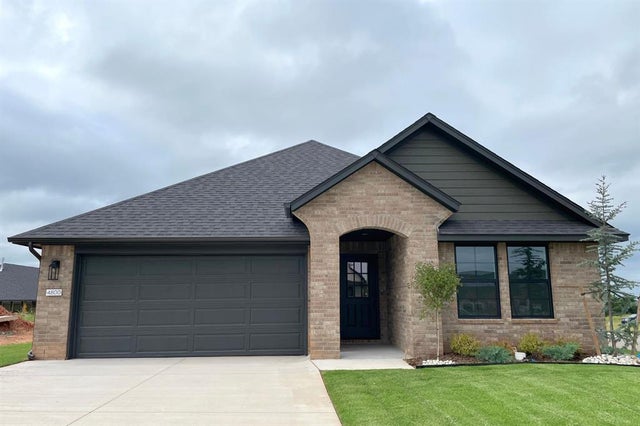
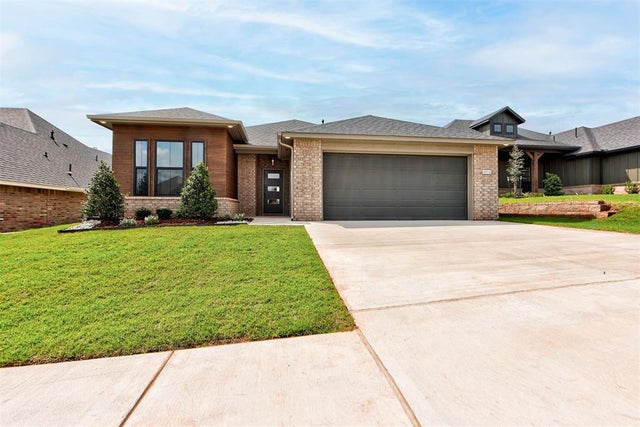
Similar Homes Nearby
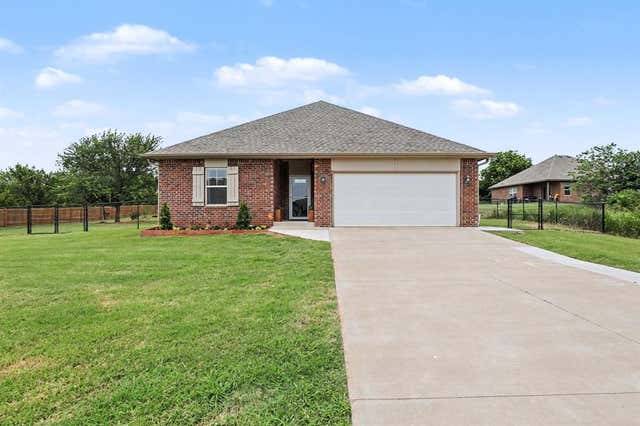

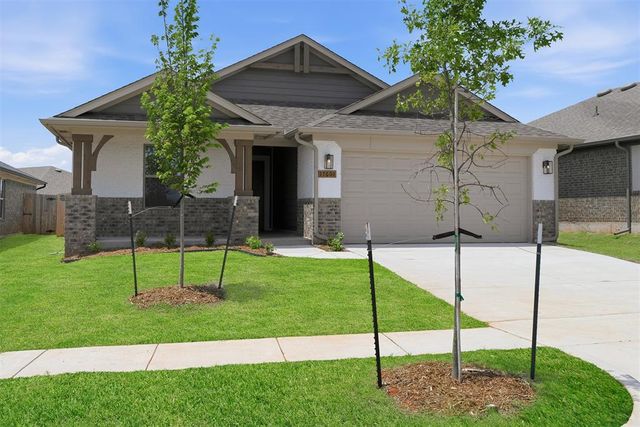

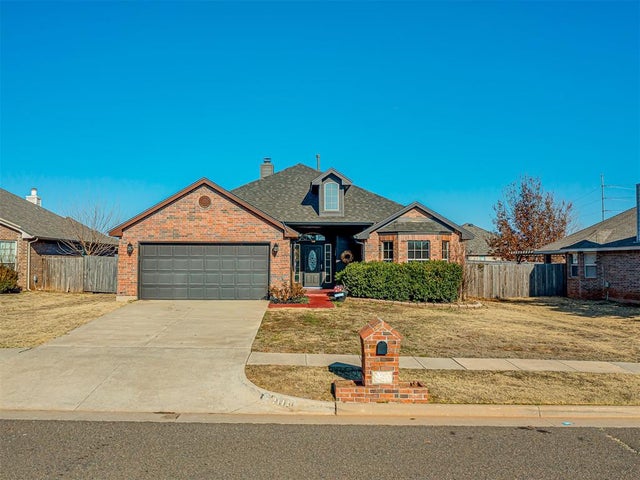

Similar Home Values
Comparable nearby listings and their asking prices.
| Address | Price | Beds | Baths | Sq Ft |
|---|---|---|---|---|
| 9716 Livingston Road, Edmond, OK | $274,777 | 3 | 2 | 1,516 |
| 3713 NW 177th Street, Edmond, OK | $274,888 | 3 | 2 | 1,158 |
| 17601 Knox Farm Road, Edmond, OK | $274,888 | 3 | 2 | 1,158 |
| 19501 Vista Avenue, Edmond, OK | $274,900 | 4 | 2 | 1,710 |
| 2113 NW 157th Terrace, Edmond, OK | $274,999 | 3 | 2 | 1,705 |
| 9137 Prairie Dog Drive, Edmond, OK | $274,999 | 3 | 3 | 1,811 |
Moving Cost Estimate
EXIT Agents in Edmond



Listing Courtesy: Sherry L Baldwin - 4054155533
Presented by: Sherry Baldwin