

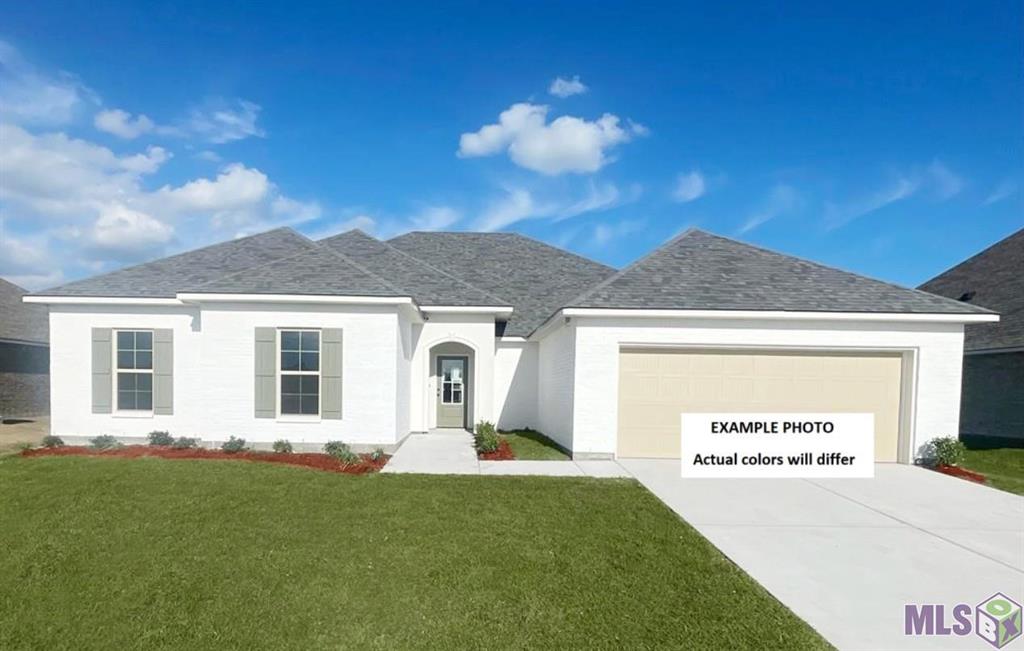
338 Olivia Drive, Luling, LA 70070
Reserve at Heather Oaks The · St Charles County
Key Facts
Description
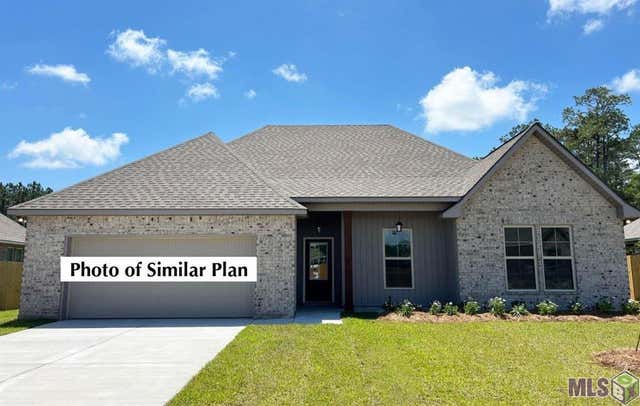
Awesome builder rate + FREE Refrigerator (restrictions apply)! Don't miss this beautiful brand-new construction by DSLD Homes in The Reserve at Heather Oaks! The Crosby III A offers a spacious open-concept floor plan with 4 bedrooms and 2 full bathrooms, thoughtfully designed for comfortable everyday living and effortless entertaining. This stunning new home features modern upgrades, including elegant quartz countertops, stainless steel appliances with a gas range, luxury vinyl plank flooring in all bedrooms, under-cabinet lighting, and more. The well-appointed kitchen showcases a walk-in pantry, large island that opens to the dining and living areas, making it the perfect gathering place. The private primary suite provides a relaxing retreat with a garden tub, separate shower, oversized walk-in closet, and convenient direct access to the laundry room. Additional features include a pocket office that's perfect for working from home or managing daily tasks, framed bathroom mirrors, crown molding, recessed lighting, ceiling fans in the living room and primary bedroom, a SmartConnect Wi-Fi thermostat, post-tension slab foundation, automatic garage door with two remotes, architectural 30-year shingles, flood lights, a covered rear patio, and a fully sodded yard with a seasonal landscaping package. Designed with energy efficiency in mind, this home also includes a tankless gas water heater, complete kitchen appliance package, Low-E tilt-in windows, radiant barrier roof decking, and other energy-saving features for year-round comfort and efficiency. Offering quality craftsmanship, stylish finishes, and modern conveniences throughout, this exceptional new home is ready to welcome you home!
Property Information
Property Type
Residential
Sub-Type
Single Family Residence
Style
Traditional
Year Built
2026
Living Area
3,412 sq ft
Lot Size
0.21 acres
Lot Dimensions
80X113
Parking Spaces
2
Days on Market
5
MLS® Listing#
NO2026013005
Property Features
Interior
Appliances
Cooling
Heating
Parking
Patio
Lot Features
Construction
Foundation
Roof
Windows
Security
Utilities
Sewer
Water Source
Rooms
- Bedroom13.5x11.5
- Bedroom11.5x11.5
- Bedroom12.0x11.5
- Dining Room10.10x17.0
- Kitchen12.9x17.0
- Living Room21.7x20.6
- Master Bedroom16.7x15.4
Schools
- Elementary:
- St Charles Pa
- Middle:
- St Charles Pa
- High:
- St Charles Pa
Financial Details
HOA
$350
Parcel Number
NEW
Directions
From I-10: Take I-310 South toward Boutte/Houma, drive 8.2 miles, Take exit 7 on LA-18 Right on River Road (approx. .9 miles) Drive 2.1
Affordability Calculator
$80,716
Estimated monthly payment
$2,148/mo
Principal $322,866 · Est. interest $450,426 over 30 yrs
Neighborhood Market Statistics
How this home compares to active listings in Luling, LA
- $337,838
- Median Listing Price
- 43
- Median Days on Market
- 2,101
- Median Sq Ft
- $158
- Median Price / Sq Ft
- 63
- Active Listings
- This home’s price is 19% above the area median.
- Its price per sq ft is 25% below the area median.
Market statistics compiled from active EXIT Realty® and MLS listings in Luling, LA.
Location
Map is currently unavailable for this location.
Points of Interest in Luling, LA
Showing the Luling area map.
Commute Calculator
Nearby Homes

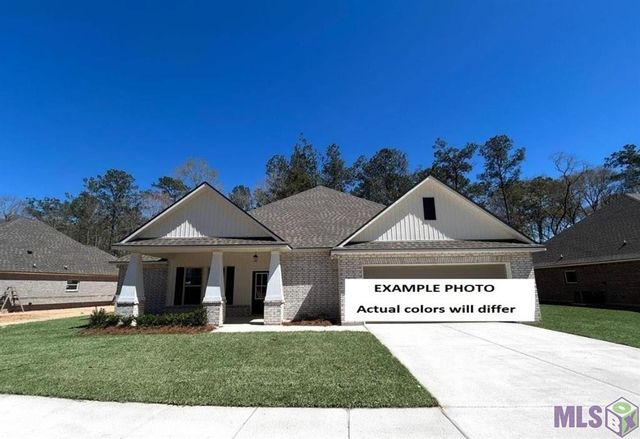

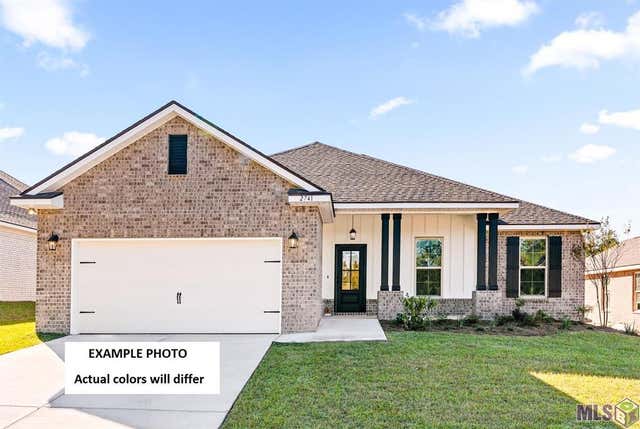
Similar Homes Nearby



Similar Home Values
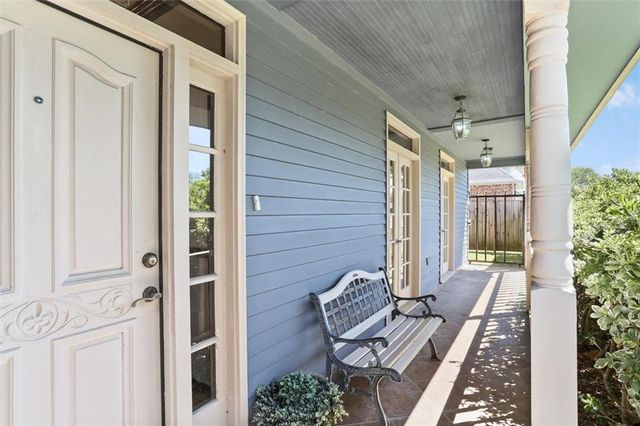
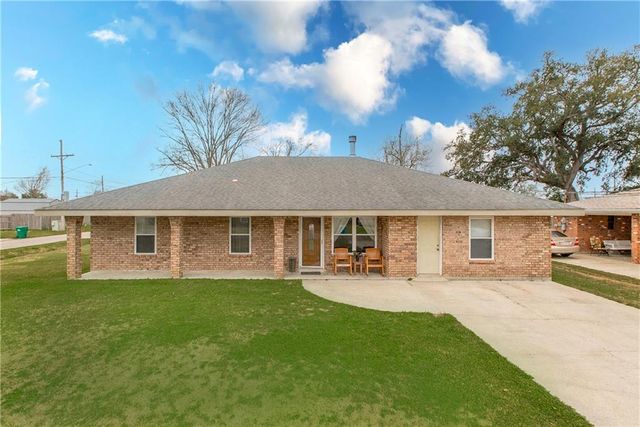
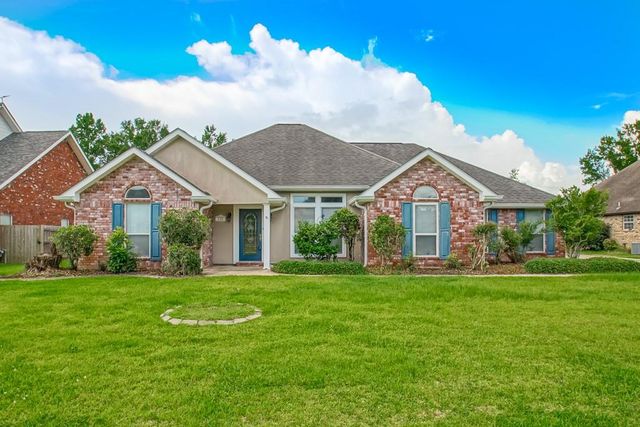
Comparable nearby listings and their asking prices.
| Address | Price | Beds | Baths | Sq Ft |
|---|---|---|---|---|
| 135 ANTOINE Lane, Luling, LA | $284,999 | 3 | 2 | 1,515 |
| 108 ASHLAND Drive, Luling, LA | $285,000 | 4 | 2 | 1,934 |
| 226 DAVIS Drive, Luling, LA | $289,500 | 3 | 3 | 2,479 |
| 106 Flowerwood Ct, Luling, LA | $299,000 | 4 | 3 | 2,780 |
| 25 PATRICIA Court, Luling, LA | $299,900 | 4 | 3 | 2,400 |
| 125 COTTAGE Drive, Luling, LA | $300,000 | 3 | 3 | 2,000 |
Moving Cost Estimate
EXIT Agents in Luling


Listing Courtesy: Cicero Realty, LLC - 2253696111