

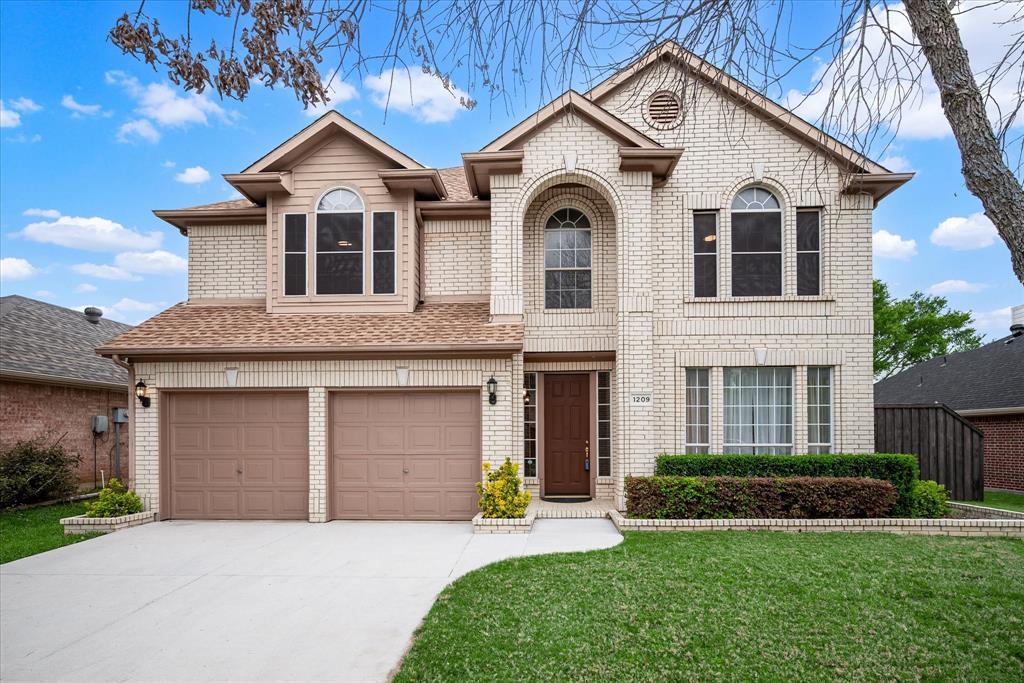
1209 Silverwood Drive, Flower Mound, TX 75028
Shadowridge South Ph 1 · Denton County
Key Facts
Description
NEW HVAC SYSTEM WILL BE INSTALLED ON APRIL 19, NEW ROOF WILL BE INSTALLED ON APRIL 23!!! Welcome to this stunning two-story home in the highly sought-after community of Flower Mound, perfectly positioned on a premium lot backing to a top-rated middle school and near the scenic Shadow Ridge walking trail. This beautiful home offers an open-concept floor plan with three spacious living areas, including an upstairs game room—perfect for entertaining or relaxing with family. The heart of the home is the fully renovated kitchen, featuring quartz countertops, a stainless steel gas cooktop, designer backsplash, and an inviting layout ideal for gatherings. Enjoy picturesque sunset views right from your kitchen and living spaces. All bedrooms are generously sized and include large walk-in closets, providing ample storage throughout. The luxurious primary suite is a true retreat, complete with a garden tub, an oversized walk-in closet, and a versatile flex space—perfect for a home office, nursery, or private sitting area. For added convenience, the laundry room is located upstairs near all bedrooms. Step outside to your own backyard paradise, featuring a sparkling pool, relaxing hot tub, mature fruit trees, and an iron gate with direct access to the walking trail—ideal for outdoor living and entertaining. The home’s curb appeal is just as impressive, with beautifully landscaped front yard, a welcoming neighborhood atmosphere, and great drive-up appeal. An oversized garage with an additional storage closet adds even more functionality. This home truly has it all—space, upgrades, location, and lifestyle.
Property Information
Property Type
Residential
Sub-Type
Single Family Residence
Style
Traditional
Year Built
1996
Living Area
3,100 sq ft
Lot Size
0.17 acres
Garage Spaces
2
Days on Market
79
MLS® Listing#
21221742
Property Features
Interior
Appliances
Cooling
Heating
Flooring
Fireplace
Pool
Parking
Laundry
Patio
Lot Features
Construction
Foundation
Roof
Security
Utilities
Sewer
Water Source
Rooms
- 8 x 8First
- Bedroom16 x 19Second
- Bedroom13 x 11Second
- Bedroom14 x 11Second
- Dining Room12 x 11First
- Game Room12 x 11Second
- Kitchen17 x 14First
- Laundry7 x 5Second
- Living Room18 x 17First
- Living Room16 x 13First
- Master Bedroom27 x 14Second
Schools
- Elementary:
- Bluebonnet
- Middle:
- Shadow Ridge
- High:
- Flower Mound
- District:
- Lewisville ISD
Financial Details
HOA
$500 / Annually
Shadow Ridge South
Annual Taxes
$9,903
Parcel Number
R176857
Directions
From Gerault or 2499, take Spinks to Lexington. Go west on Tree line and left on Silverwood.
Affordability Calculator
$122,000
Estimated monthly payment
$3,247/mo
Principal $488,000 · Est. interest $680,803 over 30 yrs
Neighborhood Market Statistics
How this home compares to active listings in Flower Mound, TX
- $781,013
- Median Listing Price
- 46
- Median Days on Market
- 3,244
- Median Sq Ft
- $254
- Median Price / Sq Ft
- 293
- Active Listings
- This home’s price is 22% below the area median.
- Its price per sq ft is 23% below the area median.
Market statistics compiled from active EXIT Realty® and MLS listings in Flower Mound, TX.
Location

Points of Interest in Flower Mound, TX
Showing the Flower Mound area map.
Nearby Schools
Bluebonnet Elementary
Elementary · 0.1 mi away
Shadow Ridge Middle School
Secondary · 0.2 mi away
Explorations Preparatory School
Elementary · 0.8 mi away
Kids R Kids - Flower Mound
School · 1.0 mi away
The Children's Courtyard
School · 1.2 mi away
Donald Elementary School
Elementary · 1.4 mi away
Forestwood Middle School
Secondary · 1.5 mi away
Garden Ridge Elementary School
Elementary · 1.6 mi away
Forest Vista Elementary
Elementary · 1.7 mi away
McKamy Middle School
Secondary · 1.8 mi away
Old Settlers Elementary
Elementary · 1.8 mi away
Knowledge Seekers Christian School - KSCS
School · 1.9 mi away
Lewisville High School
Secondary · 1.9 mi away
Primrose Schools
Elementary · 1.9 mi away
Guidepost Montessori School
Elementary · 2.2 mi away
Lewisville Independent School District
Elementary · 2.2 mi away
Parkway Elementary
Elementary · 2.2 mi away
Vickery Elementary
Elementary · 2.3 mi away
The Coder School - Flower Mound
School · 2.4 mi away
Hedrick Elementary School
Elementary · 2.5 mi away
Commute Calculator
Nearby Homes



Similar Homes Nearby

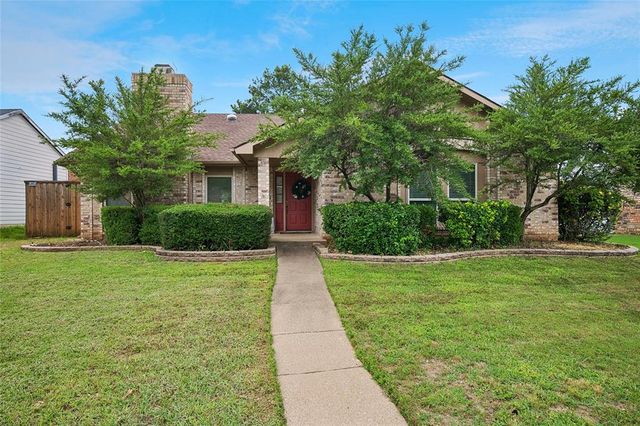


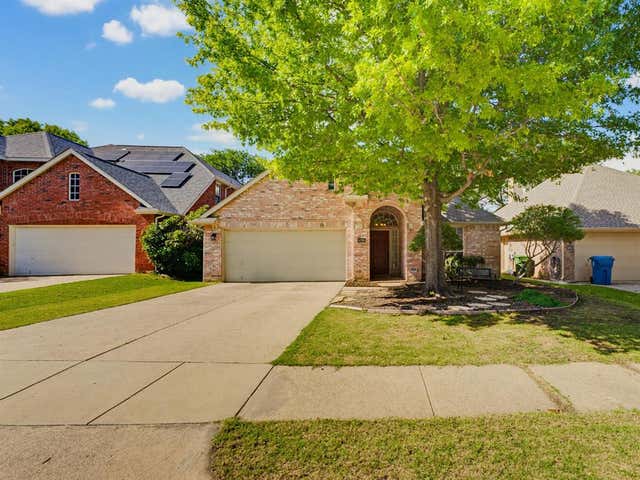
Similar Home Values
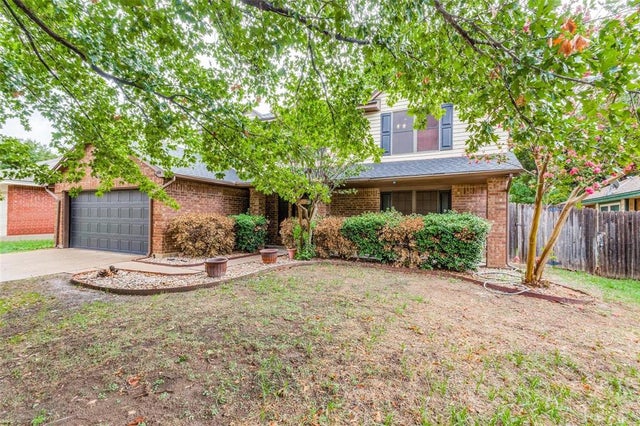
Comparable nearby listings and their asking prices.
| Address | Price | Beds | Baths | Sq Ft |
|---|---|---|---|---|
| 2104 Bershire Drive, Flower Mound, TX | $429,000 | 3 | 3 | 2,224 |
| 2625 Timberwood Drive, Flower Mound, TX | $429,900 | 3 | 2 | 1,822 |
| 3017 Newcastle Court, Flower Mound, TX | $430,000 | 3 | 2 | 1,802 |
| 2228 Pinnacle Lane, Flower Mound, TX | $439,900 | 3 | 3 | 1,926 |
| 2308 Suntree Lane, Flower Mound, TX | $440,000 | 4 | 3 | 1,787 |
| 1016 Sweet Grass Trail, Flower Mound, TX | $440,000 | 3 | 2 | 1,716 |
Moving Cost Estimate
EXIT Agents in Flower Mound


Listing Courtesy: Keller Williams Prosper Celina - 972-382-8882
Presented by: Cami Hobbs Riley
Last Updated: 2026-04-03