

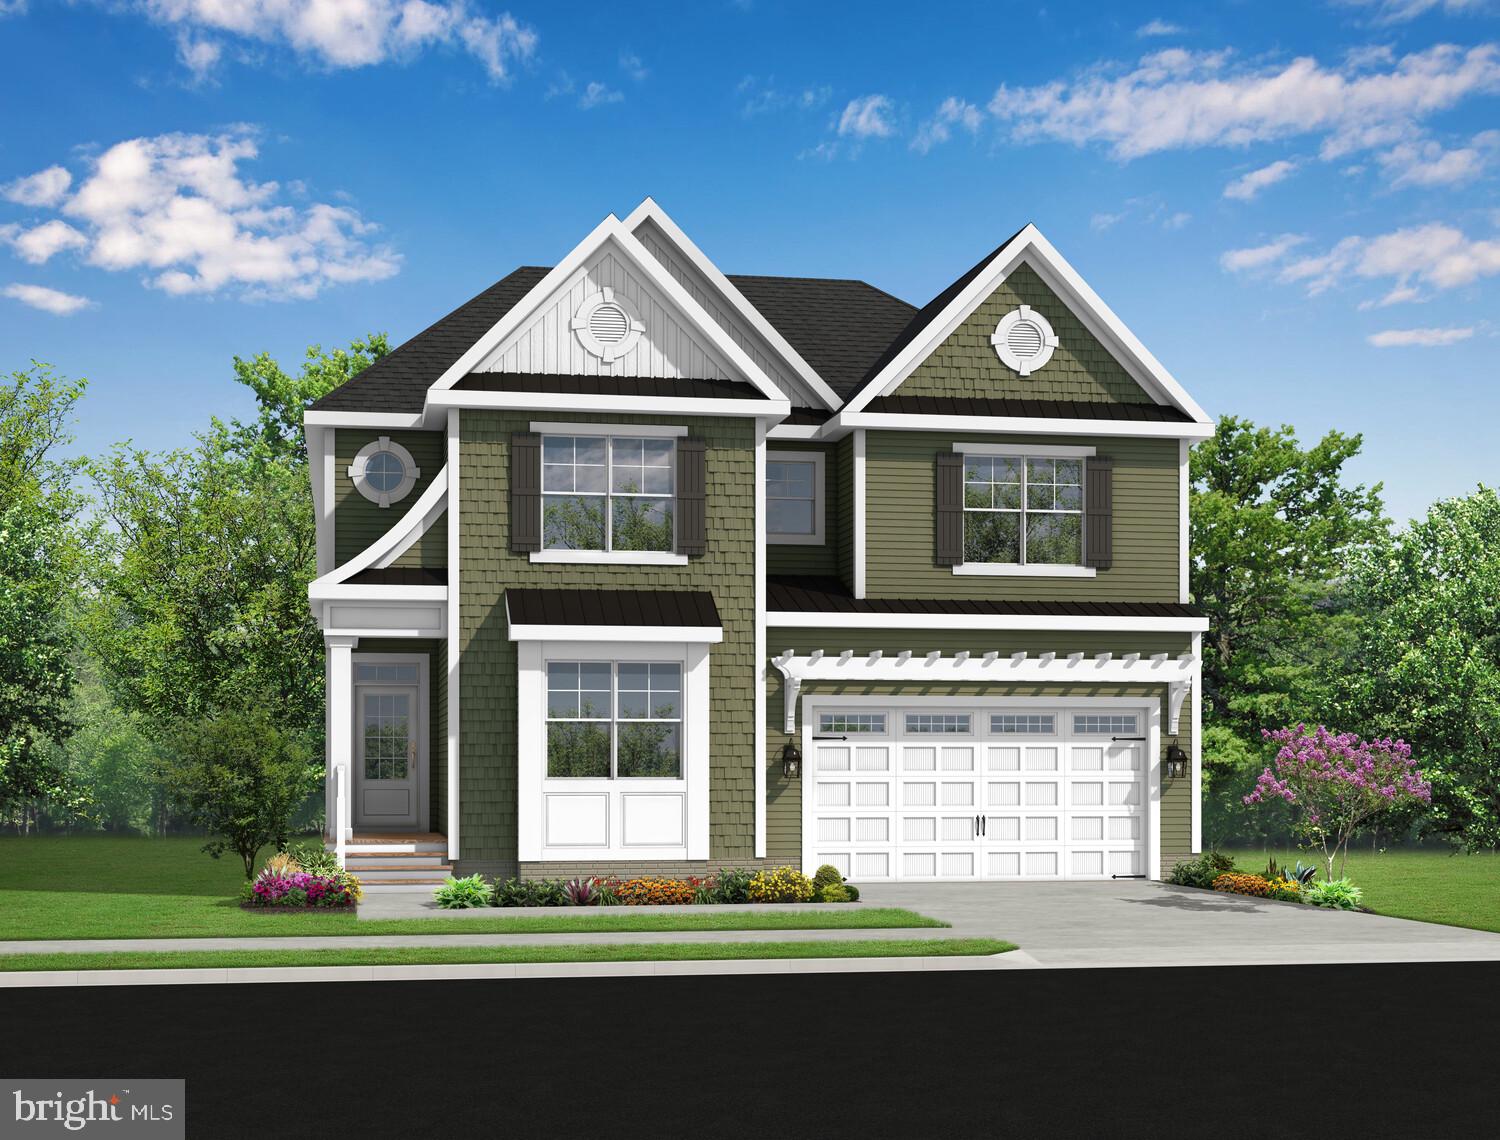
25132 LELAND DRIVE, HARBESON, DE 19951
WALDEN · SUSSEX County
Key Facts
Description
Walden is a vibrant coastal retreat with direct access to Burton’s Pond and scenic neighborhood trails. Residents enjoy a full range of year-round amenities, including a fitness center, pickleball courts, and an outdoor pavilion with a cozy fireplace. A lively social scene offers clubs, activities, and events for connecting with neighbors. The Southport, a Walden Overlook Exclusive, plan is a two-story home starting at 2720 heated square feet. Includes an Owners suite and flex room on the first floor along with an open kitchen with bar seating in addition to dining area. Upstairs it offers three additional bedrooms, bath and loft. Sales office is open with a furnished model (The Whimbrel) and is open Monday- Saturday 10 am-5 pm and Sunday 11 am-5 pm.
Property Information
Property Type
Residential
Sub-Type
Single Family Residence
Structure Type
House
Year Built
2026
Living Area
2,720 sq ft
Lot Size
0.25 acres
Garage Spaces
2
Parking Spaces
2
Zoning
AR-1
Days on Market
132
MLS® Listing#
DESU2104216
Property Features
Interior
Appliances
Cooling
Heating
Basement
Pool
Parking
Construction
Roof
Community
Utilities
Sewer
Water Source
Schools
- District:
- CAPE HENLOPEN
Financial Details
HOA
$125 / Monthly
Parcel Number
234-17.00-1120.00
Directions
Take rt 24 - John Jay Williams Hwy to Hollymount Road. Turn right onto Hollymount Road. Then take first left onto N. Walden Drive. Turn Right onto Bunting Circle and destination is on the left.
Affordability Calculator
$122,980
Estimated monthly payment
$3,273/mo
Principal $491,920 · Est. interest $686,272 over 30 yrs
Neighborhood Market Statistics
How this home compares to active listings in HARBESON, DE
- $661,538
- Median Listing Price
- 172
- Median Days on Market
- 2,566
- Median Sq Ft
- $252
- Median Price / Sq Ft
- 58
- Active Listings
- This home’s price is 7% below the area median.
- Its price per sq ft is 10% below the area median.
Market statistics compiled from active EXIT Realty® and MLS listings in HARBESON, DE.
Location
Map is currently unavailable for this location.
Points of Interest in HARBESON, DE
Showing the HARBESON area map.
Commute Calculator
Nearby Homes


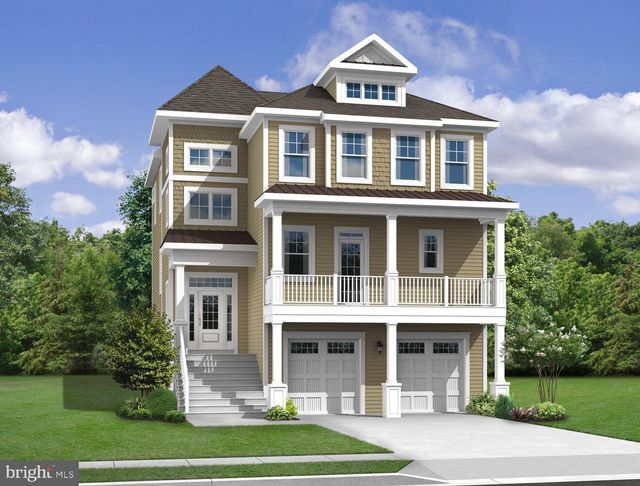
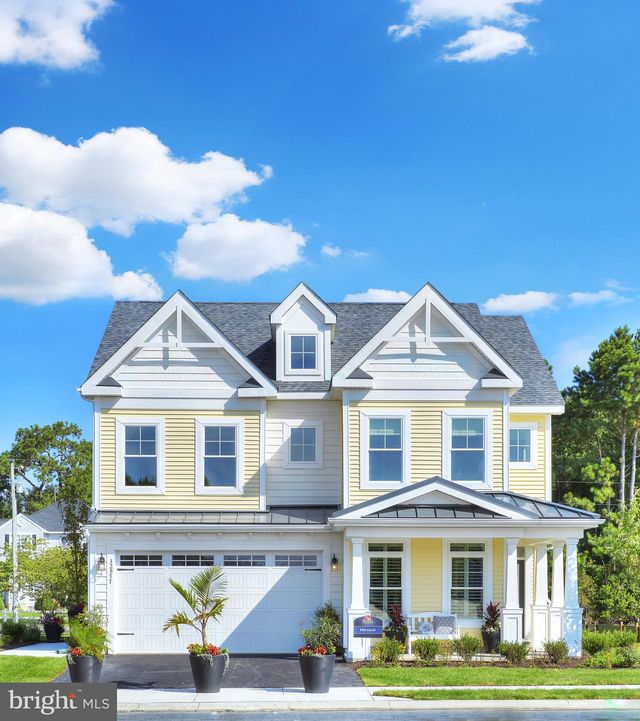
Similar Homes Nearby


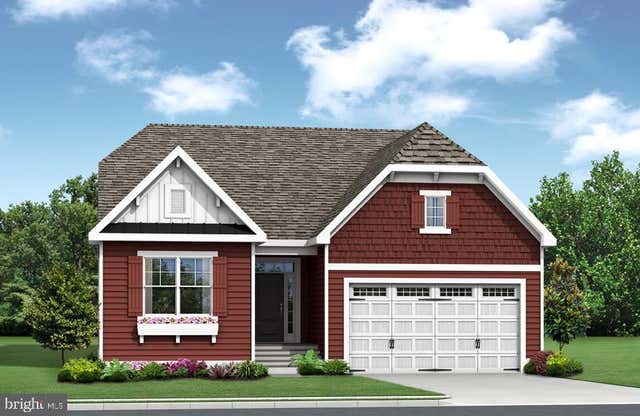
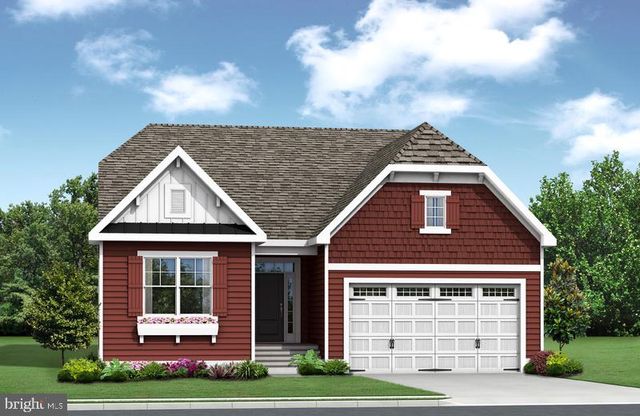
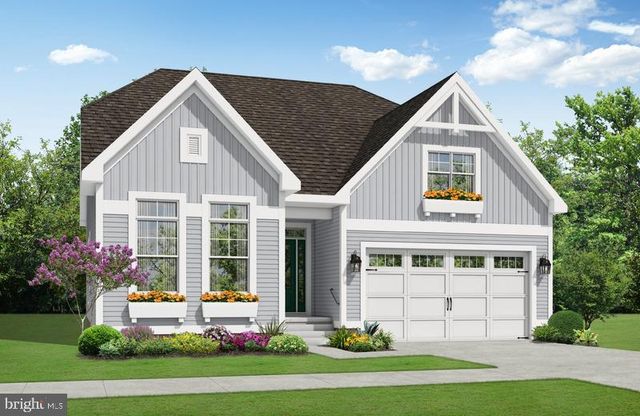
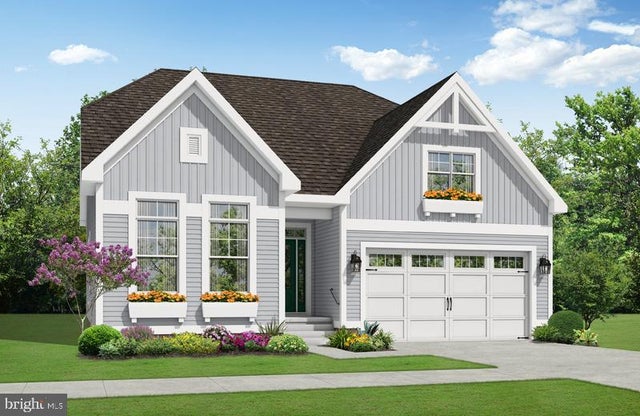
Similar Home Values
Comparable nearby listings and their asking prices.
| Address | Price | Beds | Baths | Sq Ft |
|---|---|---|---|---|
| 20456 RAGTOP CROSSING, HARBESON, DE | $449,000 | 3 | 2 | 2,037 |
| 31420 BAREFOOT CIRCLE, HARBESON, DE | $515,000 | 3 | 3 | 2,324 |
| 24597 INKBERRY DRIVE, HARBESON, DE | $519,900 | 3 | 2 | 1,661 |
| 31765 SHOAL CREEK LANE, HARBESON, DE | $529,900 | 3 | 2 | 1,652 |
| 31763 SHOAL CREEK LANE, HARBESON, DE | $529,900 | 3 | 3 | 1,866 |
| 24591 INKBERRY DRIVE, HARBESON, DE | $539,900 | 3 | 2 | 1,866 |
Moving Cost Estimate
EXIT Agents in HARBESON


Listing Courtesy: Coldwell Banker Realty - 3025391777