

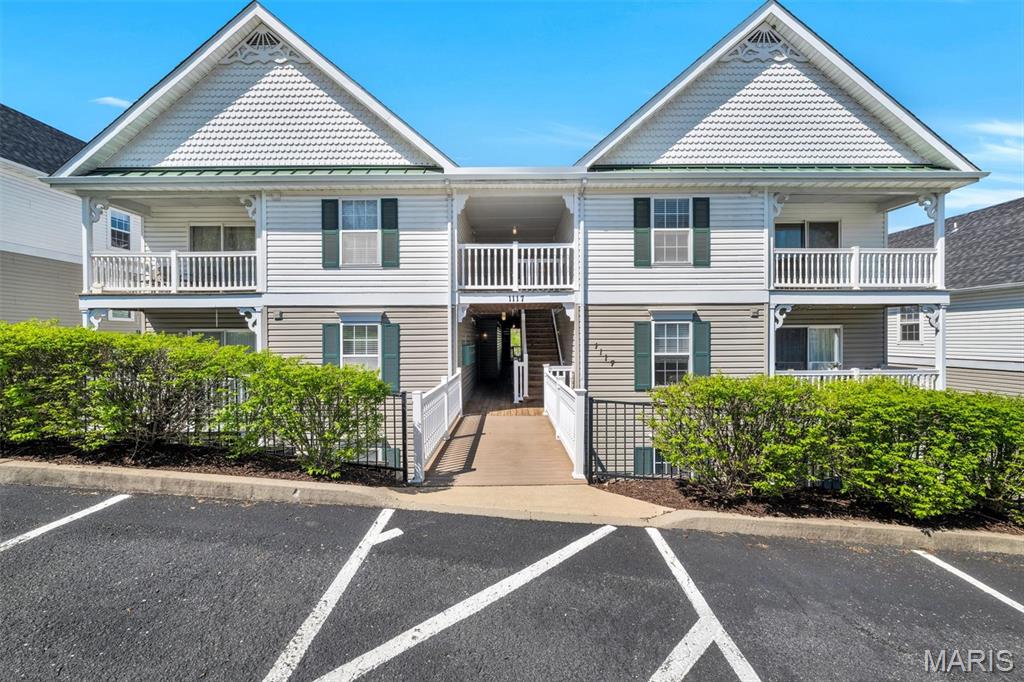
1117 Arbor Creek Drive 3C, Unincorporated, MO 63122
Arbor Creek Condo Three · St. Louis County
Key Facts
Description
High above the courtyard and tucked into the treetops, this top floor Arbor Creek penthouse offers soaring vaulted ceilings, abundant natural light, and peaceful sunrises from the kitchen and living area. Move in ready with a Carport and some of the most recent mechanical updates available in Arbor Creek, this bright and inviting condo combines elevated living with the confidence of major improvements already completed, including a NEW HVAC system and NEW water heater. The open floor plan feels spacious and welcoming, with generous living and dining areas that flow effortlessly into the kitchen featuring white cabinetry & stainless steel appliances. Sliding glass doors open to the covered deck, creating a perfect place to enjoy a cup of coffee in the morning or winding down in the evening. Inside, the home immediately stands out with attractive newer flooring throughout and a clean, updated feel that distinguishes it from many similar units in the community. The vaulted primary suite includes a walk in closet and private bath with large shower. A spacious second bedroom sits adjacent to the second full bath, offering ideal flexibility for guests, a home office, or roommate layout. Additional improvements include NEW carport and NEW ROOF. In unit laundry with washer and dryer included plus additional private storage located just off the deck. Not all of these units come with a carport but this one has it also with ample additional parking nearby. A bright, well maintained top floor condo offering stylish interior finishes and the peace of mind of major system updates already completed.
Property Information
Property Type
Residential
Sub-Type
Condominium
Style
Mid-Rise 3or4 Story
Year Built
2003
Living Area
947 sq ft
Lot Size
0.09 acres
Parking Spaces
1
Ownership
Private
Days on Market
51
MLS® Listing#
26011232
Property Features
Interior
Exterior
Appliances
Cooling
Heating
Flooring
Fireplace
Basement
Pool
Parking
Laundry
Patio
Fencing
Lot Features
Construction
Windows
Security
Utilities
Sewer
Water Source
Rooms
- 12x14Main
- Bedroom11x11Main
- Dining Room11x17Main
- Kitchen9x9Main
- Living Room13x13Main
Schools
- Elementary:
- Barretts Elem.
- Middle:
- South Middle
- High:
- Parkway South High
Financial Details
HOA
$373 / Monthly
Arbor Creek Condominium Association
Annual Taxes
$2,105
Tax year 2024
Parcel Number
24P-31-0737
Affordability Calculator
$36,980
Estimated monthly payment
$984/mo
Principal $147,920 · Est. interest $206,362 over 30 yrs
Neighborhood Market Statistics
How this home compares to active listings in Unincorporated, MO
- $229,412
- Median Listing Price
- 45
- Median Days on Market
- 1,398
- Median Sq Ft
- $157
- Median Price / Sq Ft
- 126
- Active Listings
- This home’s price is 19% below the area median.
- Its price per sq ft is 24% above the area median.
Market statistics compiled from active EXIT Realty® and MLS listings in Unincorporated, MO.
Location

Getting Around
Points of Interest in Unincorporated, MO
Showing the Unincorporated area map.
Nearby Schools
Barretts Elementary School
Elementary · 0.6 mi away
Hope Montessori Academy
Elementary · 0.9 mi away
Apprende Private School
School · 1.4 mi away
Carman Trails Elementary School
Elementary · 1.6 mi away
Valley Park School District
Elementary · 1.7 mi away
Valley Park Sr. High
Secondary · 1.7 mi away
Valley Park Middle School
Secondary · 1.7 mi away
Twin Oaks Christian School
Secondary · 1.7 mi away
Heritage Classical Christian Acad
School · 1.9 mi away
St. Gerard Majella
School · 1.9 mi away
Hanna Woods Elementary School
Elementary · 2.2 mi away
Raintree School
School · 2.2 mi away
Uthoff Valley
Elementary · 2.3 mi away
Parkway South High School
Secondary · 2.3 mi away
Robinson Elementary School
Elementary · 2.4 mi away
Ads - Early Childhood Center
School · 2.4 mi away
Parkway Southwest Middle School
Secondary · 2.7 mi away
Green Tree Montessori
Elementary · 2.7 mi away
Wren Hollow Elementary School
Elementary · 2.8 mi away
St. Paul's Lutheran School
School · 2.9 mi away
Commute Calculator
Nearby Homes


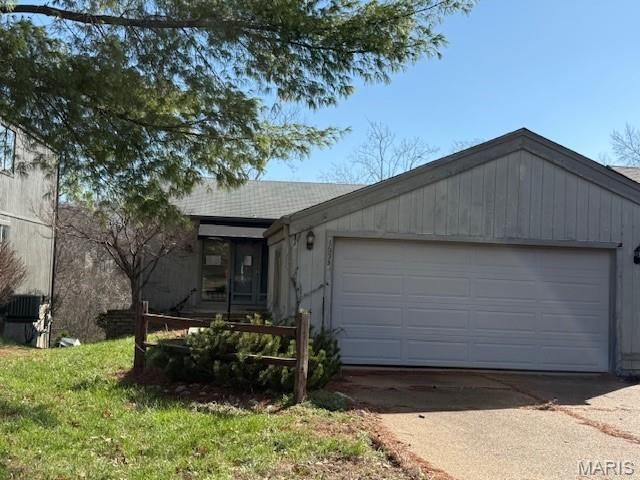
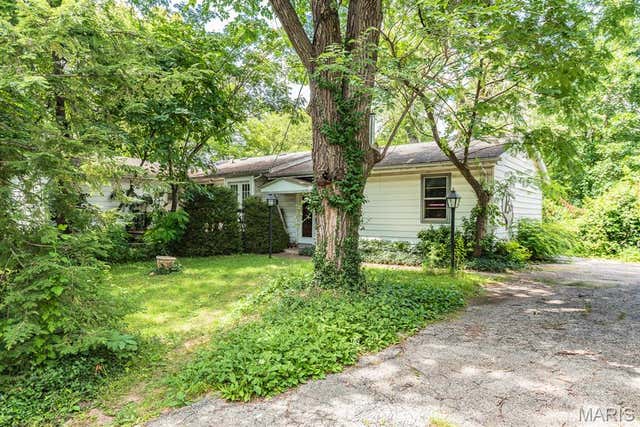

Similar Homes Nearby


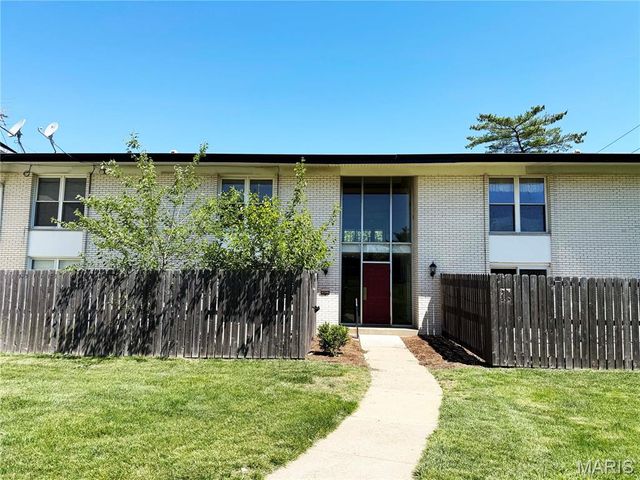
Similar Home Values
Comparable nearby listings and their asking prices.
| Address | Price | Beds | Baths | Sq Ft |
|---|---|---|---|---|
| 1130 Trampe Avenue, Unincorporated, MO | $129,900 | 3 | 2 | 1,036 |
| 428 Macdougall Drive, Unincorporated, MO | $130,000 | 3 | 1 | 980 |
| 10512 CARROLL WOOD WAY, Unincorporated, MO | $130,000 | 1 | 1 | 608 |
| 2060 Chambers Road, Unincorporated, MO | $130,000 | 3 | 2 | 1,032 |
| 12415 Somerset Place Drive F, Unincorporated, MO | $134,900 | 2 | 2 | 868 |
| 10427 Briarbend Drive 9, Unincorporated, MO | $139,000 | 2 | 2 | 858 |
Moving Cost Estimate
EXIT Agents in Unincorporated


Listing Courtesy: Worth Clark Realty - 3142220065
Presented by: Timothy Burgess