

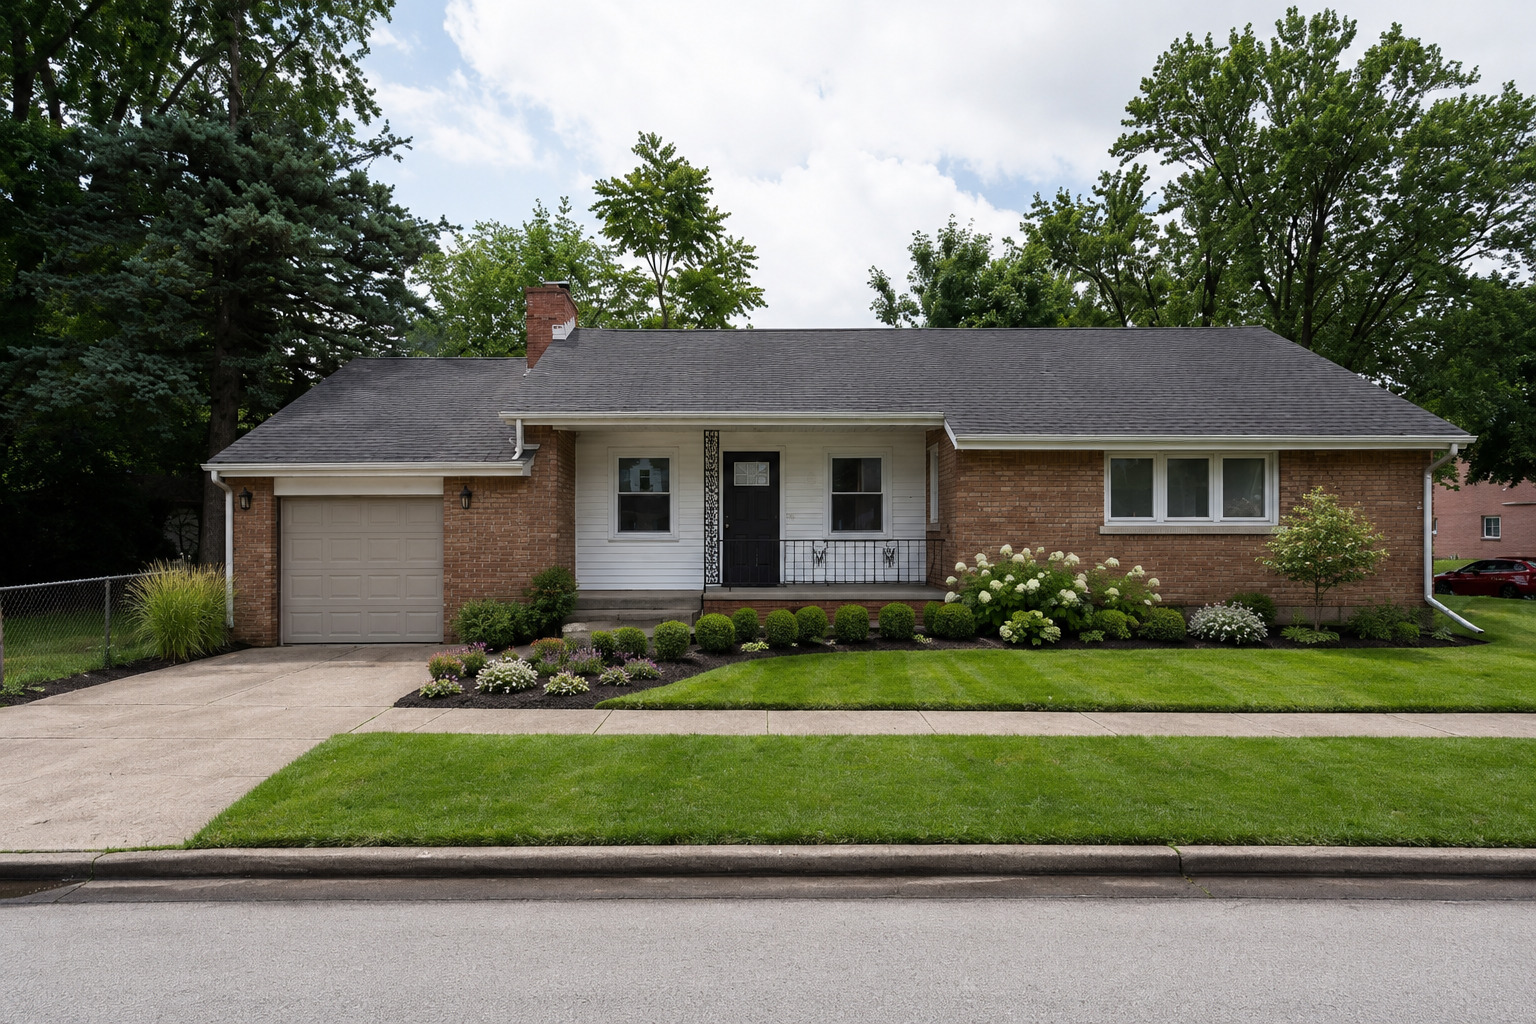
14201 S WENTWORTH Avenue, Riverdale, IL 60827
Cook County
Key Facts
Description
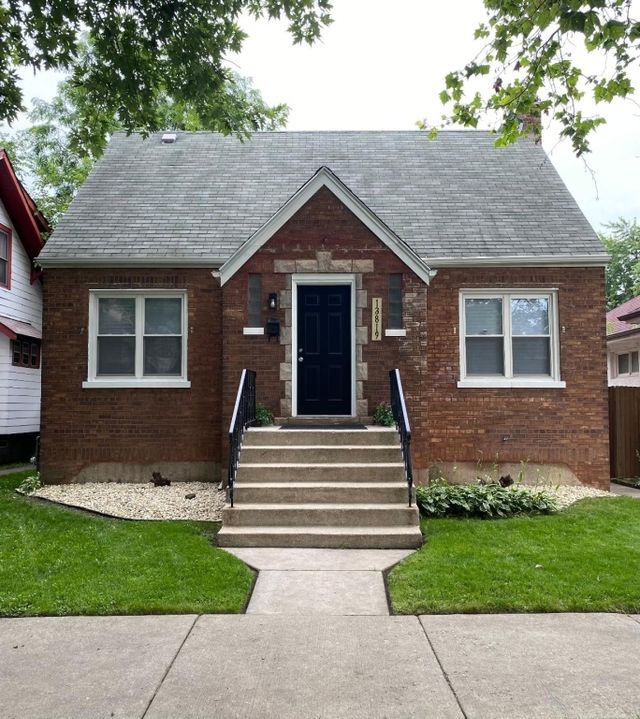
Amazing Riverdale gem! This house has everything you would like. Fireplace, open living room, dining room with amazing refinish, hardwood floors. Kitchen expanded, with nice opening to see and entertain while cooking. Gourmet style kitchen, wonderful, quartz countertops, and very clean tiling. Two spa like bathrooms. Professionally painted with new trim. Two additional rooms in the basement. Additional open area for entertainment and gigantic laundry area as well. Brand new plumbing fixtures, brand new electrical with recessed lighting throughout. Brand new flooring in the basement with trim and doors. Some pumpand all that you can ask for ready to move right in. This is a Corner lot with a brand new garage door very high ceilings in the garage for any workmen or additional storage. All rooms are generously sized. New windows. New sidewalk will be done at closing and appliances will be added with full price offer. This is affordable luxury hurry before this one is gone! Exponentially growing area with confidence show and offer.
Property Information
Property Type
Residential
Sub-Type
Single Family Residence
Year Built
1952
Living Area
2,100 sq ft
Lot Dimensions
30X125
Garage Spaces
2
Parking Spaces
2
Ownership
Fee Simple
Days on Market
1
MLS® Listing#
12709018
Property Features
Cooling
Heating
Fireplace
Basement
Parking
Construction
Sewer
Water Source
Rooms
- Bedroom 214X10Main
- Bedroom 310X9Basement
- Bedroom 410X9Basement
- Dining RoomCOMBOMain
- Family Room25X13Basement
- Kitchen11X12Main
- Laundry10X10Basement
- Living Room19X13Main
- Master Bedroom14X11Main
Financial Details
Annual Taxes
$6,396
Tax year 2024
Parcel Number
29044000010000
Directions
INDIANA TO 144TH WEST TO WENTWORTH NORTH TO ADDRESS
Affordability Calculator
$49,500
Estimated monthly payment
$1,317/mo
Principal $198,000 · Est. interest $276,228 over 30 yrs
Neighborhood Market Statistics
How this home compares to active listings in Riverdale, IL
- 38
- Median Days on Market
- 1,200
- Median Sq Ft
- $119
- Median Price / Sq Ft
- 32
- Active Listings
- Its price per sq ft is 1% below the area median.
Market statistics compiled from active EXIT Realty® and MLS listings in Riverdale, IL.
Location

Points of Interest in Riverdale, IL
Showing the Riverdale area map.
Nearby Schools
Park Elementary School
Elementary · 0.0 mi away
Riverdale School
Elementary · 0.2 mi away
School District
School · 0.3 mi away
Washington Junior High
Secondary · 0.4 mi away
Roosevelt Junior High School
Secondary · 0.5 mi away
Early Childhood Center
School · 0.6 mi away
Academy for Learning
School · 0.6 mi away
Harriet Tubman School
School · 0.7 mi away
George Patton School
Elementary · 0.7 mi away
St Paul Lutheran
School · 0.8 mi away
Standberry Christian Academy
School · 1.0 mi away
Field School
School · 1.1 mi away
Brooks Middle School
Secondary · 1.1 mi away
Lincoln Elementary School
Elementary · 1.1 mi away
Franklin Elementary School
Elementary · 1.2 mi away
Bryant Elementary School
Elementary · 1.3 mi away
Dubois Elementary School
Elementary · 1.3 mi away
Echo School
School · 1.4 mi away
Sandburg Elementary School
Elementary · 1.5 mi away
Chicago International Charter School
School · 1.6 mi away
Commute Calculator
Nearby Homes

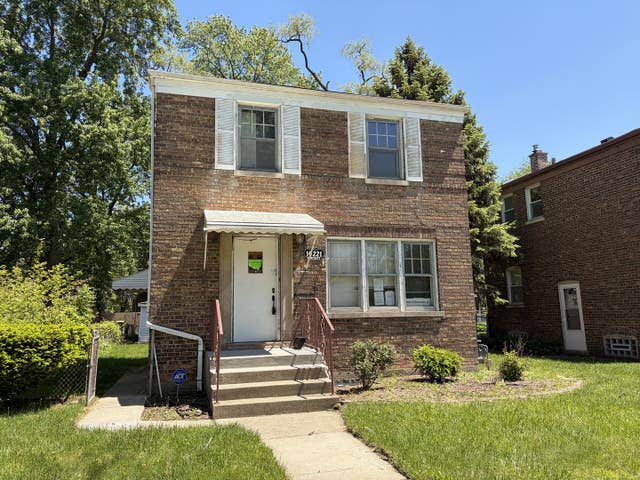


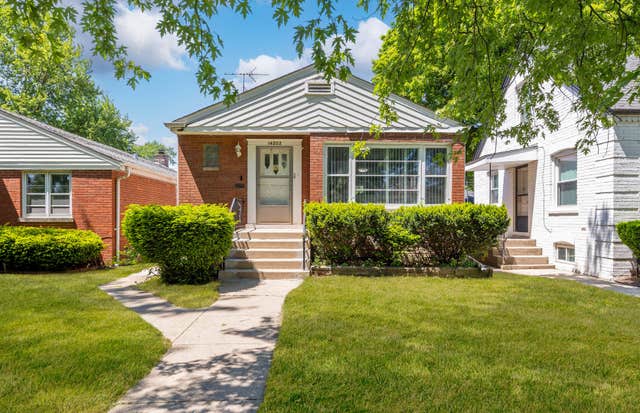
Similar Homes Nearby




Similar Home Values
Comparable nearby listings and their asking prices.
| Address | Price | Beds | Baths | Sq Ft |
|---|---|---|---|---|
| 20 W 140th Court, Riverdale, IL | $179,000 | 3 | 2 | 1,152 |
| 14204 S Eggleston Avenue, Riverdale, IL | $192,900 | 2 | 2 | 1,200 |
| 13819 S State Street, Riverdale, IL | $192,900 | 3 | 2 | 1,202 |
| 14315 S WABASH Avenue, Riverdale, IL | $215,000 | 4 | 2 | 1,235 |
| 14219 S Wabash Avenue, Riverdale, IL | $219,900 | 4 | 2 | 1,226 |
| 14111 S State Street, Riverdale, IL | $239,000 | 3 | 2 | 1,146 |
Moving Cost Estimate
EXIT Agents in Riverdale


Listing Courtesy: Weichert, Realtors - All Pro - 7736376500
Last Updated: 2026-07-18