

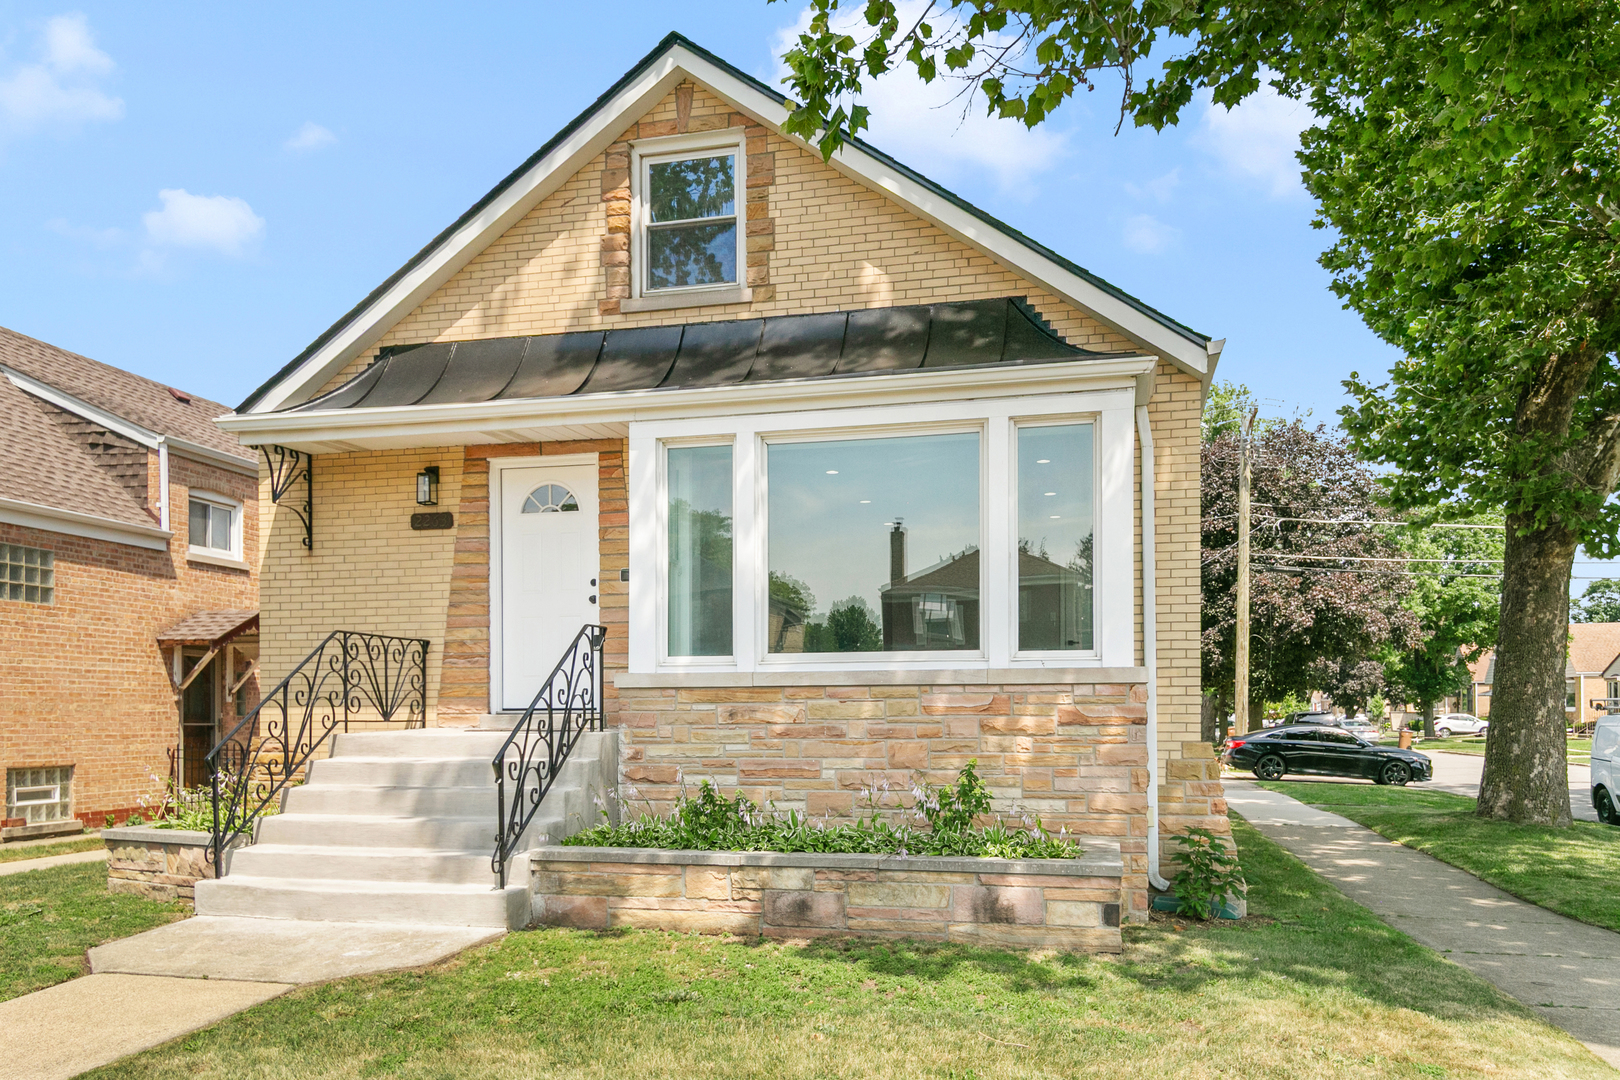
2263 S 14th Avenue, North Riverside, IL 60546
Cook County
Key Facts
Description
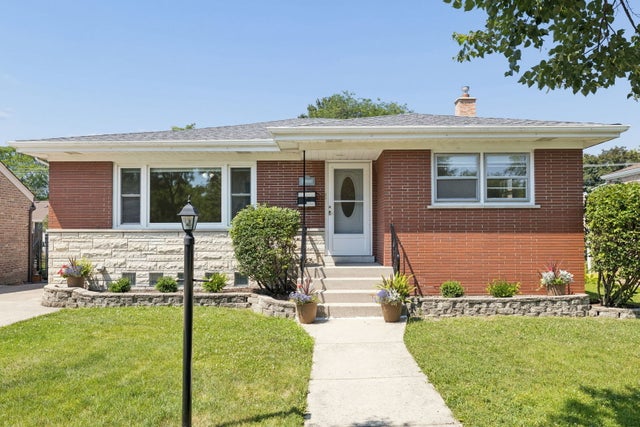
Looking for assistance? This home is IHDAccess Eligible for many buyers! Welcome to your dream home, a radiant 4-bedroom, 2-bathroom beauty nestled on a charming corner lot in North Riverside, brimming with feminine flair! Perfect for hosting unforgettable gatherings, this spacious haven is move-in ready and exquisitely updated to capture your heart. Step into the dazzling kitchen, where sparkling quartz countertops gleam alongside chic white shaker-style cabinets and sleek stainless steel appliances, creating a space that's as functional as it is fabulous. The home glows with all-new flooring, from warm, refinished hardwood that adds timeless elegance to luxurious vinyl plank and plush new carpet that invites cozy comfort. Stay perfectly comfortable year-round with a brand-new A/C and furnace, while fresh interior paint, modern fixtures, and stylish lighting infuse every room with a bright, welcoming vibe. Updated plumbing and electrical, including new panel. Located just moments from schools, parks, restaurants, and shopping, this home blends convenience with charm. Explore every detail through the 3D tour with floor plan and schedule your private showing today to fall head over heels for this enchanting North Riverside gem!
Property Information
Property Type
Residential
Sub-Type
Single Family Residence
Style
Cape Cod
Year Built
1954
Living Area
1,612 sq ft
Lot Dimensions
25X175
Garage Spaces
2
Parking Spaces
2
Ownership
Fee Simple
Days on Market
59
MLS® Listing#
12644773
Property Features
Appliances
Cooling
Heating
Basement
Parking
Construction
Foundation
Roof
Sewer
Water Source
Rooms
- Bedroom 212X13Second
- Bedroom 310X11Main
- Bedroom 410X15Main
- Dining Room
- Family Room
- Kitchen11X12Main
- Laundry
- Living Room14X26Main
- Master Bedroom13X20Second
Schools
- Elementary:
- Komarek Elementary School
- High:
- Riverside Brookfield Twp Senior
- District:
- Riverside Brookfield Twp Senior
Financial Details
Annual Taxes
$6,040
Tax year 2023
Parcel Number
15272030080000
Directions
Cermak Road to 14th Ave, South to property.
Affordability Calculator
$89,140
Estimated monthly payment
$2,372/mo
Principal $356,560 · Est. interest $497,433 over 30 yrs
Neighborhood Market Statistics
How this home compares to active listings in North Riverside, IL
- $529,412
- Median Listing Price
- 19
- Median Days on Market
- 2,500
- Median Sq Ft
- $227
- Median Price / Sq Ft
- 66
- Active Listings
- This home’s price is 16% below the area median.
- Its price per sq ft is 22% above the area median.
Market statistics compiled from active EXIT Realty® and MLS listings in North Riverside, IL.
Location
- 2263 S 14th Avenue, North Riverside, IL 60546
Points of Interest in North Riverside, IL
Showing the North Riverside area map.
Nearby Schools
Komarek School District
Elementary · 0.2 mi away
Brook Park Elementary School
Elementary · 0.8 mi away
Lindop Elementary School
Elementary · 0.8 mi away
St Louise de Marillac School
School · 0.9 mi away
Childrens House Montessori School
Elementary · 1.2 mi away
Westchester Middle School
Secondary · 1.3 mi away
Montessori Childrens Community
Elementary · 1.4 mi away
Lyons Township School
School · 1.4 mi away
Barnsdale Road School
Elementary · 1.4 mi away
Divine Infant Church
School · 1.4 mi away
Roosevelt Elementary School
Elementary · 1.4 mi away
Proviso Township High Schools District 209
School · 1.5 mi away
Forest Road School
Elementary · 1.5 mi away
School District 95
Secondary · 1.5 mi away
Hollywood School
Elementary · 1.6 mi away
Glow Preschool
School · 1.6 mi away
A F Ames Elementary School
Elementary · 1.6 mi away
St. Paul's Lutheran School
Elementary · 1.7 mi away
Riverside Brookfield High School
Secondary · 1.7 mi away
Cornerstone Montessori School
Elementary · 1.7 mi away
Commute Calculator
Nearby Homes


Similar Homes Nearby


Similar Home Values
Comparable nearby listings and their asking prices.
| Address | Price | Beds | Baths | Sq Ft |
|---|---|---|---|---|
| 8614 W 26th Street, North Riverside, IL | $375,000 | 3 | 1 | 1,354 |
| 216 Magnolia Drive, North Aurora, IL | $385,000 | 3 | 2 | 1,365 |
| 312 Oak Street, North Aurora, IL | $419,900 | 3 | 3 | 1,300 |
| 8223 W 30th Street, North Riverside, IL | $435,000 | 4 | 2 | 1,869 |
| 506 Bede Circle, North Aurora, IL | $439,900 | 3 | 3 | — |
| 2263 S 14th Avenue, North Riverside, IL | $445,700 | 4 | 2 | 1,612 |
Moving Cost Estimate
EXIT Agents in North Riverside


Listing Courtesy: Chase Real Estate LLC - 6305270095
Last Updated: 2026-05-11