

10409 Valley Drive, Goodrich Village, MI 48438
GOODRICH MEADOWS · Genesee County
Key Facts
Description
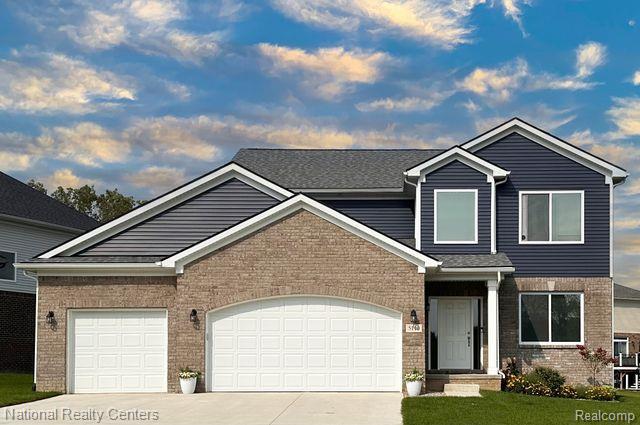
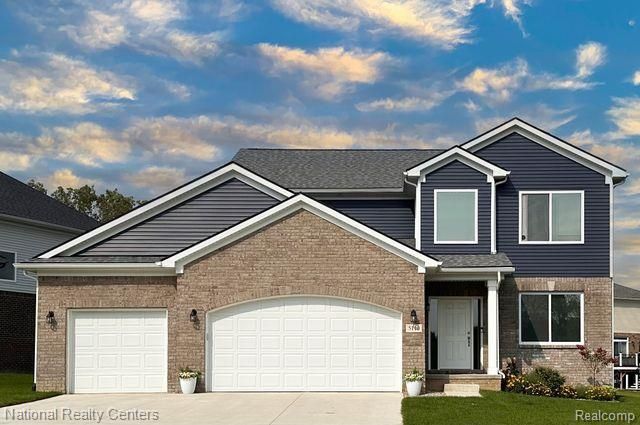
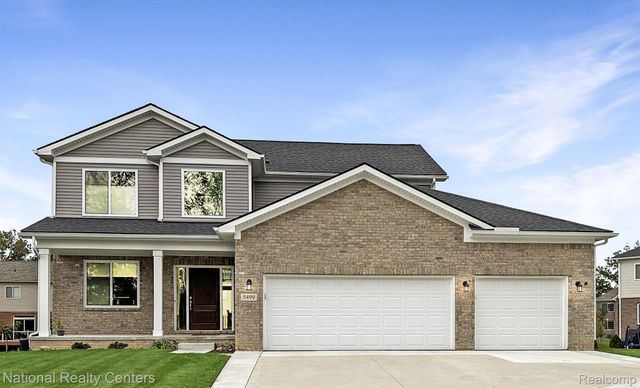
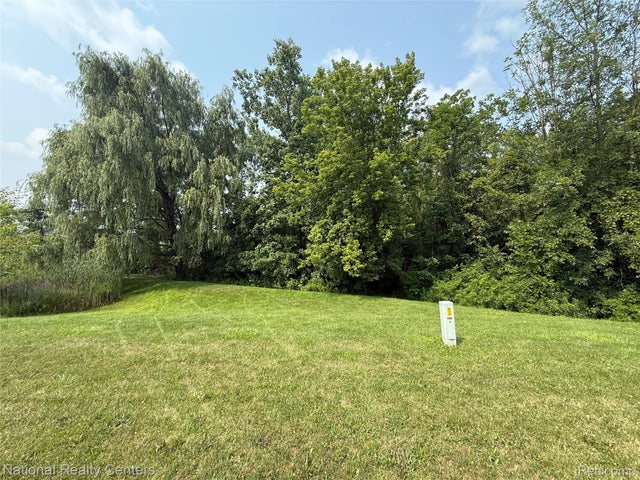
To Be Built. The Everest Colonial offers 2,438 sq. ft. of thoughtful design with an open, natural light filled layout on a flat 103 x 119 lot in the beautiful Goodrich Meadows Community. This home features a spacious kitchen with a 6' island, granite countertops throughout, 42" upper cabinets, a walk-in pantry, GE stainless steel appliances, and a bright nook overlooking the great room. The first floor included 9' ceilings, a welcoming foyer a versatile flex room perfect for a home office or kids' playroom, a convenient mudroom, and hardwood laminate plank flooring in foyer, kitchen, nook and mudroom. Upstairs you'll find four generous bedrooms all with walk in closets along with second floor laundry! The loft option allows bedroom 4 to convert into an additional living space if preferred. The primary suite includes a private bath, double step ceiling, and a large walk-in closet. The 8'6" basement offers excellent potential for future finishing with an egress and glass block window already included. The Everest is first floor brick with durable vinyl siding above and is built with today's newest, energy efficient construction techniques. Multiple front elevations are available, along with a 2 or 3 car garage option, allowing you to personalize your homes exterior. Goodrich Meadows offers a peaceful setting with generous lot sizes, friendly surrounds, and convenient access to expressways, shopping and dining. Choose from multiple available lots to build your perfect Everest Colonial:) all phots from previously built Everest homes
Property Information
Property Type
Residential
Sub-Type
Single Family Residence
Style
Colonial
Year Built
2026
Living Area
2,438 sq ft
Lot Size
0.28 acres
Lot Dimensions
103x119x103x119
Garage Spaces
3
Days on Market
1
MLS® Listing#
20261052219
Property Features
Interior
Exterior
Appliances
Cooling
Heating
Basement
Pool
Parking
Laundry
Patio
Lot Features
Construction
Roof
Security
Utilities
Sewer
Water Source
Rooms
- 6 X 7
- 11 X 12
- 11 X 17
- 11 X 7
- 10 X 6Second
- Bedroom12 X 11Second
- Bedroom12 X 13Second
- Bedroom14 X 12Second
- Great Room16 X 17
- Kitchen10 X 17
- Laundry9 X 6Second
- Master Bathroom12 X 9Second
- Master Bedroom12 X 17Second
Financial Details
HOA
$290 / Annually
Annual Taxes
$1,441
Assessed Value
$9,637
Parcel Number
0000000321
Directions
S. State Street/M-15 to Rhodes to Community
Affordability Calculator
$89,980
Estimated monthly payment
$2,395/mo
Principal $359,920 · Est. interest $502,120 over 30 yrs
Neighborhood Market Statistics
How this home compares to active listings in Goodrich Village, MI
- $325,581
- Median Listing Price
- 50
- Median Days on Market
- 1,820
- Median Sq Ft
- $177
- Median Price / Sq Ft
- 646
- Active Listings
- This home’s price is 38% above the area median.
- Its price per sq ft is 4% above the area median.
Market statistics compiled from active EXIT Realty® and MLS listings in Goodrich Village, MI.
Location

Points of Interest in Goodrich Village, MI
Showing the Goodrich Village area map.
Nearby Schools
Reid Elementary School
Elementary · 0.8 mi away
Goodrich High School
Secondary · 1.8 mi away
Oaktree Elementary School
Elementary · 2.1 mi away
Goodrich Middle School
Secondary · 2.2 mi away
Grand Blanc Community School District
Elementary · 4.8 mi away
Sherman Lifelong Learning Center
School · 4.8 mi away
Ortonville Montessori Center
Elementary · 4.9 mi away
Brandon Preschool Programs
School · 5.1 mi away
Harvey-Swanson Elementary School
Elementary · 5.1 mi away
Brandon Fletcher Intermediate School
School · 5.4 mi away
Brandon Middle School
Secondary · 5.4 mi away
Myers Elementary School
Elementary · 5.4 mi away
Brandon High School
Secondary · 5.7 mi away
Oakwood Elementary School
Elementary · 5.8 mi away
Cook Elementary School
Elementary · 5.9 mi away
Mason Elementary School
Elementary · 5.9 mi away
St Thomas More Academy
School · 6.0 mi away
Grand Blanc Community Schools High School West
Secondary · 6.3 mi away
Belle Ann Elementary School
Elementary · 6.4 mi away
Faith Baptist Church
School · 6.4 mi away
Commute Calculator
Nearby Homes

Similar Homes Nearby



Similar Home Values
Comparable nearby listings and their asking prices.
| Address | Price | Beds | Baths | Sq Ft |
|---|---|---|---|---|
| 792 Meadows Court, Grass Lake Village, MI | $315,000 | 3 | 3 | 2,267 |
| 2854 Oak Street, Stevensville Village, MI | $315,000 | 5 | 5 | 2,523 |
| 1033 Washington Boulevard, Lake Odessa Village, MI | $318,875 | 3 | 2 | 2,506 |
| 1136 Miller Road, Lake Orion Village, MI | $320,000 | 4 | 2 | 1,632 |
| 1460 Monroe Street, Carleton Village, MI | $320,000 | 3 | 2 | 2,005 |
| 3720 Center Street, Ravenna Village, MI | $320,000 | 3 | 3 | 2,054 |
Moving Cost Estimate
EXIT Agents in Goodrich Village


Listing Courtesy: National Realty Centers, Inc - 2487241234
The accuracy of all information, regardless of source, is not guaranteed or warranted. All information should be independently verified. Any use of search facilities of data on the site, other than by a consumer looking to purchase real estate, is prohibited.