

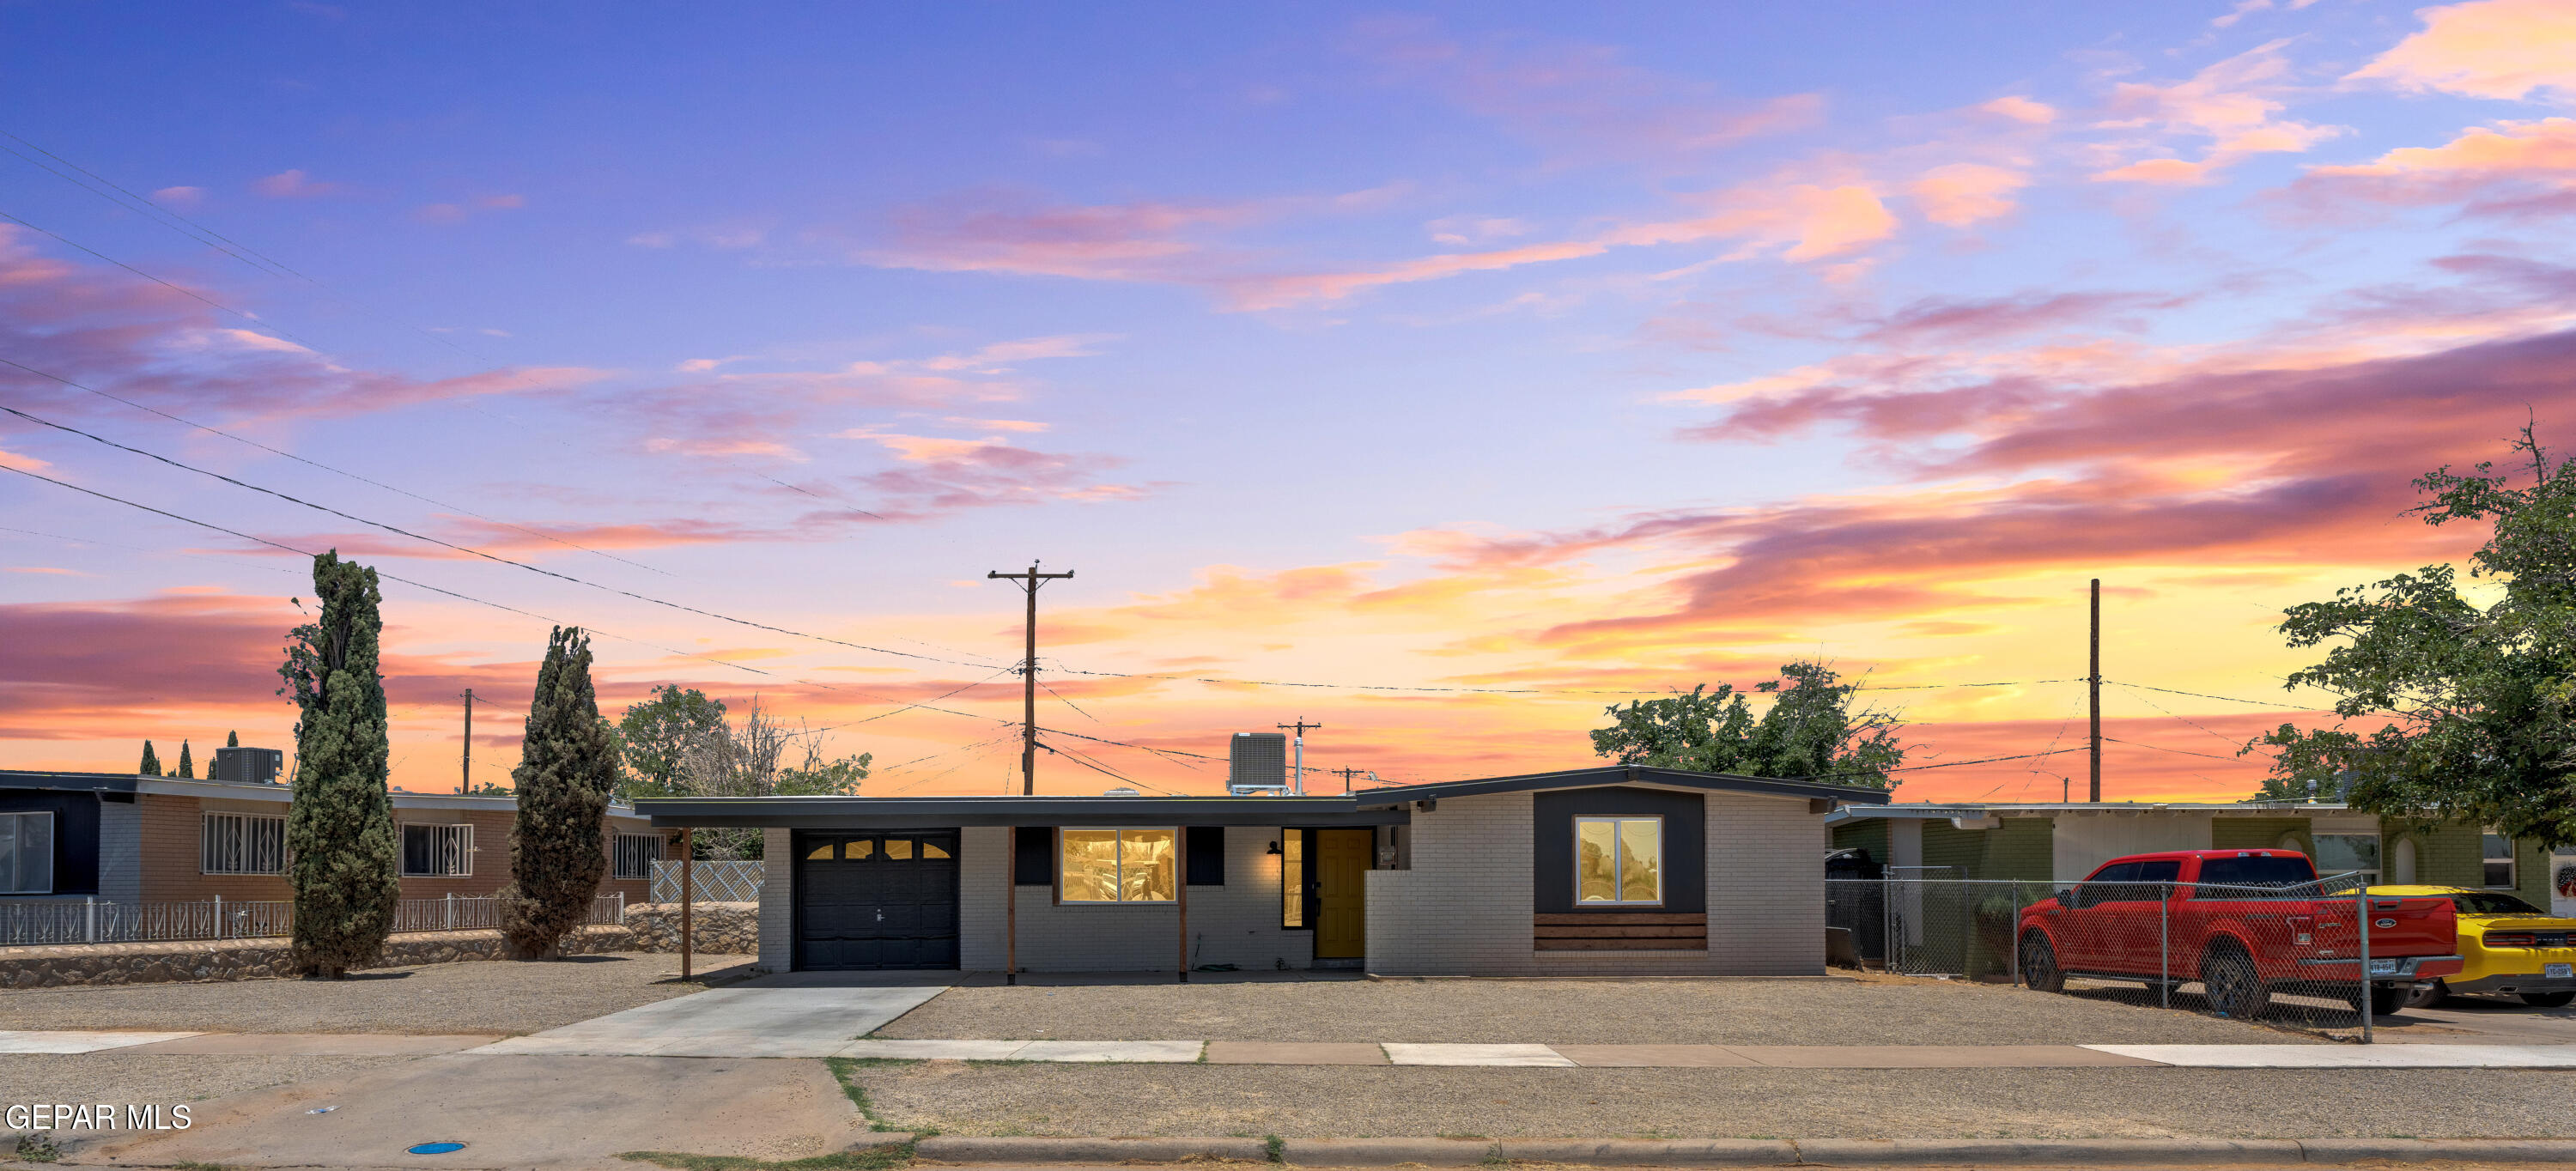
5609 SALEM Drive, El Paso, TX 79924
Temple Hills · El Paso County
Key Facts
Description
Beautifully remodeled and move-in ready! This stunning 4-bedroom, 2-bath home showcases quality craftsmanship and thoughtful updates throughout. Enjoy new windows, a new refrigerated HVAC unit, new interior and exterior paint, wood-look tile flooring, new carpet, recessed lighting, and new light fixtures. The beautifully remodeled kitchen features new cabinets, quartz countertops, stainless steel appliances, and ample counter space. Both bathrooms have been completely remodeled with new vanities, a new tub, a custom tiled walk-in shower, and quality finishes. Three of the four bedrooms feature walk-in closets, providing exceptional storage. The home also offers a spacious backyard with plenty of room to make it your own. Conveniently located near Veterans Park, Fort Bliss, schools, shopping, and dining. Don't miss your opportunity to own this beautifully remodeled home--schedule your private showing today!
Property Information
Property Type
Residential
Sub-Type
Single Family Residence
Style
1 Story
Year Built
1968
Stories
1
Living Area
1,576 sq ft
Lot Size
0.16 acres
Garage Spaces
1
Zoning
R3
Days on Market
1
MLS® Listing#
947640
Property Features
Interior
Appliances
Cooling
Heating
Flooring
Fireplace
Parking
Laundry
Fencing
Construction
Roof
Windows
Security
Other Structures
Sewer
Water Source
Schools
- Elementary:
- Dr. Joseph E. Torres Elementary
- Middle:
- Charles
- High:
- Andress
Financial Details
HOA
None
Annual Taxes
$5,296
Tax year 2026
Parcel Number
T11699900500100
Affordability Calculator
$47,000
Estimated monthly payment
$1,251/mo
Principal $188,000 · Est. interest $262,277 over 30 yrs
Neighborhood Market Statistics
How this home compares to active listings in El Paso, TX
- $324,645
- Median Listing Price
- 69
- Median Days on Market
- 1,940
- Median Sq Ft
- $168
- Median Price / Sq Ft
- 2,165
- Active Listings
- This home’s price is 28% below the area median.
- Its price per sq ft is 11% below the area median.
Market statistics compiled from active EXIT Realty® and MLS listings in El Paso, TX.
Location
- 5609 SALEM Drive, El Paso, TX 79924
Points of Interest in El Paso, TX
Showing the El Paso area map.
Nearby Schools
Fannin Elementary School
Elementary · 0.3 mi away
Newman Elementary School
Elementary · 0.5 mi away
Andress Senior High School
Secondary · 0.6 mi away
Bradley Elementary School
Elementary · 0.7 mi away
Charles Middle School
Secondary · 1.1 mi away
Barron Elementary School
Elementary · 1.1 mi away
Parkland High School
Secondary · 1.2 mi away
Parkland Pre K Center
School · 1.2 mi away
Harmony Science Academy
Elementary · 1.2 mi away
Collins Elementary School
Elementary · 1.3 mi away
Terrace Hills Middle School
Secondary · 1.4 mi away
Dowell Elementary School
Elementary · 1.5 mi away
Parkland Elementary School
Elementary · 1.5 mi away
Northeast Christian Academy
School · 1.6 mi away
Parkland Pre-Engineering Middle School
Secondary · 1.6 mi away
Tom Lea Elementary School
Elementary · 1.7 mi away
Dolphin Terrace Elementary School
Elementary · 1.9 mi away
Nixon Elementary
Elementary · 1.9 mi away
Branon Head Start
School · 2.1 mi away
Nolan Richardson Middle School
Secondary · 2.1 mi away
Commute Calculator
Nearby Homes



Moving Cost Estimate
EXIT Agents in El Paso


Listing Courtesy: eXp Realty LLC - 8885197431
Presented by: Arturo Mendoza