

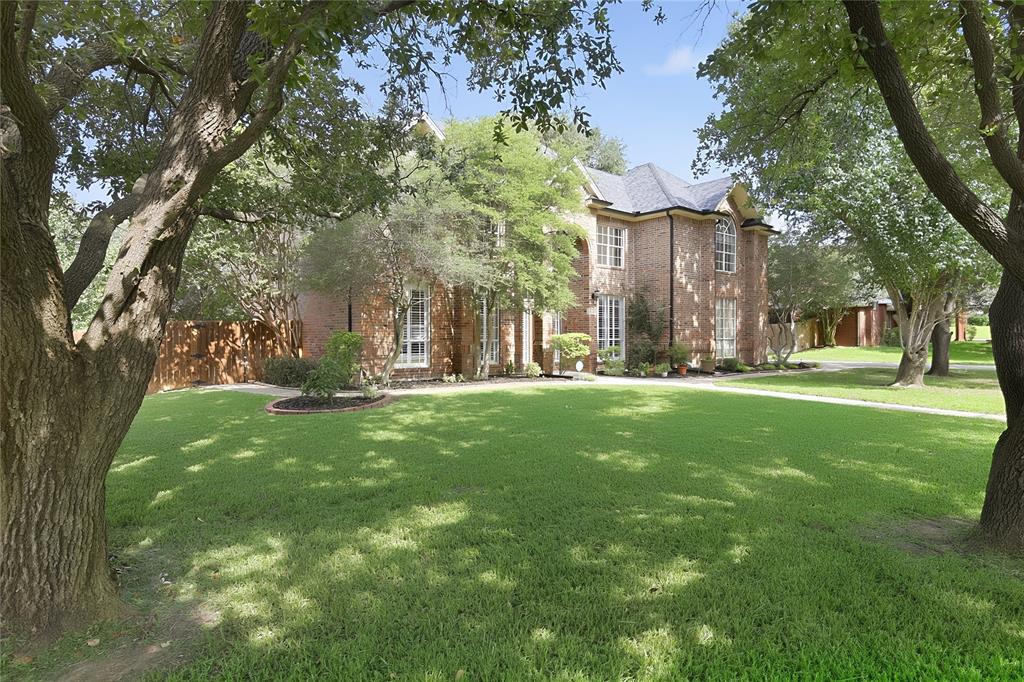
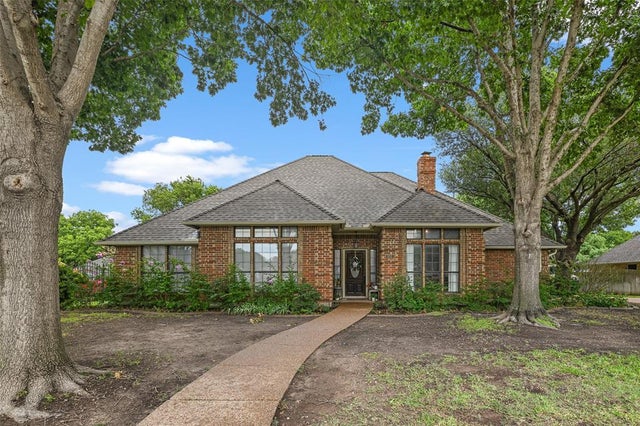
948 Tealwood Drive, Keller, TX 76248
Brentwood Estates · Tarrant County
Key Facts
Description
Welcome to this beautifully refreshed home situated on an oversized half-acre lot, where recent updates and exceptional outdoor living spaces create the perfect place to call home. Fresh interior paint, brand-new carpet in the bedrooms, updated lighting, new hardware, and new blinds throughout give the home a bright, move-in-ready feel. The sparkling pool and spa have also been thoughtfully updated with new plaster, new mastic, and the addition of a second drain, bringing the pool up to current code standards. Designed for both everyday living and entertaining, the home features an open and inviting floor plan with generously sized living spaces. The formal dining room showcases dramatic floor-to-ceiling built-in display shelving, while the private home office offers custom built-ins and an ideal work-from-home setting. Additional conveniences include a powder bath, and a spacious laundry room located just off the kitchen. Upstairs, you'll find a large game room complete with a wet bar, built-in cabinetry, and additional storage, creating the perfect space for movie nights, game days, or gathering with friends and family. There's even walk-in attic storage, providing plenty of room for seasonal items and organization. Step outside and discover one of the home's most impressive features—a backyard designed for making memories. Enjoy a beautiful pool and spa, covered patio, built-in grilling station, two storage sheds, mature trees, and an expansive yard with room to play, garden, or simply relax in your own private retreat. Ideally located within walking distance of Hidden Lakes Elementary, this home also offers convenient access to Sky Creek Ranch Golf Club, Keller Town Center, Southlake Town Square, dining, shopping, and major commuter routes. Combining space, updates, and an outstanding location, this is a home you'll be proud to own for years to come.
Property Information
Property Type
Residential
Sub-Type
Single Family Residence
Style
Traditional
Year Built
1992
Living Area
2,842 sq ft
Lot Size
0.53 acres
Garage Spaces
2
Days on Market
22
MLS® Listing#
21308198
Property Features
Interior
Exterior
Appliances
Cooling
Heating
Flooring
Fireplace
Pool
Parking
Laundry
Patio
Fencing
Lot Features
Construction
Foundation
Roof
Windows
Security
Other Structures
Utilities
Sewer
Water Source
Rooms
- 10 x 10First
- 4 x 4First
- Bedroom10 x 12Second
- Bedroom10 x 14Second
- Bedroom11 x 11Second
- Dining Room10 x 11First
- Game Room17 x 15Second
- Kitchen13 x 11First
- Living Room22 x 14First
- Master Bedroom15 x 13Second
- Office12 x 10First
Schools
- Elementary:
- Hiddenlake
- Middle:
- Keller
- High:
- Keller
- District:
- Keller ISD
Financial Details
HOA
$125 / Annually
Brentwood Estates
Annual Taxes
$10,116
Parcel Number
05408989
Directions
Use GPS - best accessed from Bear Creek Parkway - South on Promontory Drive - right on Meandering - left on Tealwood - house on the right
Affordability Calculator
$150,000
Estimated monthly payment
$3,992/mo
Principal $600,000 · Est. interest $837,053 over 30 yrs
Neighborhood Market Statistics
How this home compares to active listings in Keller, TX
- $795,122
- Median Listing Price
- 59
- Median Days on Market
- 3,424
- Median Sq Ft
- $243
- Median Price / Sq Ft
- 152
- Active Listings
- This home’s price is 6% below the area median.
- Its price per sq ft is 9% above the area median.
Market statistics compiled from active EXIT Realty® and MLS listings in Keller, TX.
Location
Map is currently unavailable for this location.
Points of Interest in Keller, TX
Showing the Keller area map.
Commute Calculator
Nearby Homes
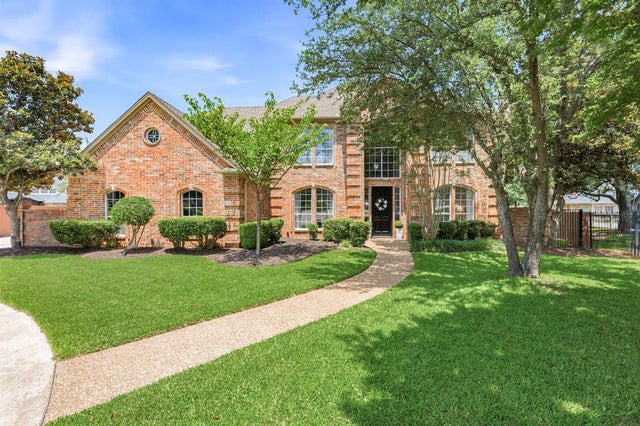
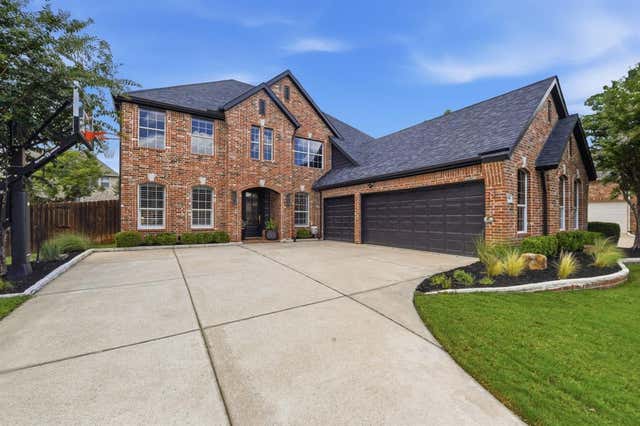
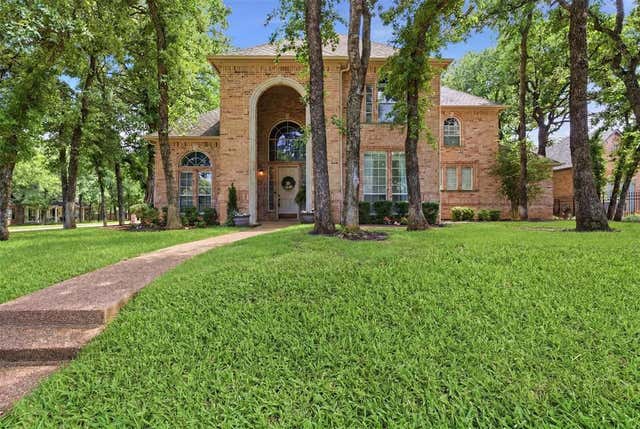

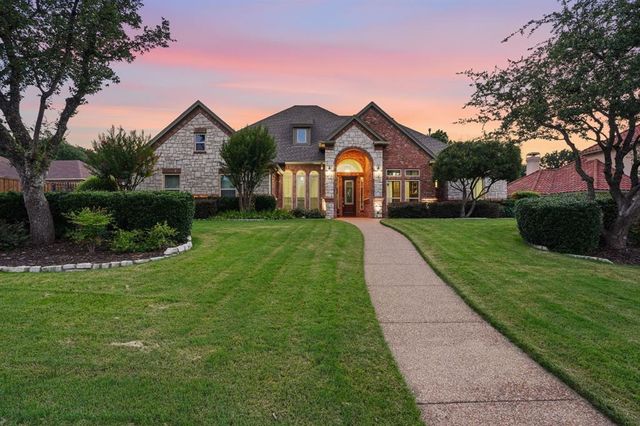
Similar Homes Nearby
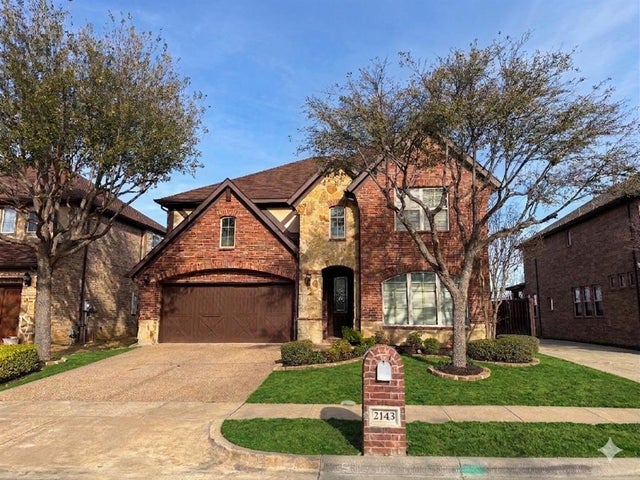
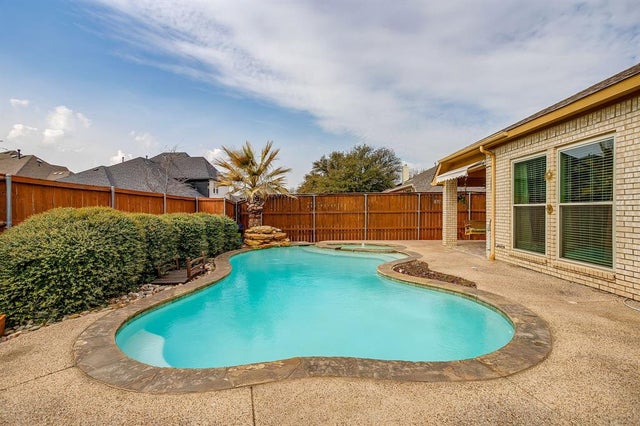


Similar Home Values
Comparable nearby listings and their asking prices.
| Address | Price | Beds | Baths | Sq Ft |
|---|---|---|---|---|
| 2143 Serene Court, Keller, TX | $530,000 | 4 | 4 | 3,092 |
| 625 Willowwood Trail, Keller, TX | $535,000 | 4 | 3 | 2,925 |
| 420 Vasey Oak Drive, Keller, TX | $538,000 | 3 | 3 | 2,895 |
| 989 Post Oak Road, Keller, TX | $539,000 | 4 | 2 | 2,055 |
| 412 Vasey Oak Drive, Keller, TX | $549,995 | 5 | 3 | 2,823 |
| 1920 Overlook Ridge Drive, Keller, TX | $550,000 | 4 | 2 | 2,408 |
Moving Cost Estimate
EXIT Agents in Keller


Listing Courtesy: Berkshire HathawayHS PenFed TX - 817-846-9778
Presented by: Susan Larrabee
Last Updated: 2026-06-20