

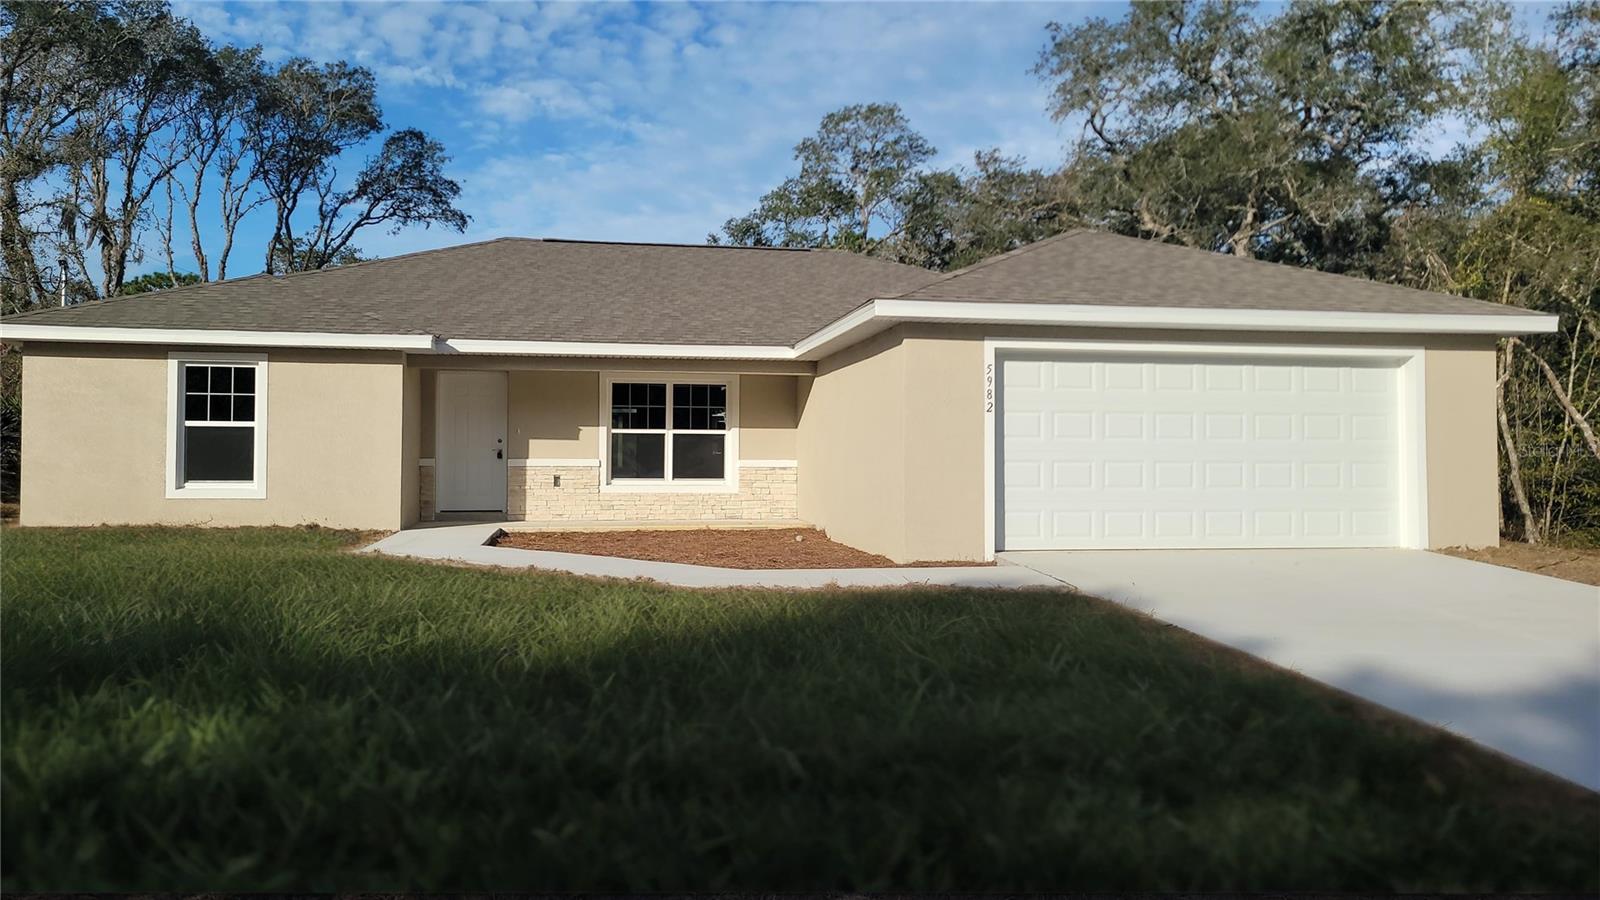
5982 N MATHESON DRIVE, CITRUS SPRINGS, FL 34434
CITRUS SPGS UNIT 23 · Citrus County
Key Facts
Description
Virtually Staged. Beautiful new construction home in Citrus Springs on big corner lot! Located close to trail heads, river access, and much more. Citrus Springs is a beautiful community with paved roads, access to trail heads, natural springs and river access, and located centrally to businesses, restaurants, and medical facilities. Luxury Plank Vinyl flooring throughout all living and common areas, tile in bathrooms, and carpet in the bedrooms. Open floor plan with dedicated dining room and large kitchen island area, all done in neutral, pleasing colors. Inside laundry with W & D hook-ups. Walk-in closet + regular size closet in Master bedroom and a double-vanity in master bath. Stainless steel appliance package in the kitchen. Cabinets are white shaker-style with light luxury quartz countertops. Please see attached documents from Builder (Builders Contract Addendum & Warranty) Actual photos are attached plus virtually staged model home photos. Any photos depicted are for illustration purposes only and only to show layout. Floor plan displayed is our standard plan and garage orientation may vary on actual home. Interior and exterior colors, finishes, and garage orientation will vary for actual home. Information is deemed correct, but no guarantee made. The home is under construction. Expected completion date is an estimate only. Any dimensions listed are approximate. ***Inquire about our preferred lender deals! Builder offering to contribute to buyer’s closing costs or help with rate buy downs! We can be flexible to help our buyers get into a beautiful home! ***
Property Information
Property Type
Residential
Sub-Type
Single Family Residence
Year Built
2026
Living Area
2,268 sq ft
Lot Size
0.30 acres
Garage Spaces
2
Ownership
Fee Simple
Zoning
RUR
Days on Market
155
MLS® Listing#
OM716971
Property Features
Interior
Exterior
Appliances
Cooling
Heating
Flooring
Parking
Laundry
Patio
Lot Features
Construction
Foundation
Roof
Utilities
Sewer
Water Source
Rooms
- KitchenFirst
- Living RoomFirst
- Master BedroomFirst
Financial Details
HOA
None
Annual Taxes
$203
Tax year 2025
Parcel Number
18E-17S-10-0230-17450-0100
Directions
Head south on CR 491 / N Lecanto Hwy, turn right on W Hampshire Blvd, turn right on N Bedstraw Blvd, turn left on W Anderson Lane, turn left on N Matheson Drive, home is on the left.
Affordability Calculator
$54,000
Estimated monthly payment
$1,437/mo
Principal $216,000 · Est. interest $301,339 over 30 yrs
Neighborhood Market Statistics
How this home compares to active listings in CITRUS SPRINGS, FL
- $359,542
- Median Listing Price
- 85
- Median Days on Market
- 1,627
- Median Sq Ft
- $225
- Median Price / Sq Ft
- 3,533
- Active Listings
- This home’s price is 25% below the area median.
- Its price per sq ft is 47% below the area median.
Market statistics compiled from active EXIT Realty® and MLS listings in CITRUS SPRINGS, FL.
Location
- 5982 N MATHESON DRIVE, CITRUS SPRINGS, FL 34434
Points of Interest in CITRUS SPRINGS, FL
Showing the CITRUS SPRINGS area map.
Nearby Schools
St Pauls Lutheran School
School · 0.7 mi away
Central Ridge Elementary School
Elementary · 1.9 mi away
Citrus Springs Middle School
Secondary · 2.0 mi away
Forest Ridge Elementary School
Elementary · 3.2 mi away
Citrus Springs Elementary School
Elementary · 3.3 mi away
Hernando Elementary School
Elementary · 5.6 mi away
Seven Rivers Christian School
Elementary · 6.9 mi away
Dunnellon Middle School
Secondary · 7.1 mi away
All About Kids Preschool
School · 7.2 mi away
Dunnellon Christian Academy
School · 7.3 mi away
Cypress Creek Academy
School · 7.4 mi away
Saint John Paul II Catholic School
School · 8.0 mi away
Crystal River High School
Secondary · 8.2 mi away
Crystal River Primary School
Elementary · 8.3 mi away
Rock Crusher Elementary School
Elementary · 8.6 mi away
Dunnellon Elementary School
Elementary · 8.8 mi away
Crystal River Middle School
Secondary · 8.8 mi away
Lecanto Middle School
Secondary · 9.1 mi away
Dunnellon High School
Secondary · 9.1 mi away
Lecanto High School
Secondary · 9.1 mi away
Commute Calculator
Nearby Homes
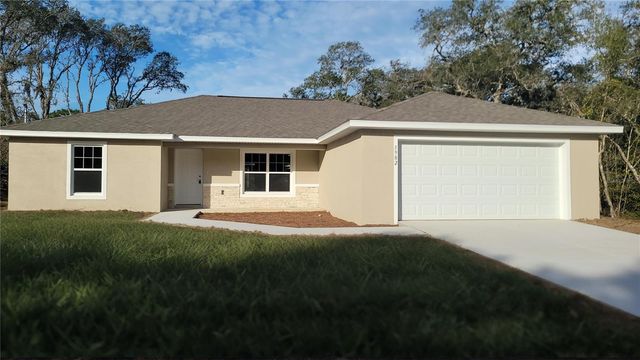
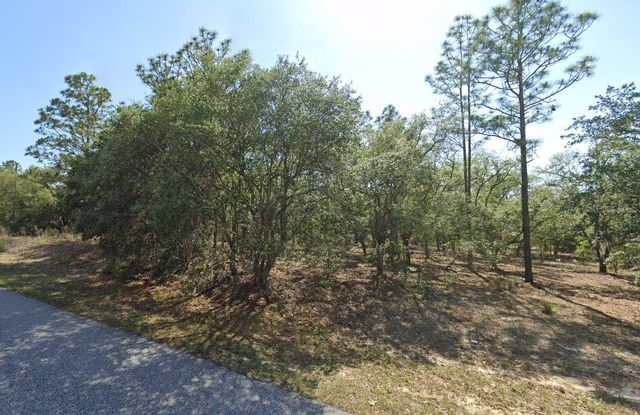


Similar Homes Nearby
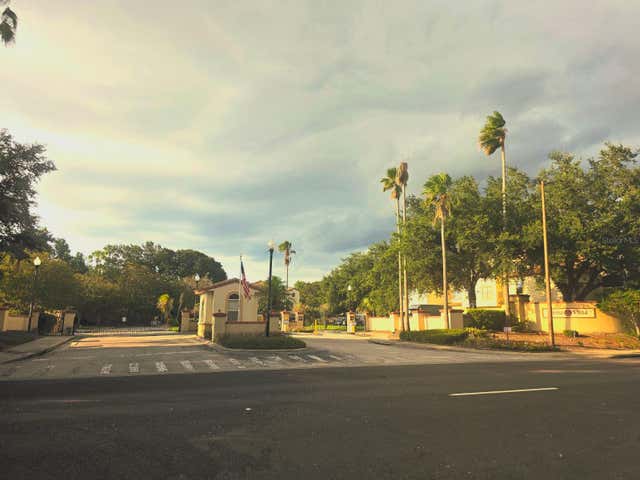
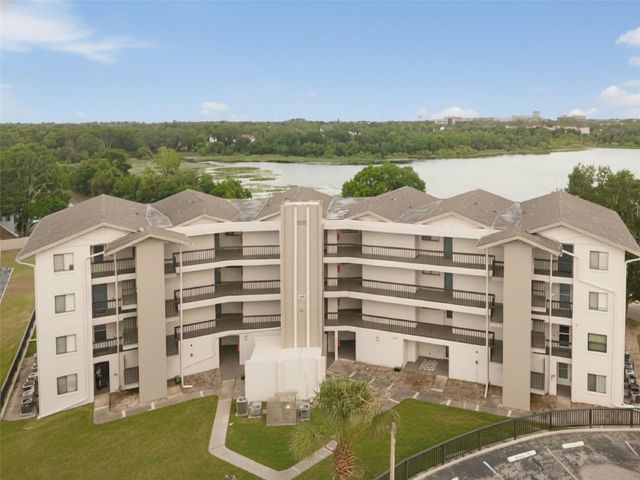

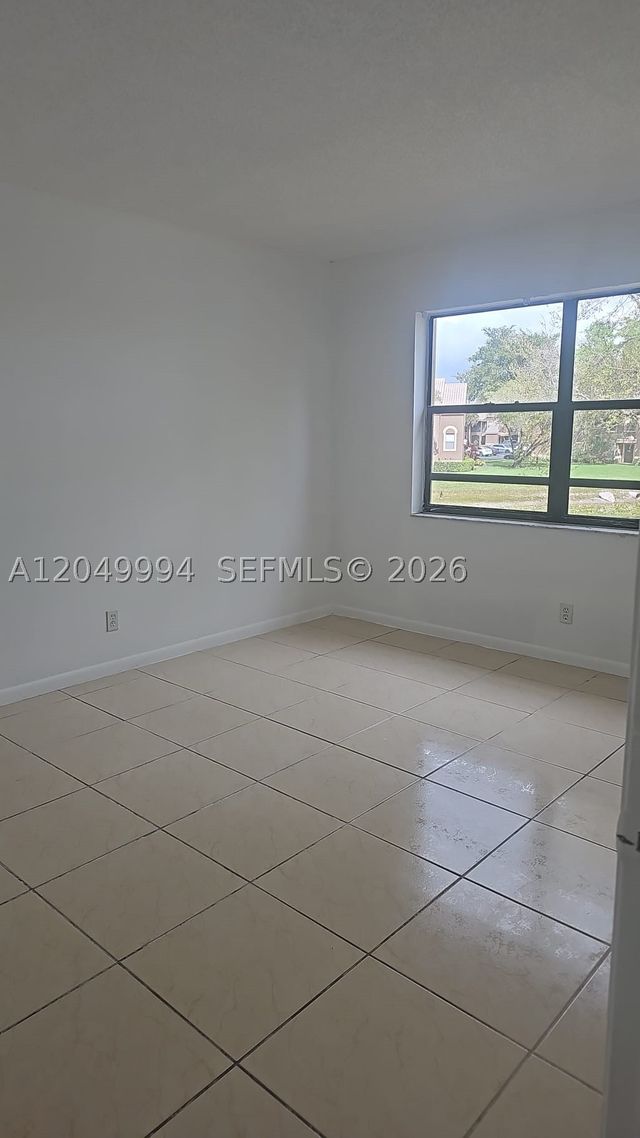


Similar Home Values
Comparable nearby listings and their asking prices.
| Address | Price | Beds | Baths | Sq Ft |
|---|---|---|---|---|
| 827 CAMARGO WAY 108, ALTAMONTE SPRINGS, FL | $189,000 | 2 | 2 | 890 |
| 1068 LOTUS PARKWAY 834, ALTAMONTE SPRINGS, FL | $189,000 | 2 | 2 | 1,001 |
| 10772 La Placida Drive 7-203, Coral Springs, FL | $189,000 | 2 | 2 | 1,030 |
| 9022 NW 28th Dr 2-202, Coral Springs, FL | $189,000 | 2 | 2 | 815 |
| 200 MAITLAND AVENUE 174, ALTAMONTE SPRINGS, FL | $189,000 | 2 | 2 | 1,216 |
| 912 LAKE DESTINY ROAD D, ALTAMONTE SPRINGS, FL | $189,000 | 3 | 2 | 1,112 |
Moving Cost Estimate
EXIT Agents in CITRUS SPRINGS


Listing Courtesy: ALDANA REALTY LLC - 352-657-1057
Last Updated: 2026-01-21