

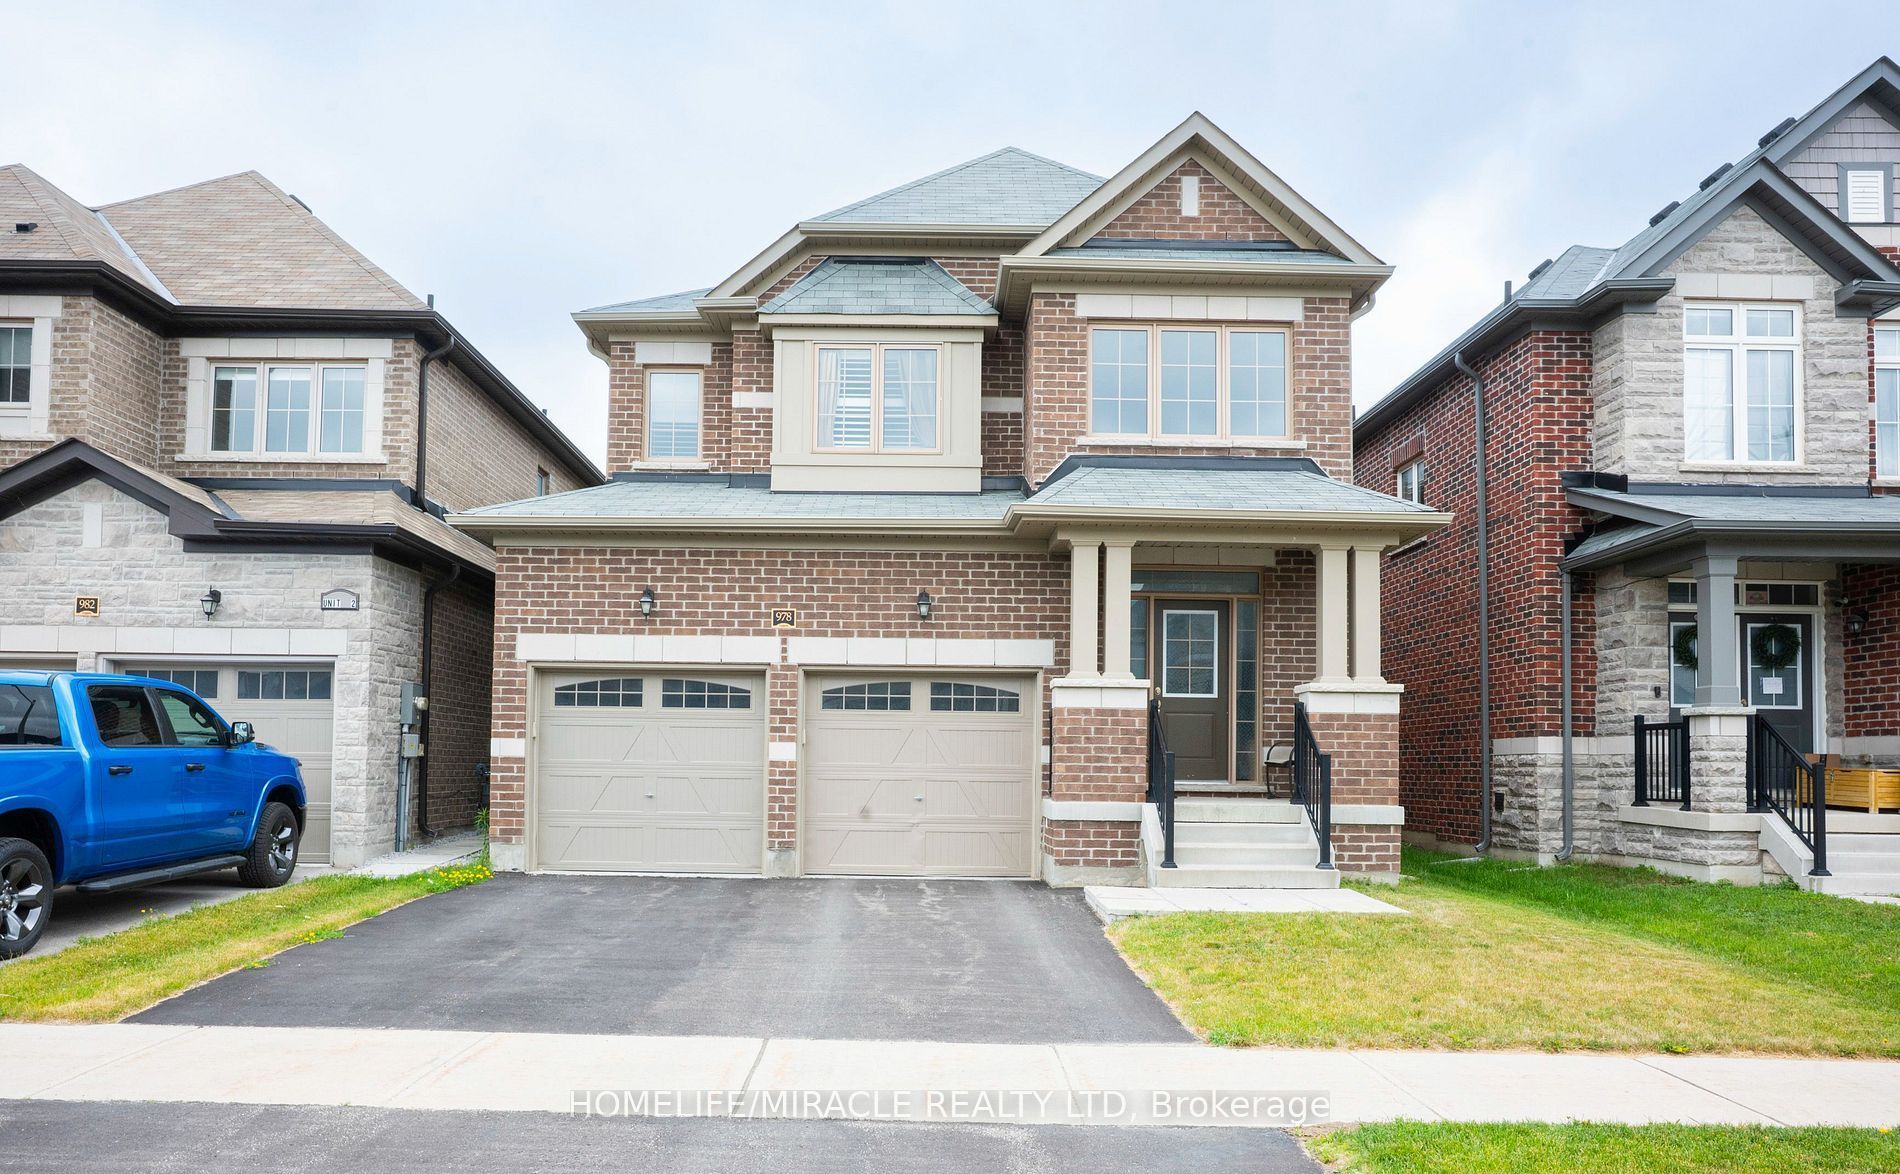
978 Barton Way, Innisfil, ON L9S 0N5
Simcoe County
Key Facts
Description
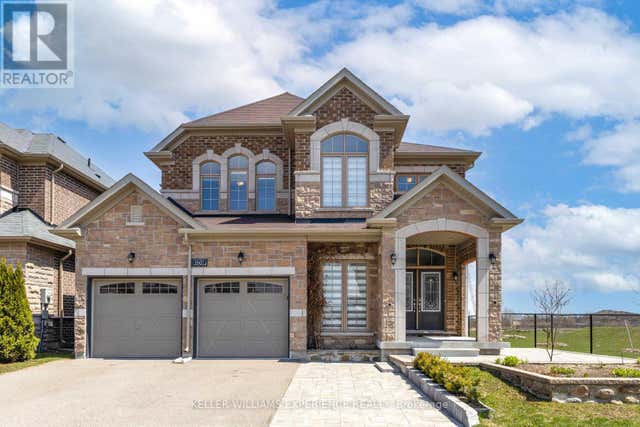
Welcome to 978 Barton Way, a beautifully crafted detached home nestled in the desirable neighborhood of Innisfil. This spacious residence offers approximately 2,500 sq ft above grade, built in 2019-perfectly suited for growing families seeking comfort and contemporary style. 4 generous bedrooms - ideal for family, guests, and home office use, 2-car garage with direct interior entry and ample driveway parking, Open-concept living space: bright foyer leads to a well-appointed living and dining area, Stylish kitchen: large center island, breakfast bar, modern finishes, quartz countertops, tile backsplash. Second-floor laundry for everyday convenience. Must Show !!!
Property Information
Property Type
Residential
Sub-Type
Single Family Residence
Style
2-Storey
Stories
2
Lot Dimensions
36.09x114.83
Parking Spaces
4
MLS® Listing#
N13027090
Property Features
Cooling
Heating
Basement
Pool
Construction
Roof
Rooms
- 4.05 x 2.62Main
- Bedroom 23.04 x 3.66Second
- Bedroom 34.27 x 4.08Second
- Bedroom 43.54 x 3.84Second
- Den2.74 x 2.74Main
- Dining Room3.84 x 3.04Main
- Family Room3.96 x 4.75Main
- Kitchen4.0 x 3.84Main
- Master Bedroom4.32 x 4.57Second
Financial Details
Annual Taxes
CA$5,500
Tax year 2025
Parcel Number
580691713
Directions
6th Line & Emberton Way
Affordability Calculator
$179,800
Estimated monthly payment
$4,785/mo
Principal $719,200 · Est. interest $1,003,348 over 30 yrs
Neighborhood Market Statistics
How this home compares to active listings in Innisfil, ON
- CA$831,214
- Median Listing Price
- 38
- Median Days on Market
- 1,750
- Median Sq Ft
- CA$486
- Median Price / Sq Ft
- 891
- Active Listings
- This home’s price is 8% above the area median.
Market statistics compiled from active EXIT Realty® and MLS listings in Innisfil, ON.
Location

Points of Interest in Innisfil, ON
Showing the Innisfil area map.
Nearby Schools
Lake Simcoe Public School
School · 1.3 km away
Nantyr Shores Secondary School
Secondary · 1.5 km away
Alcona Glen Elementary School
Elementary · 2.6 km away
Holy Cross Catholic School
School · 3.2 km away
Goodfellow Public School
Secondary · 3.9 km away
Killarney Beach Public School
School · 4.3 km away
Kempenfelt Bay School
School · 5.3 km away
Innisfil Central Public School
School · 5.3 km away
Deer Park Public School
School · 5.6 km away
Quiet Waters Montessori Academy
Elementary · 6.2 km away
Innisfil Montessori Academy
Elementary · 6.9 km away
Bouncing Ball Co-Op Nursery School
School · 7.0 km away
St Thomas Aquinas Catholic Elem Sch
Elementary · 7.0 km away
Lakeside Public School
School · 7.8 km away
Keswick Public School
School · 8.0 km away
Keswick High School
Secondary · 8.0 km away
Learning Jungle School
School · 8.4 km away
Saint Gabriel the Archangel Catholic School
School · 8.7 km away
Hyde Park Public School
School · 8.8 km away
W J Watson Public School
School · 8.9 km away
Commute Calculator
Nearby Homes


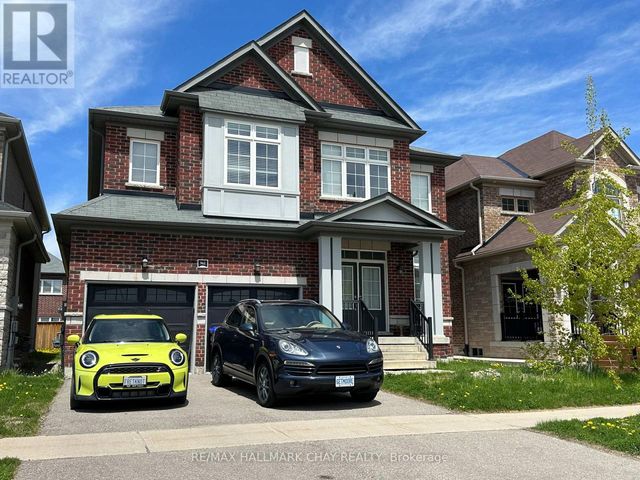
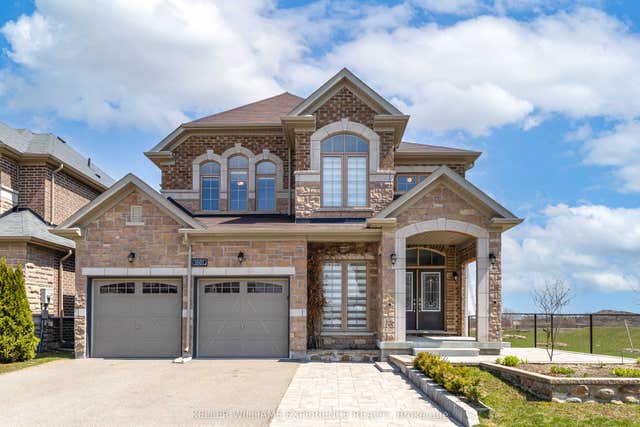
Similar Homes Nearby

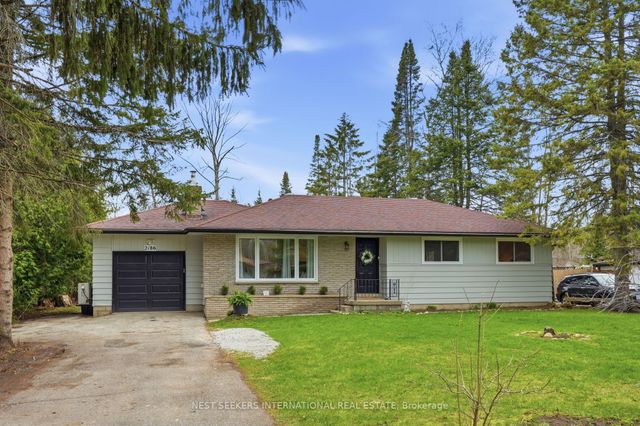
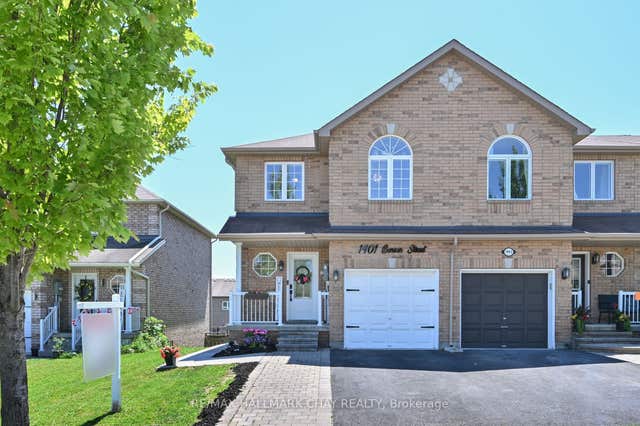
Similar Home Values
Comparable nearby listings and their asking prices.
| Address | Price | Beds | Baths | Sq Ft |
|---|---|---|---|---|
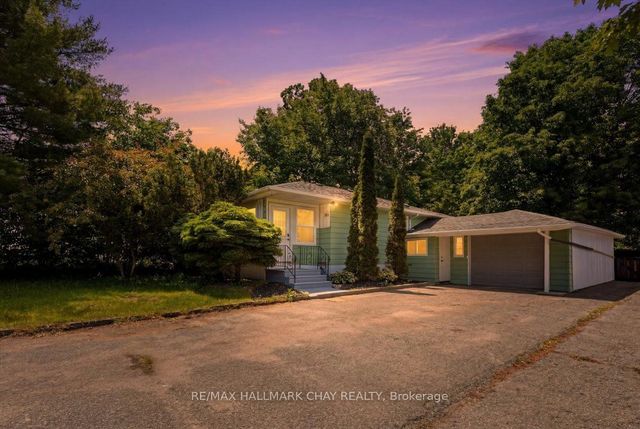
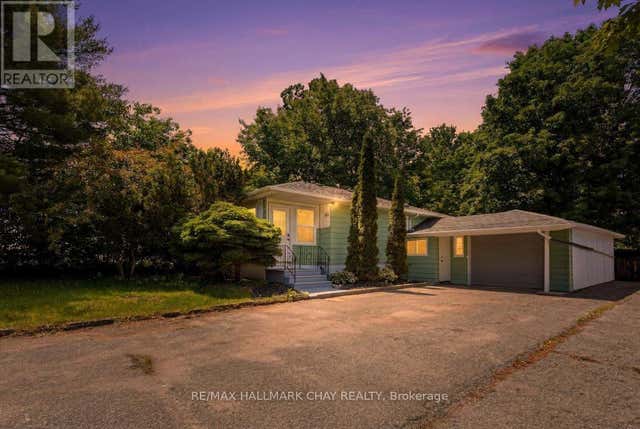
| 2022 St. Johns Road, Innisfil, ON | CA$635,000 | 4 | 2 | — |
| 2022 ST. JOHNS ROAD, Innisfil (Alcona), ON | CA$635,000 | 4 | 2 | — |
| 1280 COLEMAN CRESCENT, Innisfil (Alcona), ON | CA$638,000 | 3 | 3 | — |
| 1280 Coleman Crescent, Innisfil, ON | CA$638,000 | 3 | 3 | — |
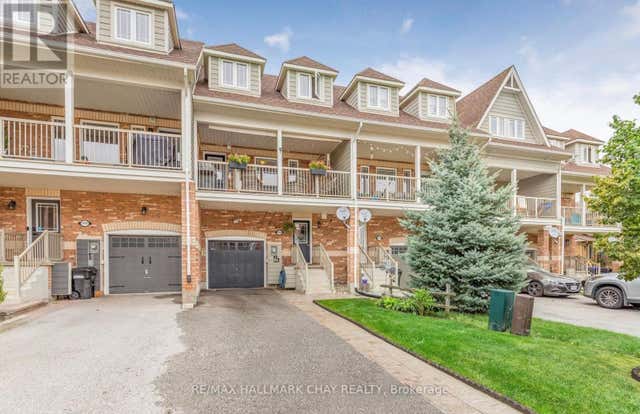
| 2186 Richard Street, Innisfil, ON | CA$639,900 | 3 | 1 | — |
| 1401 BENSON Street, Innisfil, ON | CA$639,900 | 3 | 3 | — |
Moving Cost Estimate
EXIT Agents in Innisfil


Listing Courtesy: HOMELIFE/MIRACLE REALTY LTD - 9054544000
Presented by: SANJU PATEL