

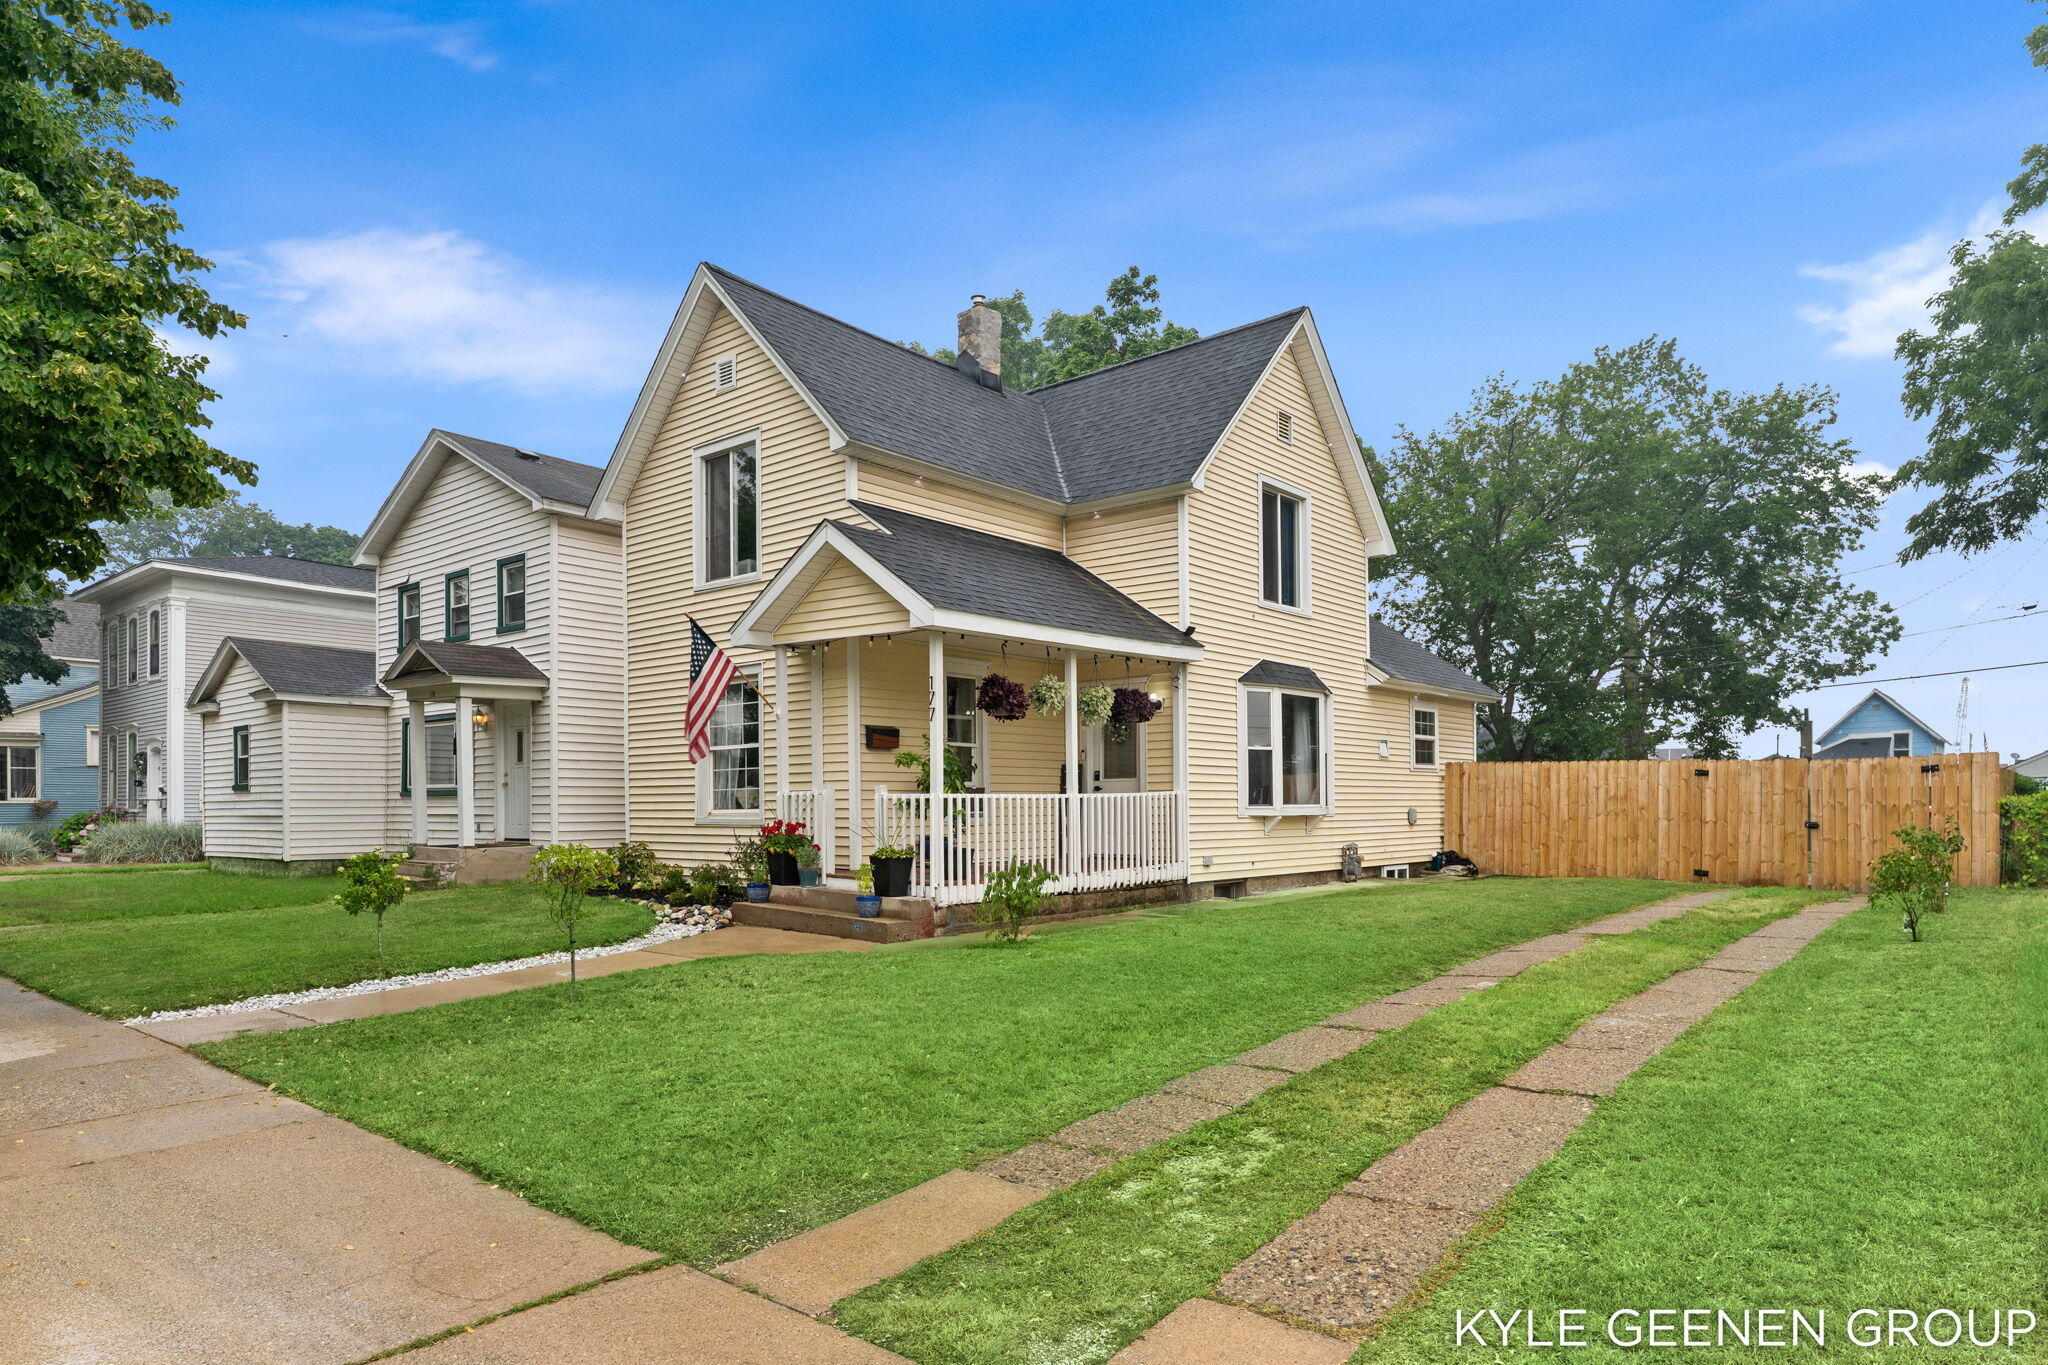
177 W 9th Street, Holland City, MI 49423
Ottawa County
Key Facts
Description
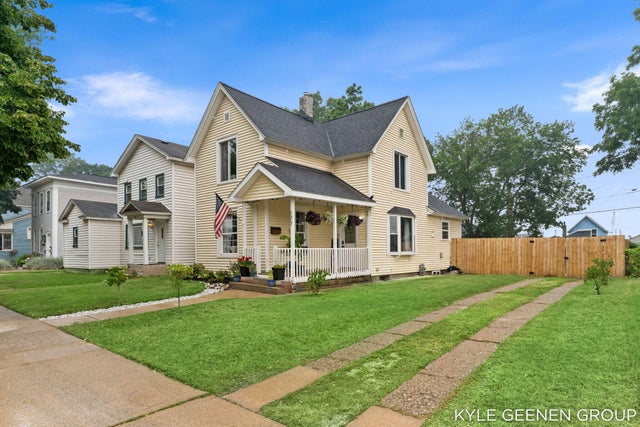
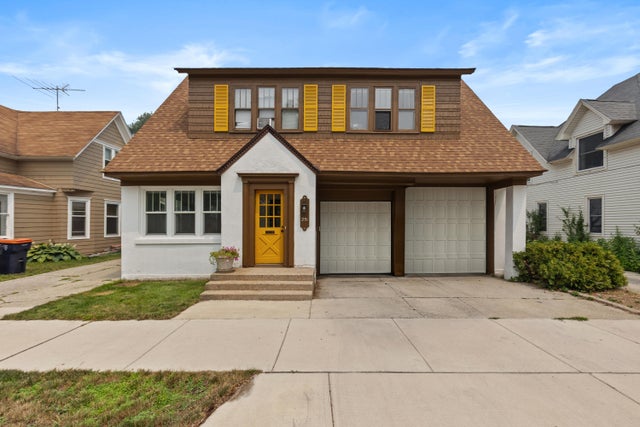
Welcome to 177 W 9th Street, where timeless character and an unbeatable downtown location come together in the heart of Holland. Built in 1895, this charming 4-bedroom, 1.5-bath home offers 1,383 square feet of inviting living space filled with historic charm, high ceilings, and classic architectural details. Step inside to discover spacious living and dining rooms designed for gathering and everyday living. The main-floor bedroom offers convenience and flexibility for guests, a primary bedroom, or those looking for main-level living. The generously sized kitchen provides ample workspace, main-floor laundry hookups, and easy access to the enclosed sunroom, creating a functional layout that blends comfort with practicality. The sunroom offers a wonderful additional space to relax, enjoy your morning coffee, or take in views of the backyard year-round.Upstairs, three additional bedrooms provide cozy spaces for family, guests, or a home office. Start your mornings on the welcoming front porch before taking a short stroll to the Holland Farmers Market, just around the corner, or enjoying the countless restaurants, boutiques, coffee shops, parks, and year-round events that make downtown Holland so special. Located just one block from the vibrant downtown district, this home offers an exceptional walkable lifestyle while maintaining the warmth and character of a historic residence. Whether you're looking for your next home, an investment opportunity, or simply a chance to own a piece of Holland's history, 177 W 9th Street offers the perfect blend of charm, location, and convenience.
Property Information
Property Type
Residential
Sub-Type
Single Family Residence
Style
Traditional
Year Built
1896
Living Area
1,383 sq ft
Lot Size
0.15 acres
Lot Dimensions
48 x 136
Days on Market
1
MLS® Listing#
71026037271
Property Features
Appliances
Heating
Flooring
Basement
Parking
Laundry
Patio
Fencing
Lot Features
Construction
Roof
Community
Sewer
Water Source
Rooms
- Main
- Main
- Bedroom 2Main
- Bedroom 3Upper
- Bedroom 4Upper
- Dining RoomMain
- KitchenMain
- Living RoomMain
- Master BedroomUpper
Financial Details
Annual Taxes
$1,786
Tax year 2025
Assessed Value
$100,500
Parcel Number
701629301015
Directions
Maple Avenue to 9th Street going west.
Affordability Calculator
$69,980
Estimated monthly payment
$1,862/mo
Principal $279,920 · Est. interest $390,513 over 30 yrs
Neighborhood Market Statistics
How this home compares to active listings in Holland City, MI
- $237,312
- Median Listing Price
- 79
- Median Days on Market
- 1,468
- Median Sq Ft
- $154
- Median Price / Sq Ft
- 13,702
- Active Listings
- This home’s price is 47% above the area median.
- Its price per sq ft is 65% above the area median.
Market statistics compiled from active EXIT Realty® and MLS listings in Holland City, MI.
Location
Map is currently unavailable for this location.
Points of Interest in Holland City, MI
Showing the Holland City area map.
Commute Calculator
Nearby Homes


Moving Cost Estimate
EXIT Agents in Holland City


Listing Courtesy: Coldwell Banker Woodland Schmidt - 6163939000
The accuracy of all information, regardless of source, is not guaranteed or warranted. All information should be independently verified. Any use of search facilities of data on the site, other than by a consumer looking to purchase real estate, is prohibited.