

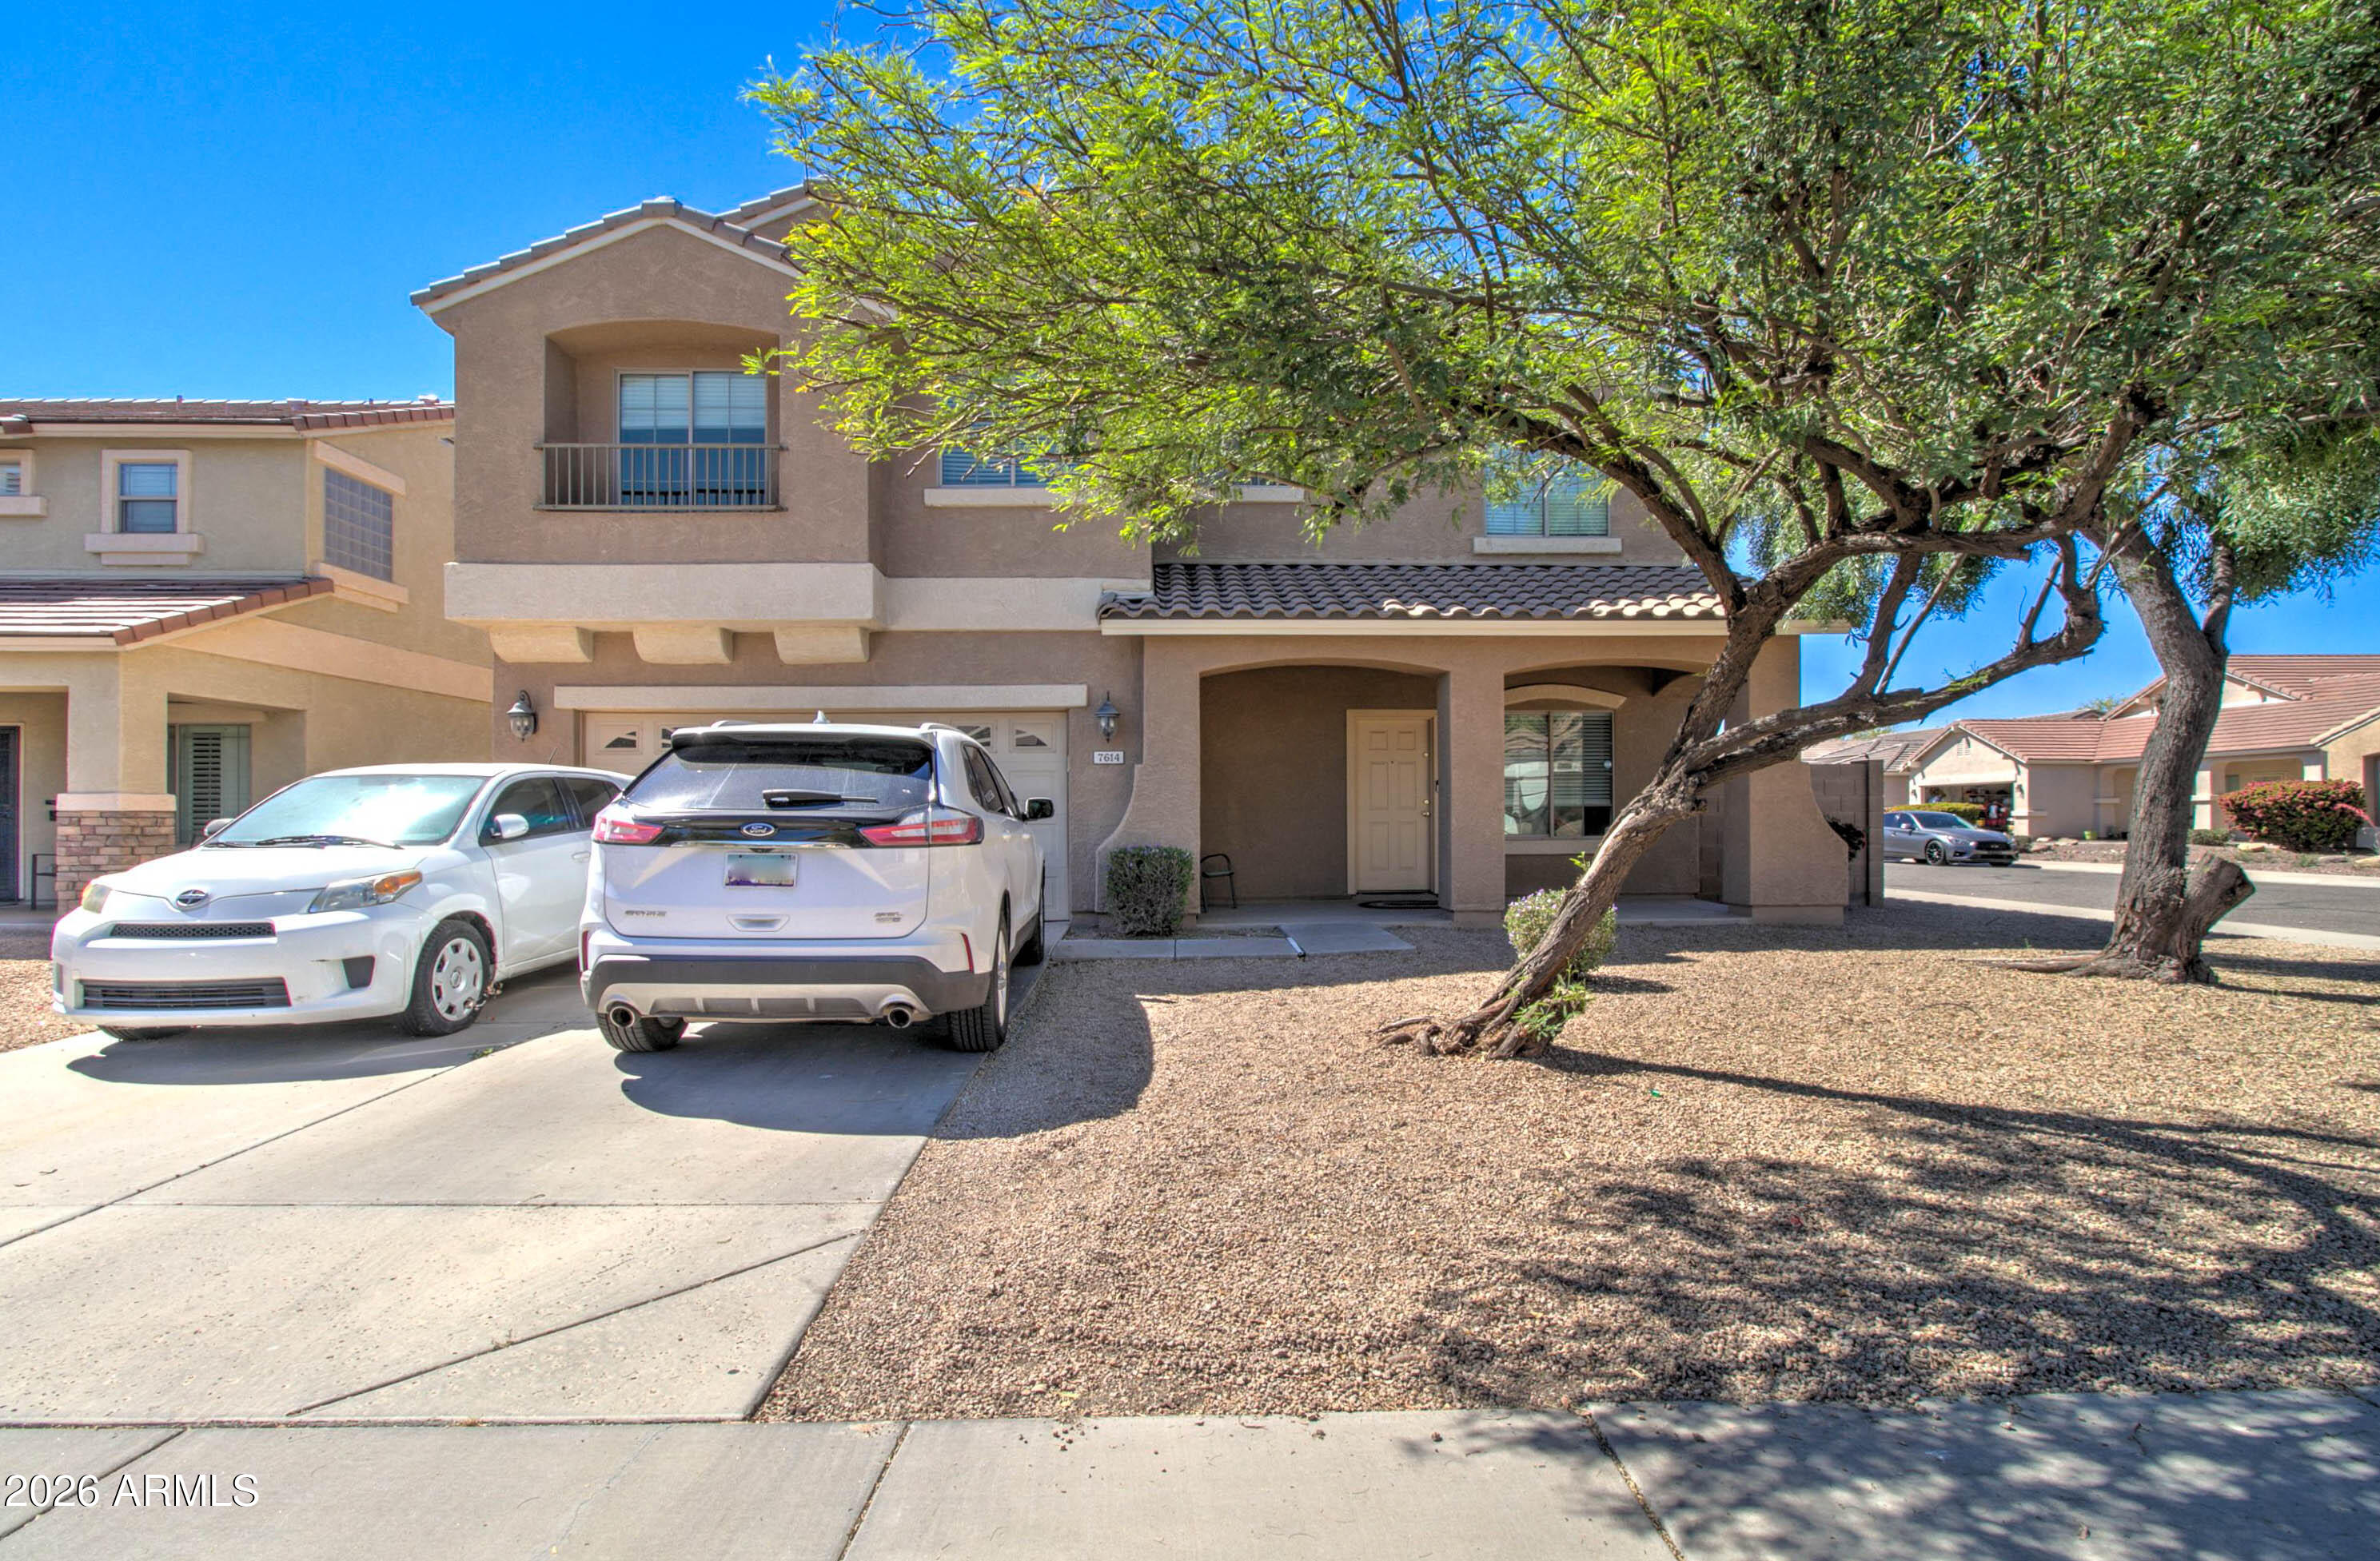
7614 S 69TH Drive, Laveen, AZ 85339
Laveen Meadows · Maricopa County
Key Facts
Listing Courtesy: Keller Williams Realty Phoenix - 4807689333
Description
Stunning 5 bedroom, 2.5 bathroom, 3 car garage with a sparkling pebble-tec pool on a corner lot in the heart of Laveen Village. Main level features tile flooring, carpet in all the right places, a spacious family room, and a stunning kitchen with rich cherrywood cabinetry, granite counters, and an island. Upstairs you'll find 4 guest bedrooms and a luxurious primary suite with walk-in closet, dual sink, soaking tub, and separate shower and upstairs laundry. Backyard oasis features a sparkling pebbletec play pool with rock waterfall, covered patio and low-maintenance desert landscaping and block fencing for privacy. This one has it all!
Property Information
Property Type
Residential
Sub-Type
Single Family Residence
Style
Spanish
Year Built
2006
Stories
2
Living Area
2,709 sq ft
Lot Size
0.16 acres
Garage Spaces
3
Parking Spaces
2
Listing #
7003711
Property Features
Interior
Exterior
Appliances
Cooling
Heating
Flooring
Pool
Parking
Laundry
Patio
Fencing
Lot Features
Construction
Foundation
Roof
Windows
Community
Utilities
Sewer
Water Source
Rooms
- 41.40 x 20.30First
- Bedroom 212.60 x 17.70Second
- Bedroom 310.20 x 12.11Second
- Bedroom 49.80 x 12.11Second
- Bedroom 512.20 x 11.80Second
- Dining Room11.11 x 8.20First
- Family Room16.50 x 18.00First
- Kitchen11.11 x 12.10First
- Living Room16.10 x 17.50First
- Master Bedroom13.10 x 17.70Second
Schools
- Elementary:
- Desert Meadows Elementary School
- Middle:
- Desert Meadows Elementary School
- High:
- Betty Fairfax High School
Financial Details
HOA
$75 / Monthly
Laveen Meadows
Annual Taxes
$2,697
Tax year 2025
Parcel Number
300-01-466
Directions
From 202 Freeway: Exit Baseline. Go right (east). Right (south) on 68th Drive. First right on Branham. First right on 69th Drive to last home on left hand side. Corner Home!
Affordability Calculator
$90,000
Estimated monthly payment
$2,395/mo
Principal $360,000 · Est. interest $502,232 over 30 yrs
Neighborhood Market Statistics
How this home compares to active listings in Laveen, AZ
- $508,029
- Median Listing Price
- 59
- Median Days on Market
- 2,208
- Median Sq Ft
- $232
- Median Price / Sq Ft
- 208
- Active Listings
- This home’s price is 11% below the area median.
- Its price per sq ft is 28% below the area median.
Market statistics compiled from active EXIT Realty® and MLS listings in Laveen, AZ.
Location

Points of Interest in Laveen, AZ
Showing the Laveen area map.
Nearby Schools
Desert Meadows School
Elementary · 0.3 mi away
Trailside Point Performing Arts Academy
School · 0.7 mi away
Country Gardens Charter School
Secondary · 1.2 mi away
Betty Fairfax High School
Secondary · 1.5 mi away
Children's Learning Adventure
School · 1.7 mi away
Skyrise School of Laveen
School · 2.2 mi away
Laveen Elementary School Dist No 59 District Adm Office
Elementary · 2.4 mi away
Laveen Elementary School
Elementary · 2.5 mi away
Riverbend Prep
Elementary · 2.6 mi away
Kings Ridge School
Secondary · 2.7 mi away
Cheatham Elementary School
Elementary · 2.7 mi away
Rogers Ranch School
Elementary · 2.8 mi away
Tolleson Union High School Dist
Secondary · 2.9 mi away
Sierra Linda High School
Secondary · 2.9 mi away
Tuscano Elementary School
Elementary · 3.0 mi away
Legacy Traditional School - Laveen
Elementary · 3.1 mi away
Santa Maria Middle School
Secondary · 3.3 mi away
Hope High School
Secondary · 3.5 mi away
Cesar Chavez High School
Secondary · 3.5 mi away
Vista del Sur
Elementary · 3.6 mi away
Commute Calculator
Nearby Homes


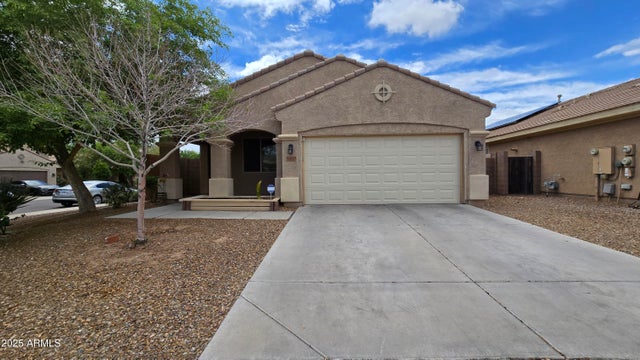
Similar Homes Nearby


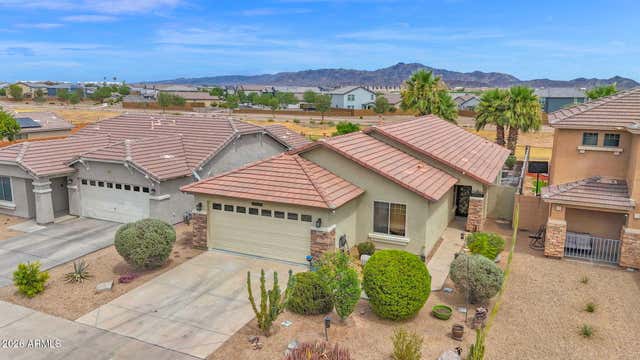

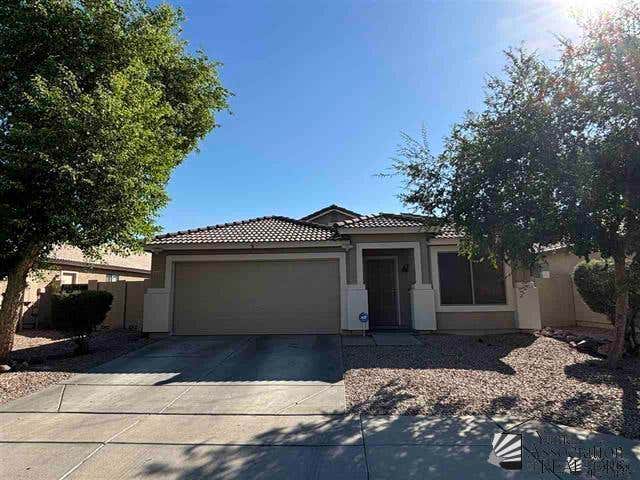
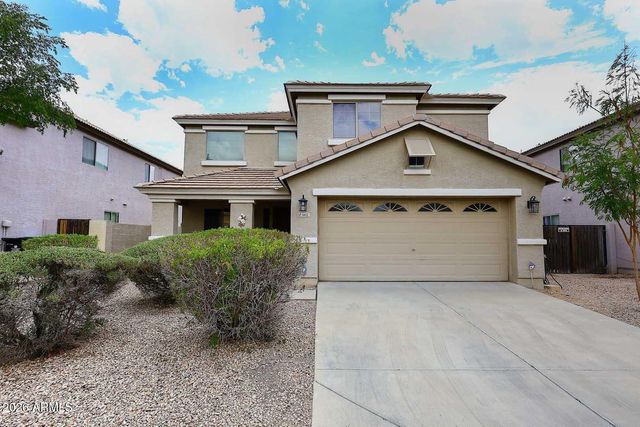
Similar Home Values
Comparable nearby listings and their asking prices.
| Address | Price | Beds | Baths | Sq Ft |
|---|---|---|---|---|
| 7204 S 48TH Drive, Laveen, AZ | $339,000 | 4 | 3 | 2,023 |
| 6342 W VALENCIA Drive, Laveen, AZ | $385,000 | 4 | 3 | 2,373 |
| 6809 W DESERT Lane, Laveen, AZ | $387,000 | 4 | 2 | 1,666 |
| 7411 W ALTA VISTA Road, Laveen, AZ | $390,000 | 4 | 3 | 2,727 |
| 6530 S 44 Ave, Laveen, AZ | $399,900 | 4 | 2 | 1,866 |
| 6611 S 43RD Drive, Laveen, AZ | $399,900 | 4 | 3 | 2,328 |
Moving Cost Estimate
EXIT Agents in Laveen


Last Updated: 2026-03-24