

17690 BASALT, Coeur d'Alene, ID 83814
Black Rock · Kootenai County
Key Facts
Description
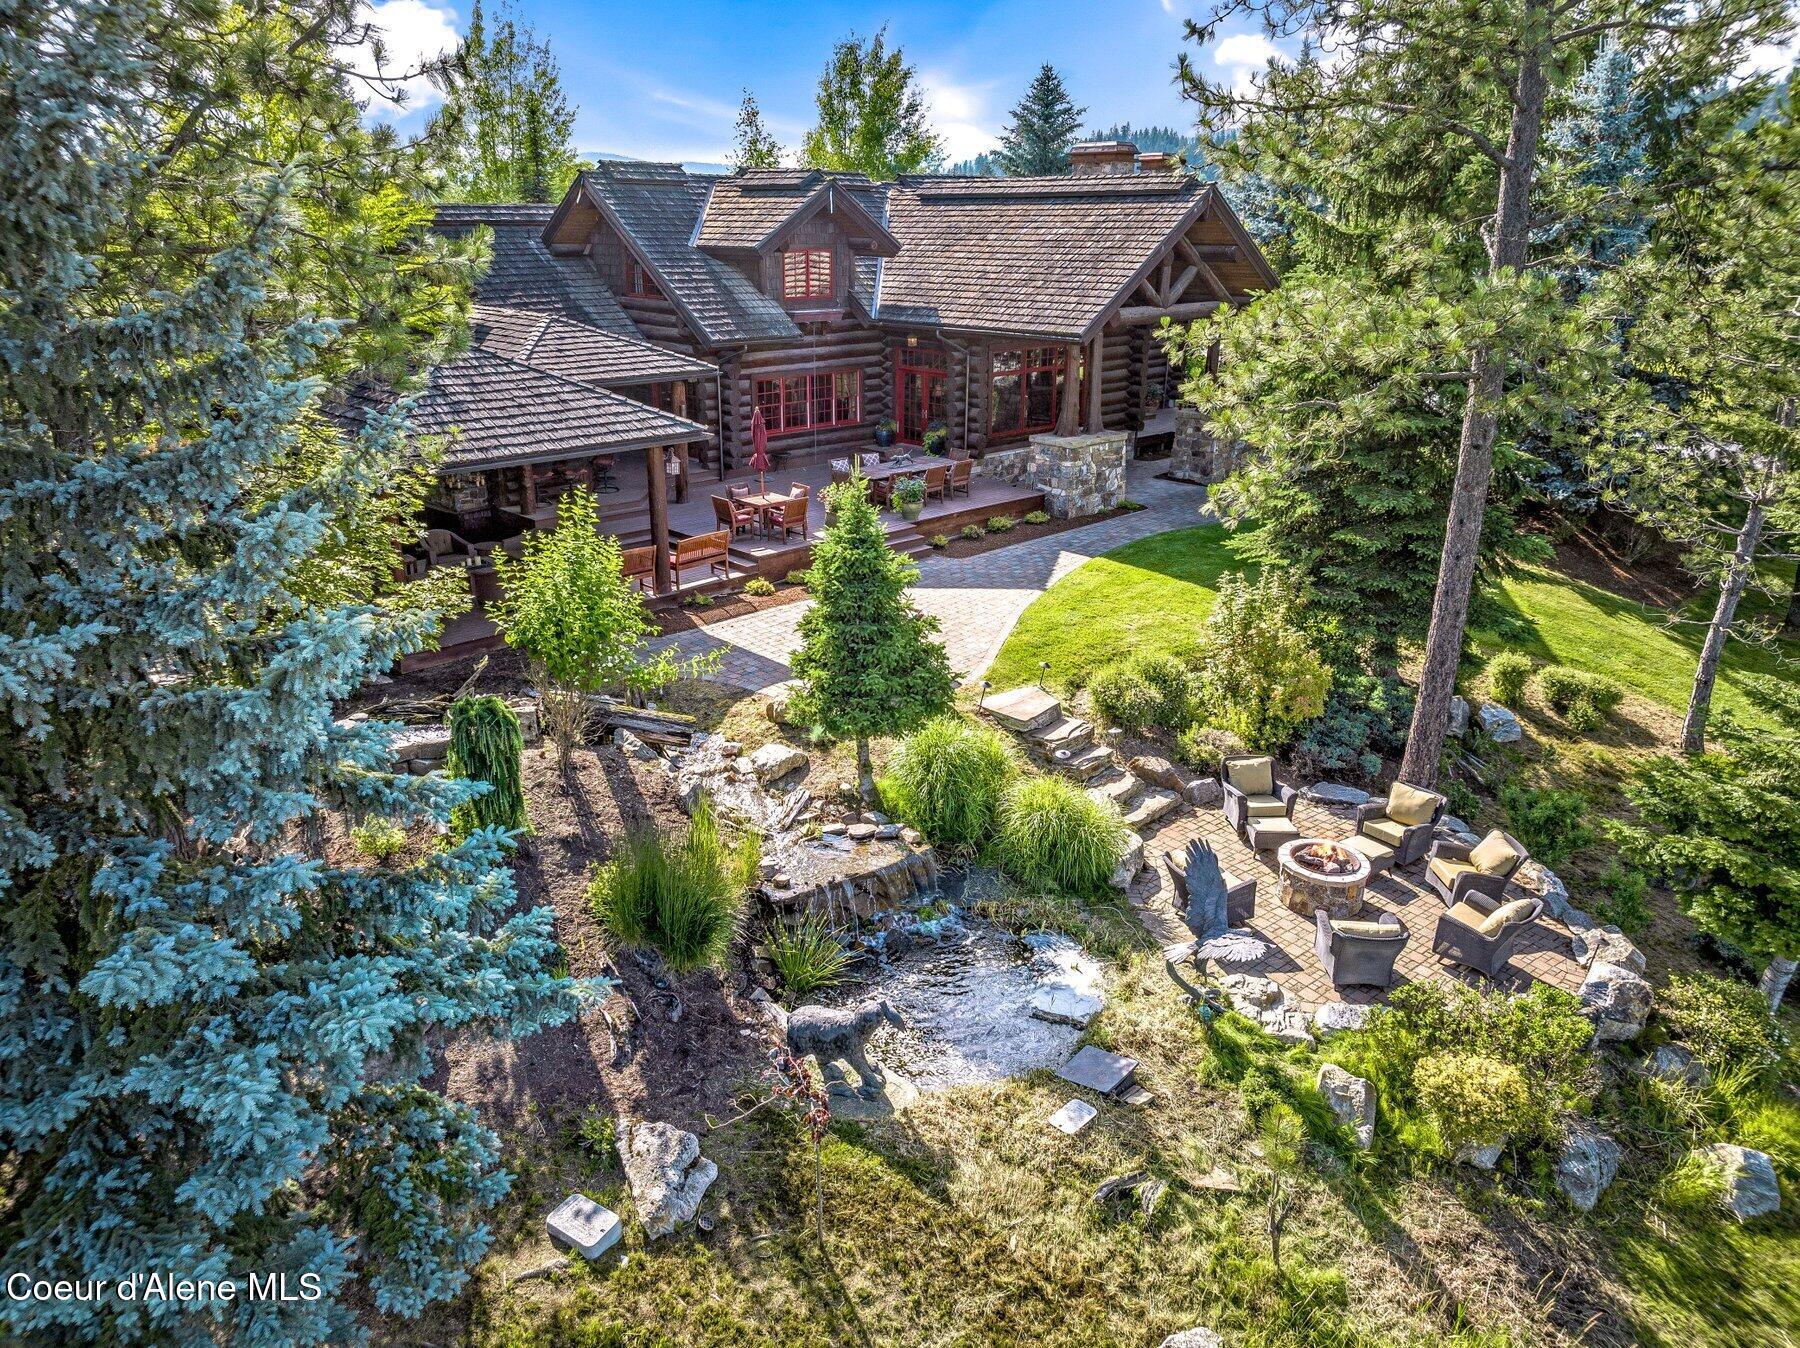
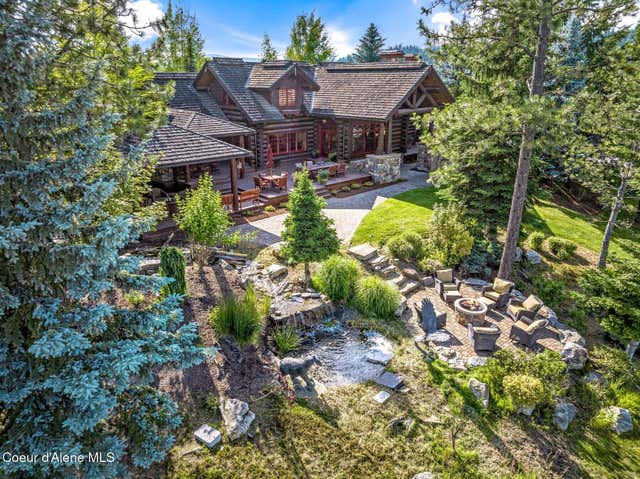
LUXURIOUS LOG HOME AT PRESTIGIOUS BLACK ROCK. Tucked on a serene, tree-lined lot with sweeping golf course views, this fully furnished 3,166 sq ft rustic masterpiece blends upscale comfort with North Idaho charm. The main level features a soaring great room with floor-to-ceiling stone fireplace, expansive picture windows, T&G ceilings, and a chef's kitchen with black granite, 5-burner Italian gas range, and wine fridge. The main-floor primary suite offers a stone fireplace, private patio access, and spa-inspired bath with jetted tub, walk-in shower, and dual vanity. Upstairs includes two junior suites, one with its own deck and fireplace, plus a versatile loft overlooking the great room. The show-stopping outdoor living space includes a covered deck with built-in kitchen, fireplace, tranquil water feature, and a separate fire pit under the stars. BRAND NEW ROOF installed Fall 2025. Membership to The Golf Club at Black Rock is not included but may be available separately.
Property Information
Property Type
Residential
Sub-Type
Single Family Residence
Year Built
2003
Living Area
3,166 sq ft
Lot Size
0.84 acres
Zoning
COUNTY -RUR
Days on Market
96
MLS® Listing#
26-1767
Property Features
Interior
Exterior
Appliances
Heating
Flooring
Fireplace
Basement
Parking
Laundry
Patio
Lot Features
Construction
Foundation
Roof
Community
Utilities
Financial Details
HOA
Yes
BLACK ROCK
Annual Taxes
$7,829
Tax year 2024
Parcel Number
007730020060
Directions
Hwy 95 S, L on Rockford Bay Rd, L on Loffs Bay Rd, R on Clubhouse Dr to Black Rock gate, R on Basalt to home on corner of Basonite Ct & Basalt.
Affordability Calculator
$700,000
Estimated monthly payment
$18,628/mo
Principal $2,800,000 · Est. interest $3,906,249 over 30 yrs
Neighborhood Market Statistics
How this home compares to active listings in Coeur d'Alene, ID
- $781,111
- Median Listing Price
- 48
- Median Days on Market
- 2,170
- Median Sq Ft
- $394
- Median Price / Sq Ft
- 441
- Active Listings
- This home’s price is 348% above the area median.
- Its price per sq ft is 181% above the area median.
Market statistics compiled from active EXIT Realty® and MLS listings in Coeur d'Alene, ID.
Location
Map is currently unavailable for this location.
Points of Interest in Coeur d'Alene, ID
Showing the Coeur d'Alene area map.
Commute Calculator
Nearby Homes



Similar Homes Nearby

Similar Home Values
Comparable nearby listings and their asking prices.
| Address | Price | Beds | Baths | Sq Ft |
|---|---|---|---|---|
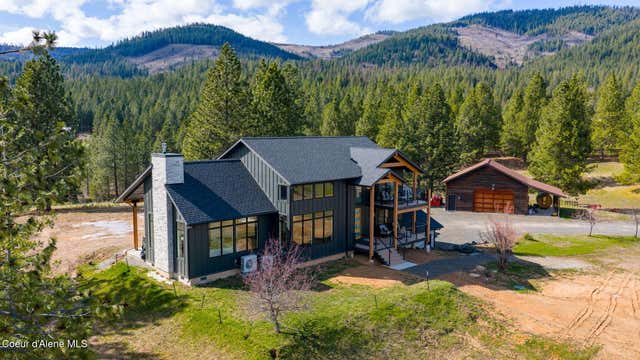
| 3693 Puma, Coeur d'Alene, ID | $2,485,000 | 5 | 4 | 3,848 |
| 5120 Foothill, Coeur d'Alene, ID | $2,490,000 | 3 | 3 | 3,413 |
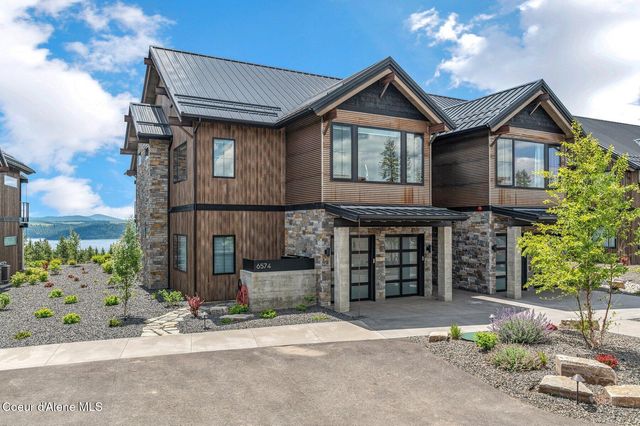
| 6574 BIRDIE #201, Coeur d'Alene, ID | $2,495,000 | 2 | 3 | 2,081 |
| 9001 Forest Shores, Coeur d'Alene, ID | $2,495,000 | 3 | 3 | 1,783 |
| 5760 W Double Eagle Ct, Coeur d'Alene, ID | $2,495,000 | 3 | 4 | 2,676 |
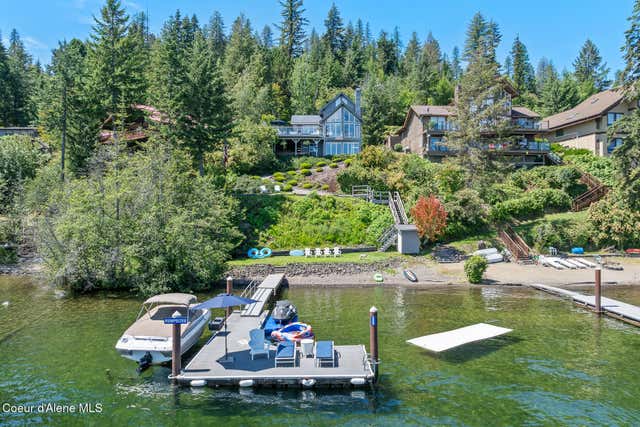
| 21946 Loffs Bay, Coeur d'Alene, ID | $2,500,000 | 3 | 2 | 3,256 |
Moving Cost Estimate
EXIT Agents in Coeur d'Alene


Listing Courtesy: Coldwell Banker Schneidmiller Realty - 2087652222