

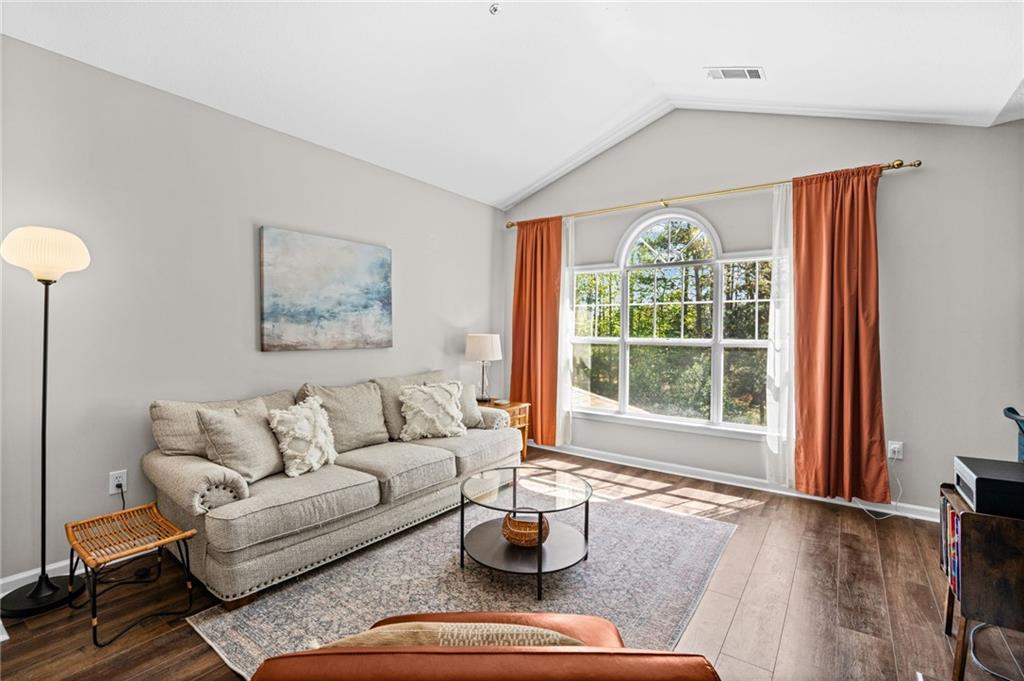
238 Edinburgh Court, Alpharetta, GA 30004
Villages of Devinshire · Fulton County
Key Facts
Description
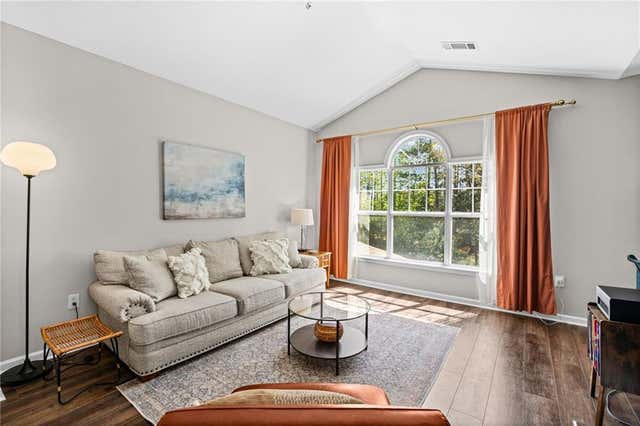
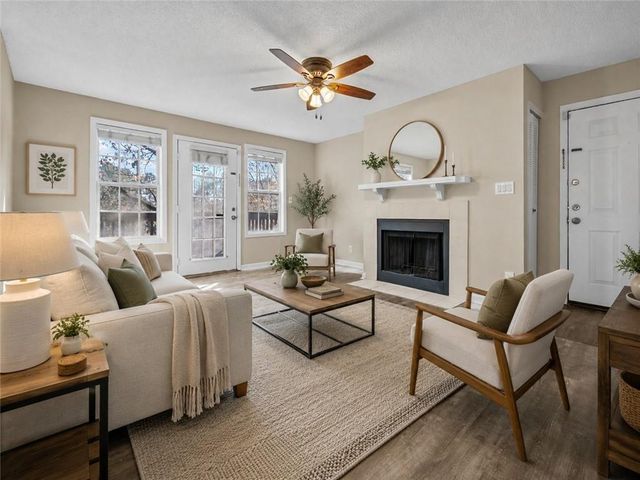
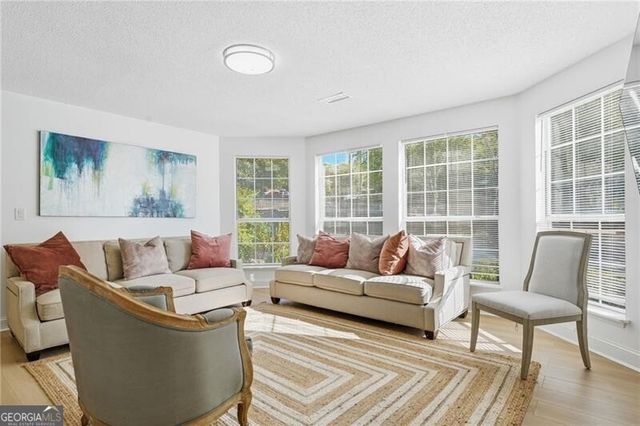
Beautifully updated TOP FLOOR condo in the gated Villages of Devinshire offering the perfect blend of space, style, and low-maintenance Alpharetta/Milton living--and just a few minutes to GA400. This bright 2 bedroom, 2 bath home features 1,719 square feet, luxury vinyl plank flooring, neutral paint, and incredible natural light. With no one above and NO SHARED WALLS, you will enjoy the highest ceilings in the community and no water worries. The inviting living room includes a cozy fireplace, built-ins, oversized arched window, and a stylish accent wall with a built-in desk area — perfect for working from home. The kitchen features white cabinets, granite counters, stainless appliances, and a breakfast bar, plus a sunny breakfast nook surrounded by tree views. A separate dining room gives you rare space to host friends, holidays, or dinner parties. The split-bedroom layout offers privacy, large walk-in closets, and a spacious primary suite with double vanity, soaking tub, and separate shower. Enjoy morning coffee or evening wine on the covered balcony. Villages of Devinshire offers gated access, pool, tennis, clubhouse, fitness center, walking trail, car wash, and more. New HVAC, HOA-maintained exterior, and move-in-ready opportunity in Alpharetta.
Property Information
Property Type
Residential
Sub-Type
Condominium
Style
Traditional
Year Built
1997
Stories
1
Living Area
1,719 sq ft
Lot Size
0.04 acres
Lot Dimensions
x
Parking Spaces
2
Ownership
Condominium
Days on Market
90
MLS® Listing#
7749633
Property Features
Interior
Exterior
Appliances
Cooling
Heating
Fireplace
Basement
Pool
Parking
Laundry
Patio
Fencing
Lot Features
Construction
Foundation
Roof
Windows
Security
Other Structures
Community
Utilities
Sewer
Water Source
Schools
- Elementary:
- Manning Oaks
- Middle:
- Hopewell
- High:
- Alpharetta
Financial Details
HOA
$369 / Monthly
Annual Taxes
$2,433
Tax year 2025
Parcel Number
22 543010430836
Directions
400 N to West on Windward Pkwy, Right onto Deerfield Pkwy, Left into Villages of Devinshire. Take the first left in the community onto Edinburgh and the go around to the back of the building. Park by the nature trail.
Affordability Calculator
$63,800
Estimated monthly payment
$1,698/mo
Principal $255,200 · Est. interest $356,027 over 30 yrs
Neighborhood Market Statistics
How this home compares to active listings in Alpharetta, GA
- $803,889
- Median Listing Price
- 49
- Median Days on Market
- 2,808
- Median Sq Ft
- $279
- Median Price / Sq Ft
- 1,103
- Active Listings
- This home’s price is 60% below the area median.
- Its price per sq ft is 33% below the area median.
Market statistics compiled from active EXIT Realty® and MLS listings in Alpharetta, GA.
Location

Points of Interest in Alpharetta, GA
Showing the Alpharetta area map.
Nearby Schools
Guidepost Montessori at Deerfield
Elementary · 0.2 mi away
Milton Montessori School
Elementary · 0.8 mi away
St Francis High School
Secondary · 0.8 mi away
Goddard School
School · 0.8 mi away
Hopewell Middle School
Secondary · 0.9 mi away
Cogburn Woods Elementary School
Elementary · 1.0 mi away
Primrose Schools
Elementary · 1.3 mi away
Manning Oaks Elementary School
Elementary · 1.3 mi away
Cambridge High School
Secondary · 1.4 mi away
King's Ridge Christian School
School · 1.4 mi away
Alpharetta Theatre
School · 1.6 mi away
Chandler Academy
School · 1.9 mi away
Alpharetta High School
Secondary · 1.9 mi away
Alpharetta Presbyterian Dayschool
School · 2.0 mi away
Alexsander Academy
School · 2.2 mi away
Creek View Elementary School
Elementary · 2.2 mi away
Home Sweet Home School
School · 2.3 mi away
Alpharetta Elementary School
Elementary · 2.4 mi away
Independence High School
Secondary · 2.4 mi away
Brandywine Elementary
Elementary · 2.5 mi away
Commute Calculator
Nearby Homes



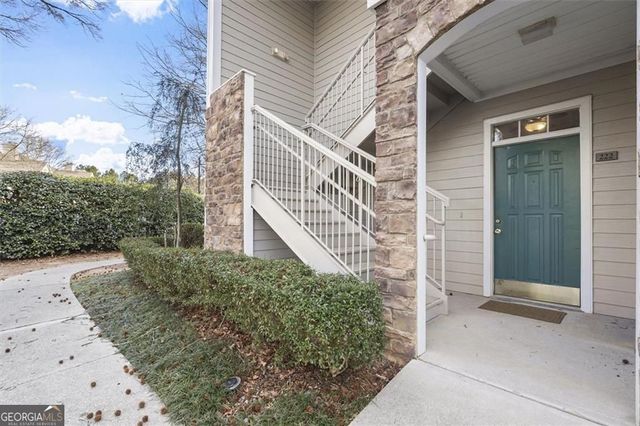

Similar Homes Nearby
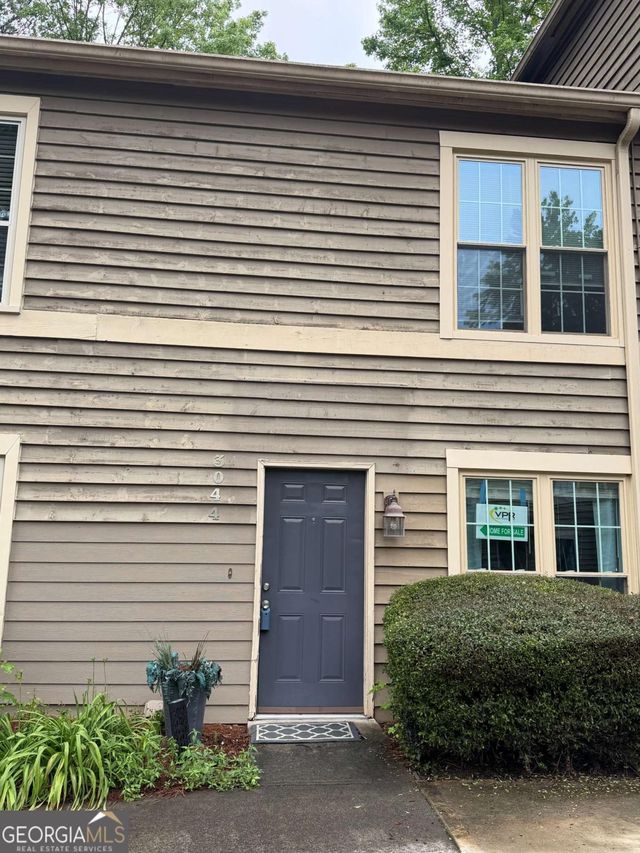



Similar Home Values
Comparable nearby listings and their asking prices.
| Address | Price | Beds | Baths | Sq Ft |
|---|---|---|---|---|
| 3044 Steeplechase DR 3044, Alpharetta, GA | $230,000 | 2 | — | 1,088 |
| 3044 Steeplechase dr, Alpharetta, GA | $240,000 | 2 | 3 | 1,088 |
| 513 Cypress Pointe ST, Alpharetta, GA | $244,000 | 3 | — | 950 |
| 513 Cypress Pointe Street, Alpharetta, GA | $244,000 | 3 | 2 | 950 |
| 904 Wentworth Court, Alpharetta, GA | $245,000 | 2 | 2 | 880 |
| 904 Wentworth CT, Alpharetta, GA | $245,000 | 2 | — | 880 |
Moving Cost Estimate
EXIT Agents in Alpharetta


Listing Courtesy: Keller Williams Realty Atlanta Partners - 770-568-9241
Last Updated: 2026-04-10