

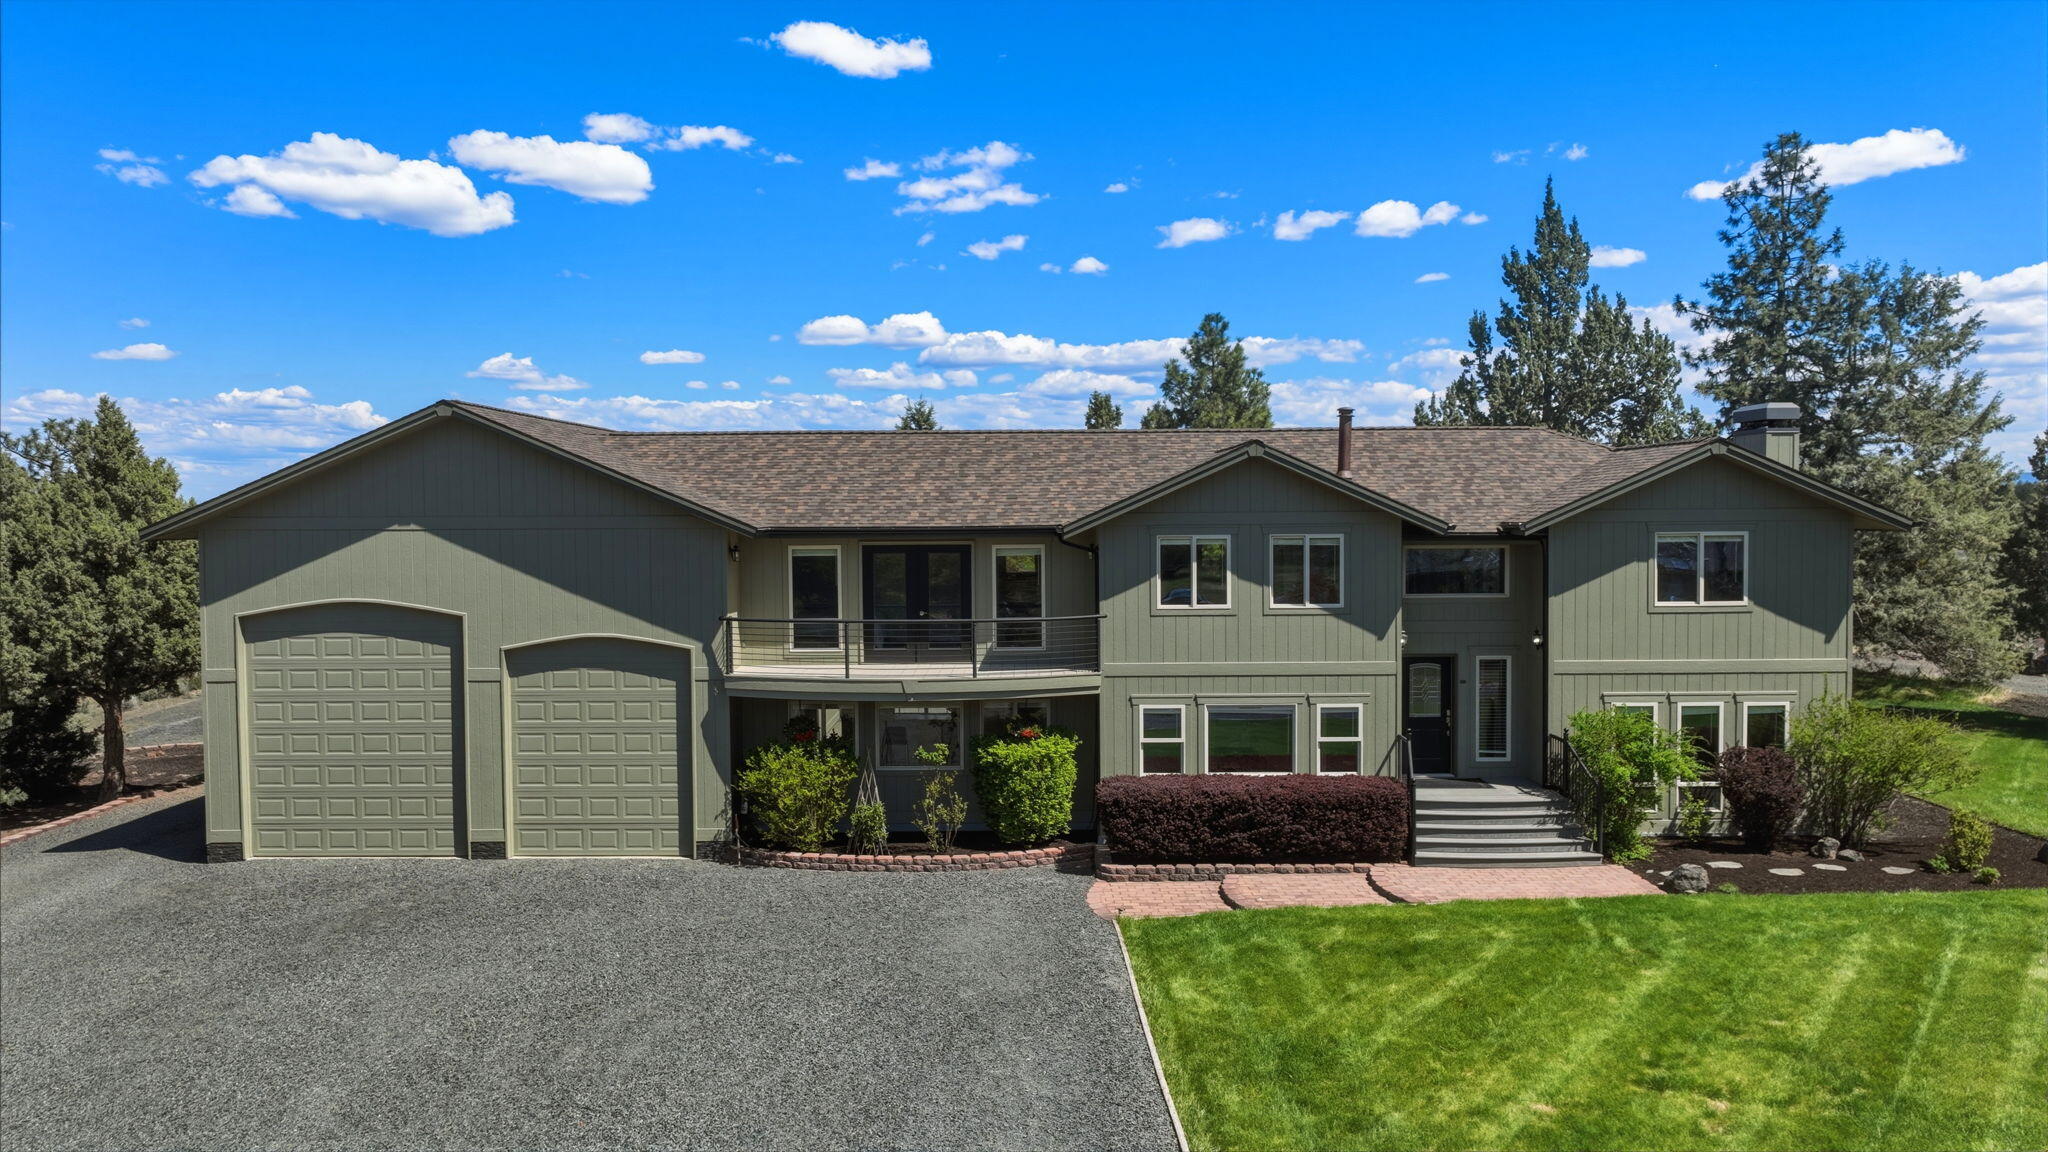
21283 Dove Lane, Bend, OR 97702
N/A · Deschutes County
Key Facts
Description
This Mediterranean inspired estate captures the Bend lifestyle, set at the end of a quiet lane on two private acres just minutes from town. Surrounded by EFU land and a tranquil canal, enjoy exceptional privacy, wildlife, and sweeping views from Cascade sunsets to Ochoco sunrises. A seasonal 20 foot waterfall, lush lawns, and a secluded patio with hot tub create a true high desert retreat. Inside, formal living and dining flow into a well appointed kitchen with dual dishwashers and passthrough windows. Spacious upstairs bedrooms include a primary suite with private balcony, heated floors, and a jetted soaking tub. Flexible living with a guest suite featuring its own entrance, bath and kitchenette, plus a family room with pool table and a loft area with wood stove. Large pull through garage with 14 foot door for RV, boat, and all your Central Oregon gear. Owner carry terms available.
Property Information
Property Type
Residential
Sub-Type
Single Family Residence
Structure Type
House
Year Built
1992
Living Area
3,232 sq ft
Lot Size
2.00 acres
Garage Spaces
4
Days on Market
34
MLS® Listing#
220220976
Property Features
Interior
Exterior
Appliances
Cooling
Heating
Flooring
Fireplace
Basement
Parking
Patio
Fencing
Lot Features
Construction
Foundation
Roof
Windows
Security
Other Structures
Sewer
Water Source
Schools
- Elementary:
- Buckingham Elem
- Middle:
- Pilot Butte Middle
- High:
- Bend Sr High
Financial Details
HOA
None
Annual Taxes
$5,327
Tax year 2025
Parcel Number
119132
Affordability Calculator
$275,000
Estimated monthly payment
$7,318/mo
Principal $1,100,000 · Est. interest $1,534,598 over 30 yrs
Neighborhood Market Statistics
How this home compares to active listings in Bend, OR
- $777,689
- Median Listing Price
- 73
- Median Days on Market
- 2,158
- Median Sq Ft
- $401
- Median Price / Sq Ft
- 1,118
- Active Listings
- This home’s price is 77% above the area median.
- Its price per sq ft is 6% above the area median.
Market statistics compiled from active EXIT Realty® and MLS listings in Bend, OR.
Location

Points of Interest in Bend, OR
Showing the Bend area map.
Nearby Schools
Songbird Montessori Preschool
Elementary · 0.8 mi away
Bear Creek Elementary School
Elementary · 1.4 mi away
Eastmont School
School · 1.5 mi away
Crawmers Critters
School · 1.7 mi away
Pilot Butte Middle School
Secondary · 1.9 mi away
Bend Senior High School
Secondary · 1.9 mi away
Silver Rail Elementary
Elementary · 1.9 mi away
Juniper Elementary School
Elementary · 1.9 mi away
Ensworth Elementary School
Elementary · 2.0 mi away
High Desert Middle School
Secondary · 2.0 mi away
Buckingham Elementary School
Elementary · 2.1 mi away
St. Francis of Assisi Catholic School- Bend, Oregon
School · 2.1 mi away
Mountain View High School
Secondary · 2.2 mi away
Circle of Friends Preschool & Kindergarten
School · 2.2 mi away
Marshall High School
Secondary · 2.3 mi away
Re Jewell Elementary School
Elementary · 2.5 mi away
Baker Charter School
School · 2.6 mi away
Mama Bear's Eco-Kidz
School · 2.7 mi away
A Child's Garden
School · 2.7 mi away
Waldorf School of Bend
Elementary · 2.7 mi away
Commute Calculator
Nearby Homes

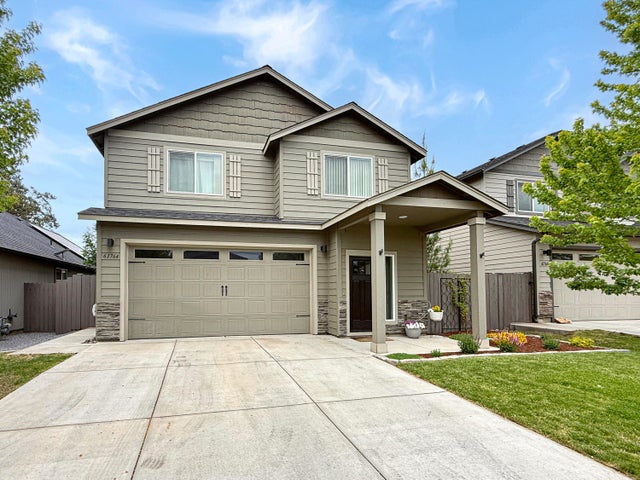
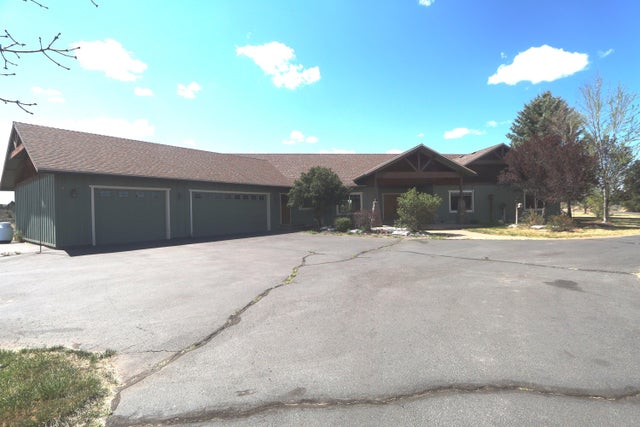


Similar Homes Nearby
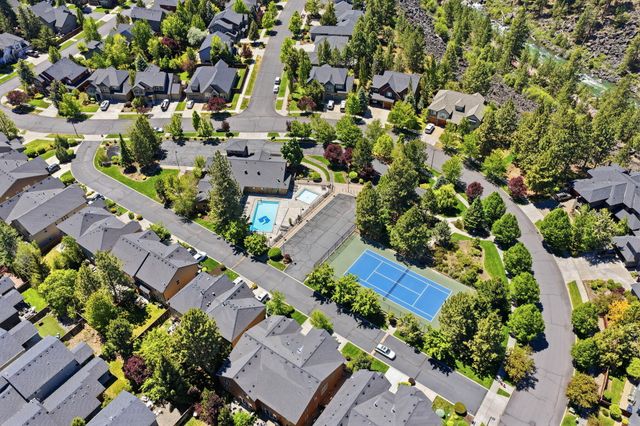
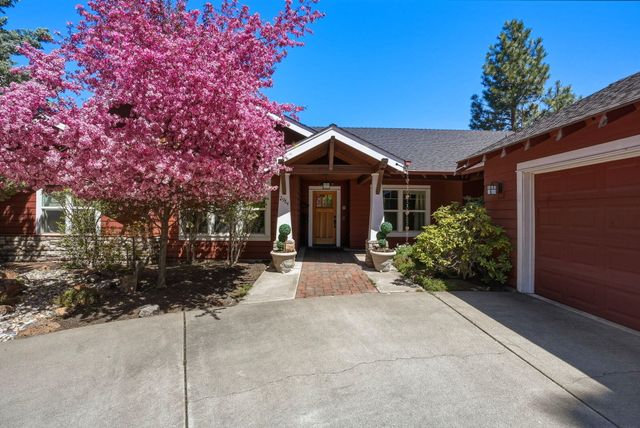
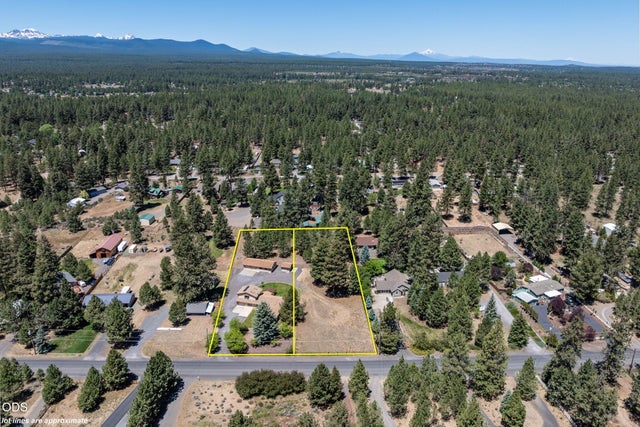
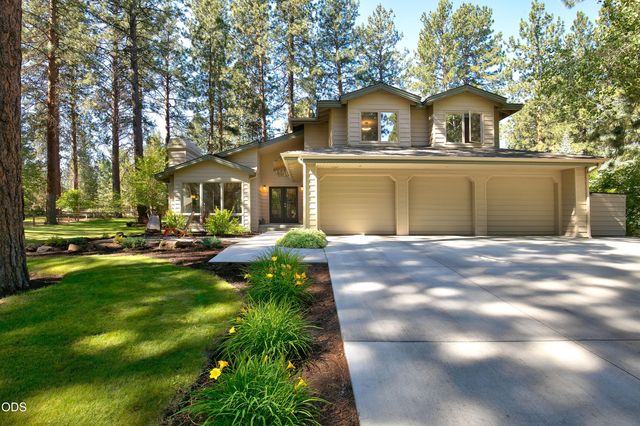
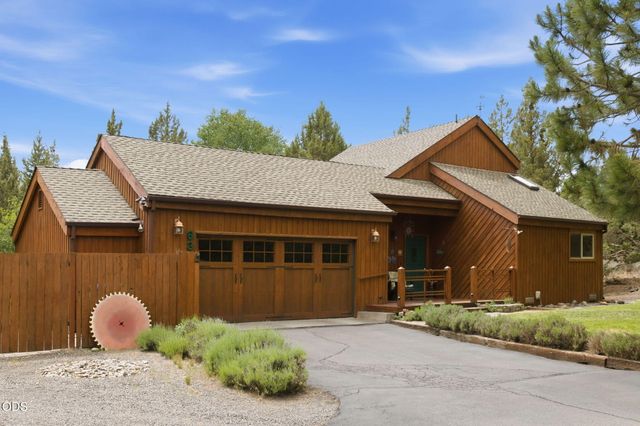
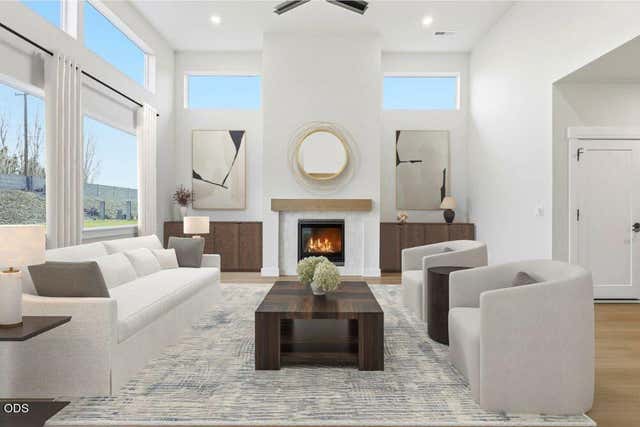
Similar Home Values
Comparable nearby listings and their asking prices.
| Address | Price | Beds | Baths | Sq Ft |
|---|---|---|---|---|
| 61038 Snowbrush Drive, Bend, OR | $965,000 | 3 | 3 | 2,550 |
| 2964 NW Fairway Heights Drive, Bend, OR | $965,000 | 3 | 2 | 2,100 |
| 19572 Apache Road, Bend, OR | $965,000 | 3 | 2 | 2,346 |
| 60643 Thunderbird Court, Bend, OR | $969,000 | 4 | 3 | 2,817 |
| 63517 JD Estates Drive, Bend, OR | $970,000 | 3 | 2 | 1,450 |
| 3067 NE Brownstone Place, Bend, OR | $972,400 | 5 | 3 | 2,855 |
Moving Cost Estimate
EXIT Agents in Bend


Listing Courtesy: RE/MAX Key Properties - 5417280033
Last Updated: 2026-05-08