

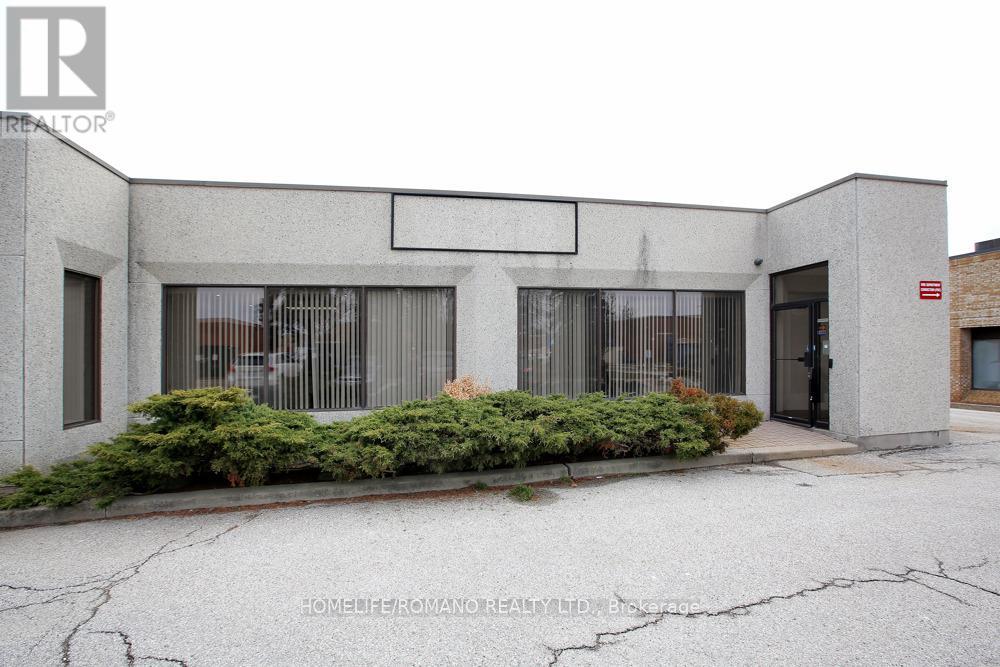
155 CASTER AVENUE, Vaughan (Pine Valley Business Park), ON L4L5Y8
Pine Valley Business Park
Key Facts
Description
This versatile 3,951 sq. ft. industrial unit in Vaughan offers a seamless integration of high-utility warehouse space and modern office interiors. The heart of the facility is a massive 1,893 sq. ft. storage area designed for high-volume operations, featuring industrial racking, overhead gas heating, and bright fluorescent lighting. The office component consists of two large commercial areas totaling 839 sq. ft. that are perfect for showrooms or collaborative work, alongside two private executive offices. Staff amenities include two dedicated break areas, two private washrooms, and a contemporary kitchenette equipped with dark cabinetry and a dishwasher. This turnkey space is finished with sleek wide-plank flooring and recessed lighting, providing a polished environment for any growing business. (id:31684)
Property Information
Property Type
Commercial Sale
Sub-Type
Industrial
Living Area
3,951 sq ft
Listing #
N12916130
Property Features
- Heating:
- Forced Air, Natural Gas
Affordability Calculator
$60,000
Estimated monthly payment
$1,597/mo
Principal $240,000 · Est. interest $334,821 over 30 yrs
Neighborhood Market Statistics
How this home compares to active listings in Vaughan, ON
- CA$1,000,000
- Median Listing Price
- 34
- Median Days on Market
- 1,750
- Median Sq Ft
- CA$666
- Median Price / Sq Ft
- 2,472
- Active Listings
Market statistics compiled from active EXIT Realty® and MLS listings in Vaughan, ON.
Location
- 155 CASTER AVENUE, Vaughan (Pine Valley Business Park), ON L4L5Y8
Points of Interest in Vaughan (Pine Valley Business Park), ON
Showing the Vaughan (Pine Valley Business Park) area map.
Nearby Schools
Blue Willow Public School
School · 1.0 km away
Xyna International School
Secondary · 1.1 km away
St Catherine of Siena Catholic School
School · 1.1 km away
Immaculate Conception School
School · 1.3 km away
Father Bressani Catholic High Sch
Secondary · 1.7 km away
Woodbridge College
Secondary School · 1.8 km away
Balex Corp
School · 2.1 km away
Customers For Life
Secondary · 2.2 km away
Woodbridge Montessori School
Elementary · 2.2 km away
M L Montessori
Elementary · 2.2 km away
Over the Rainbow Children's Centre
School · 2.3 km away
Market Lane Early Learning Centre
School · 2.6 km away
Pine Grove Public School
School · 2.7 km away
Woodbridge Public School
School · 2.7 km away
Northwest Childhood Learning Centre
School · 2.8 km away
Learn To Trade
School · 2.9 km away
St Margaret Mary Catholic Elementary School
Elementary · 2.9 km away
The Aesthetics and Hairstyling College of Canada
School · 3.0 km away
St Mark's Child Care Centre
School · 3.0 km away
Blacksmith Public School
Elementary · 3.1 km away
Commute Calculator
Nearby Homes


Similar Homes Nearby

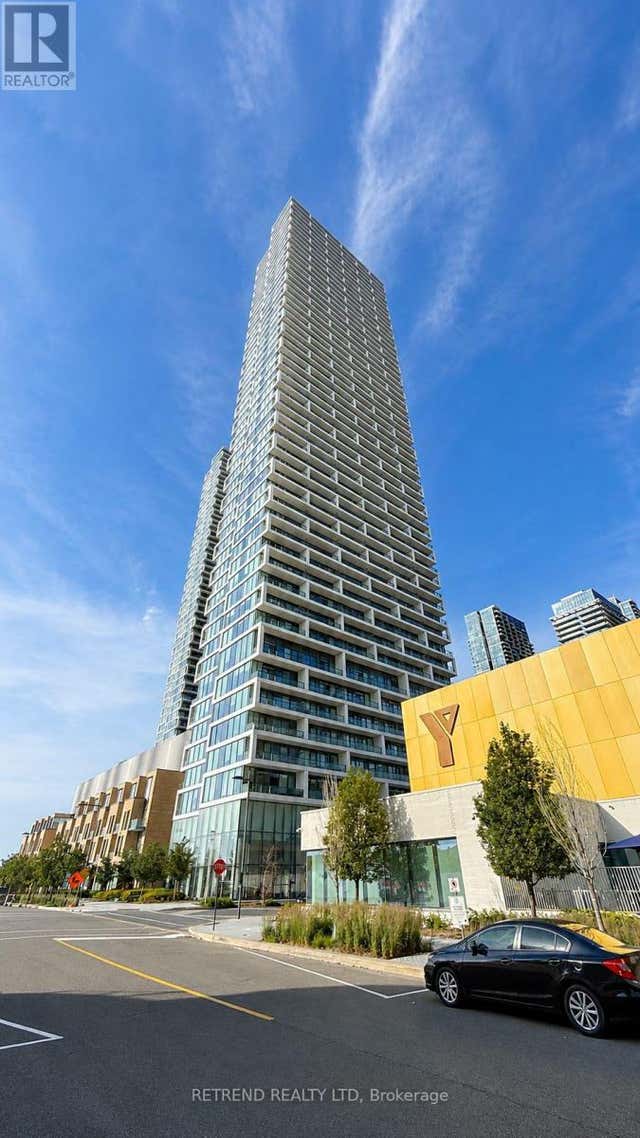

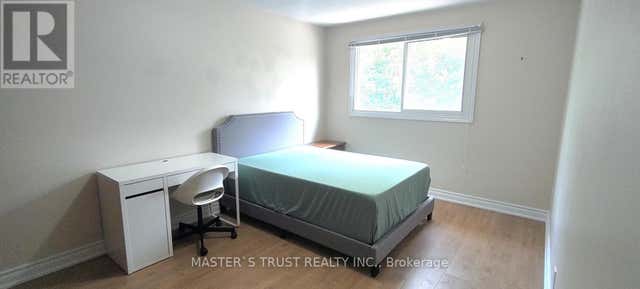

Similar Home Values
Comparable nearby listings and their asking prices.
| Address | Price | Beds | Baths | Sq Ft |
|---|---|---|---|---|
| BED 2 - 54 CAMPBELL AVENUE, Vaughan (Crestwood-Springfarm-Yorkhill), ON | CA$1,200/mo | 1 | 1 | — |
| A- MAIN FLOOR - 812 ELLESMERE ROAD, Toronto (Dorset Park), ON | CA$2,250 | 3 | 1 | — |
| 1902 - 5 BUTTERMILL AVENUE N, Vaughan (Vaughan Corporate Centre), ON | CA$3,300/mo | 3 | 2 | — |
| 5311 - 195 COMMERCE STREET, Vaughan (Vaughan Corporate Centre), ON | CA$2,050/mo | 2 | 1 | — |
| RM 1 - 95 ORSETT STREET, Oakville (CP College Park), ON | CA$1,000/mo | 1 | 1 | — |
| 117 ST URBAIN DRIVE, Vaughan (Vellore Village), ON | CA$3,800/mo | 5 | 4 | — |
Moving Cost Estimate
EXIT Agents in Vaughan (Pine Valley Business Park)



Listing Courtesy: HOMELIFE/ROMANO REALTY LTD.
Data Terms of Use
This website is operated by HOMELIFE/ROMANO REALTY LTD., a brokerage who is a member of The Canadian Real Estate Association (CREA). The content on this website is owned or controlled by CREA. By accessing this website, the user agrees to be bound by these terms of use as amended from time to time, and agrees that these terms of use constitute a binding contract between the user, HOMELIFE/ROMANO REALTY LTD., and CREA.
Copyright
The content on this website is protected by copyright and other laws, and is intended solely for the private, non-commercial use by individuals. Any other reproduction, distribution or use of the content, in whole or in part, is specifically prohibited. Prohibited uses include commercial use, “screen scraping”, “database scraping”, and any other activity intended to collect, store, reorganize or manipulate the content of this website.
Trademarks
REALTOR®, REALTORS®, and the REALTOR® logo are certification marks that are owned by REALTOR® Canada Inc. and licensed exclusively to The Canadian Real Estate Association (CREA). These certification marks identify real estate professionals who are members of CREA and who must abide by CREA’s By-Laws, Rules, and the REALTOR® Code. The MLS® trademark and the MLS® logo are owned by CREA and identify the professional real estate services provided by members of CREA.
Liability and Warranty Disclaimer
The information contained on this website is based in whole or in part on information that is provided by members of CREA, who are responsible for its accuracy. CREA reproduces and distributes this information as a service for its members, and assumes no responsibility for its completeness or accuracy.
Amendments
HOMELIFE/ROMANO REALTY LTD. may at any time amend these Terms of Use by updating this posting. All users of this site are bound by these amendments should they wish to continue accessing the website, and should therefore periodically visit this page to review any and all such amendments.