

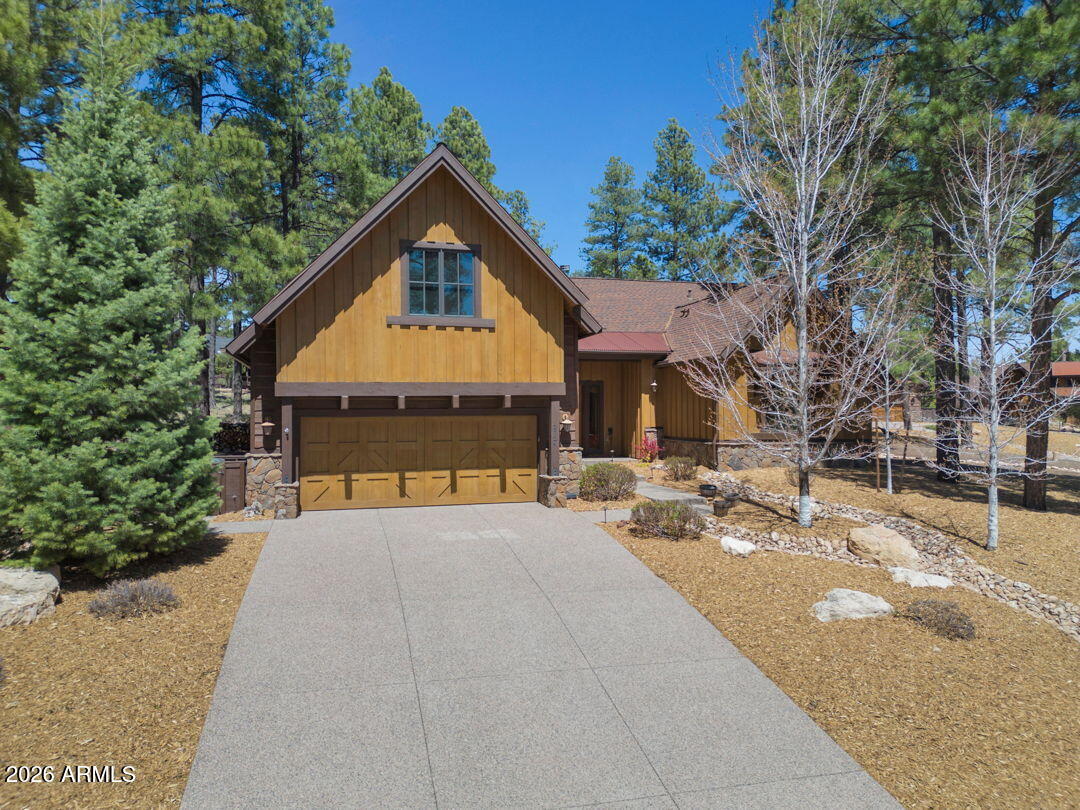
2724 S Birds of Prey Court Unit 15, Flagstaff, AZ 86005
Pine Canyon · Coconino County
Key Facts
Listing Courtesy: Symmetry Realty Brokerage - 9287795700
Description
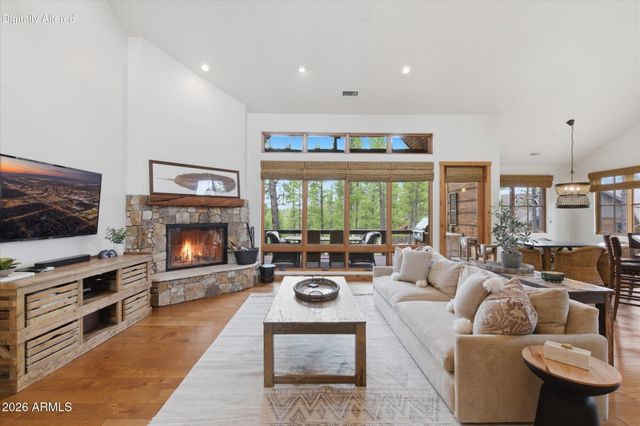
Nestled within the highly coveted Pine Canyon community, this beautifully appointed Deer Creek Cabin seamlessly blends refined luxury with timeless mountain charm. Offering 2,304 square feet of thoughtfully designed living space, the home features 3 bedrooms and 3.5 bathrooms, including a highly desirable floor plan with a primary suite and an additional guest bedroom on the main level, plus a private guest retreat upstairs--ideal for hosting family and friends. The open-concept living area is warm and inviting, highlighted by rich wood flooring that flows through the kitchen, dining, and living spaces. A dramatic floor-to-ceiling gas fireplace serves as the centerpiece, while expansive windows flood the home with natural light and frame serene forest views, creating a true indoor-outdoor connection. Designed with both functionality and style in mind, the chef's kitchen features beautiful wood cabinetry, generous counter space, and an ideal layout for entertaining. Step outside to a spacious patio equipped with a built-in BBQ and firepit--perfect for relaxing or gathering under the cool mountain skies. Additional highlights include a 2-car garage, a whole-home generator for added comfort and peace of mind, and convenient access to Pine Canyon's premier amenities--making this home an exceptional opportunity to enjoy luxury mountain living at its finest.
Property Information
Property Type
Residential
Sub-Type
Single Family Residence
Year Built
2012
Stories
1
Living Area
2,304 sq ft
Lot Size
0.35 acres
Garage Spaces
2
Listing #
7020776
Property Features
Interior
Exterior
Appliances
Cooling
Heating
Flooring
Fireplace
Parking
Laundry
Patio
Fencing
Lot Features
Construction
Roof
Windows
Security
Community
Utilities
Sewer
Water Source
Schools
- Elementary:
- Other
- Middle:
- Other
- High:
- Other
Financial Details
HOA
$870 / Quarterly
PC Village Master
Annual Taxes
$5,333
Tax year 2025
Parcel Number
105-22-015
Directions
I-17 north, Lake Mary Road exit. East on Lake Mary Rd. for 1 mile to JW Powell Blvd. East on JW Powell to entrance.
Affordability Calculator
$335,800
Estimated monthly payment
$8,936/mo
Principal $1,343,200 · Est. interest $1,873,884 over 30 yrs
Neighborhood Market Statistics
How this home compares to active listings in Flagstaff, AZ
- $985,714
- Median Listing Price
- 69
- Median Days on Market
- 2,460
- Median Sq Ft
- $431
- Median Price / Sq Ft
- 224
- Active Listings
- This home’s price is 70% above the area median.
- Its price per sq ft is 69% above the area median.
Market statistics compiled from active EXIT Realty® and MLS listings in Flagstaff, AZ.
Location

Points of Interest in Flagstaff, AZ
Showing the Flagstaff area map.
Nearby Schools
Kinsey Inquiry and Discovery School-Elementary
Elementary · 1.4 mi away
Mountain School
Elementary · 2.0 mi away
Montessori School of Flagstaff
Elementary · 2.1 mi away
San Fransisco de Asis School
Elementary · 2.1 mi away
Asis Massage Education
Secondary · 2.4 mi away
Montessori School of Flagstaff
Elementary · 2.5 mi away
Haven Montessori School
Elementary · 2.5 mi away
Pine Forest Charter School
Secondary · 2.6 mi away
DeMiguel Elementary School
Elementary · 2.7 mi away
San Francisco de Asis Catholic School
Elementary · 2.7 mi away
Knoles Elementary School
Elementary · 2.7 mi away
Flagstaff Unified School District
Elementary · 2.8 mi away
Flagstaff High School
Secondary · 2.9 mi away
Basis Flagstaff
School · 3.0 mi away
Sunnyside Head Start
School · 3.0 mi away
Marshall Magnet Elementary School
Elementary · 3.1 mi away
Montessori School of Flagstaff - Sunnyside Campus
Elementary · 3.1 mi away
The Peak School
School · 3.2 mi away
W F Killip Elementary School
Elementary · 3.4 mi away
Ponderosa High School
Secondary · 3.5 mi away
Commute Calculator
Nearby Homes


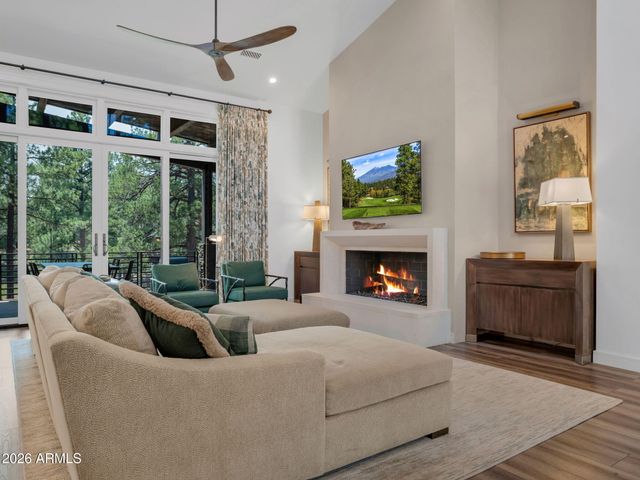

Similar Homes Nearby
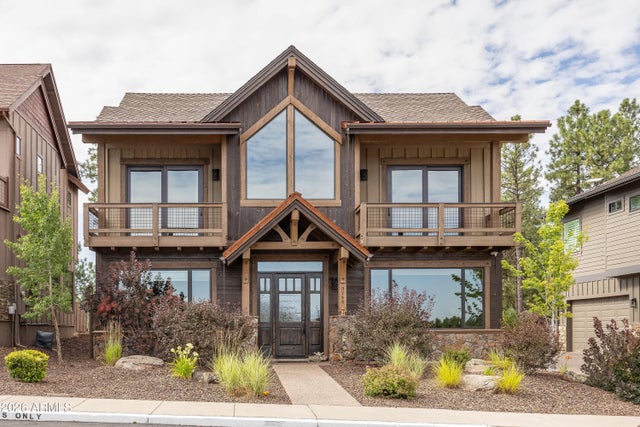
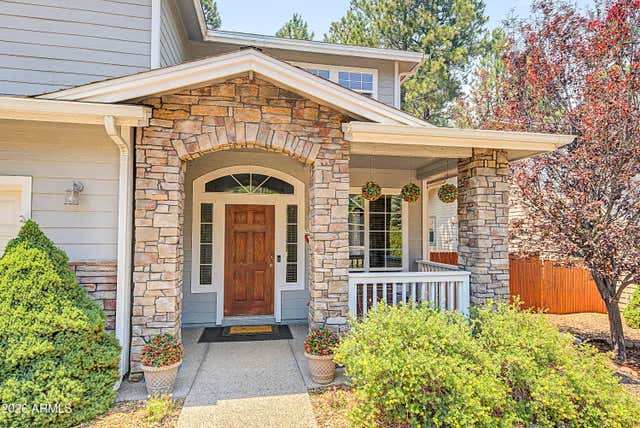

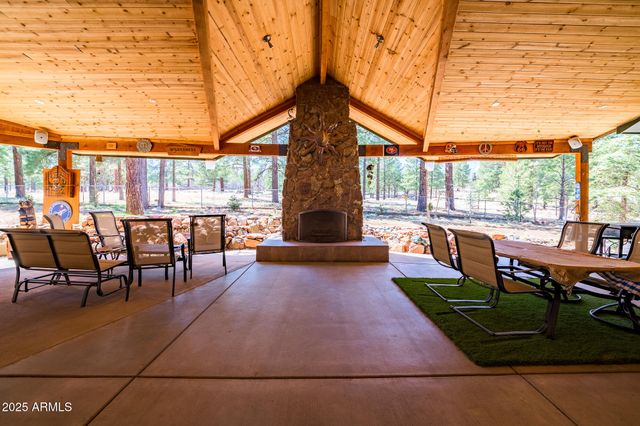
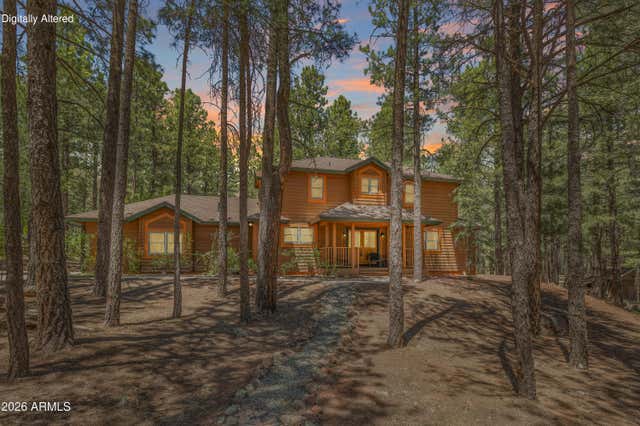
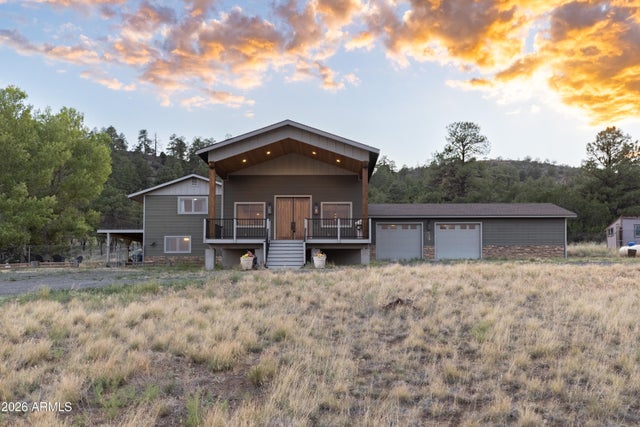
Similar Home Values
Comparable nearby listings and their asking prices.
| Address | Price | Beds | Baths | Sq Ft |
|---|---|---|---|---|
| 3755 W STRAWBERRY ROAN --, Flagstaff, AZ | $1,195,000 | 3 | 3 | 2,308 |
| 2060 W FRESH AIRE Street, Flagstaff, AZ | $1,200,000 | 5 | 3 | 3,161 |
| 540 N VALERIAN Lane lot 31, Flagstaff, AZ | $1,243,061 | 4 | 4 | 3,564 |
| 5545 E Cullum Lane --, Flagstaff, AZ | $1,250,000 | 4 | 2 | 3,236 |
| 2950 W KILTIE Lane, Flagstaff, AZ | $1,250,000 | 4 | 4 | 2,802 |
| 8470 SLAYTON RANCH Road, Flagstaff, AZ | $1,250,000 | 4 | 3 | 3,416 |
Moving Cost Estimate
EXIT Agents in Flagstaff


Last Updated: 2026-04-29