

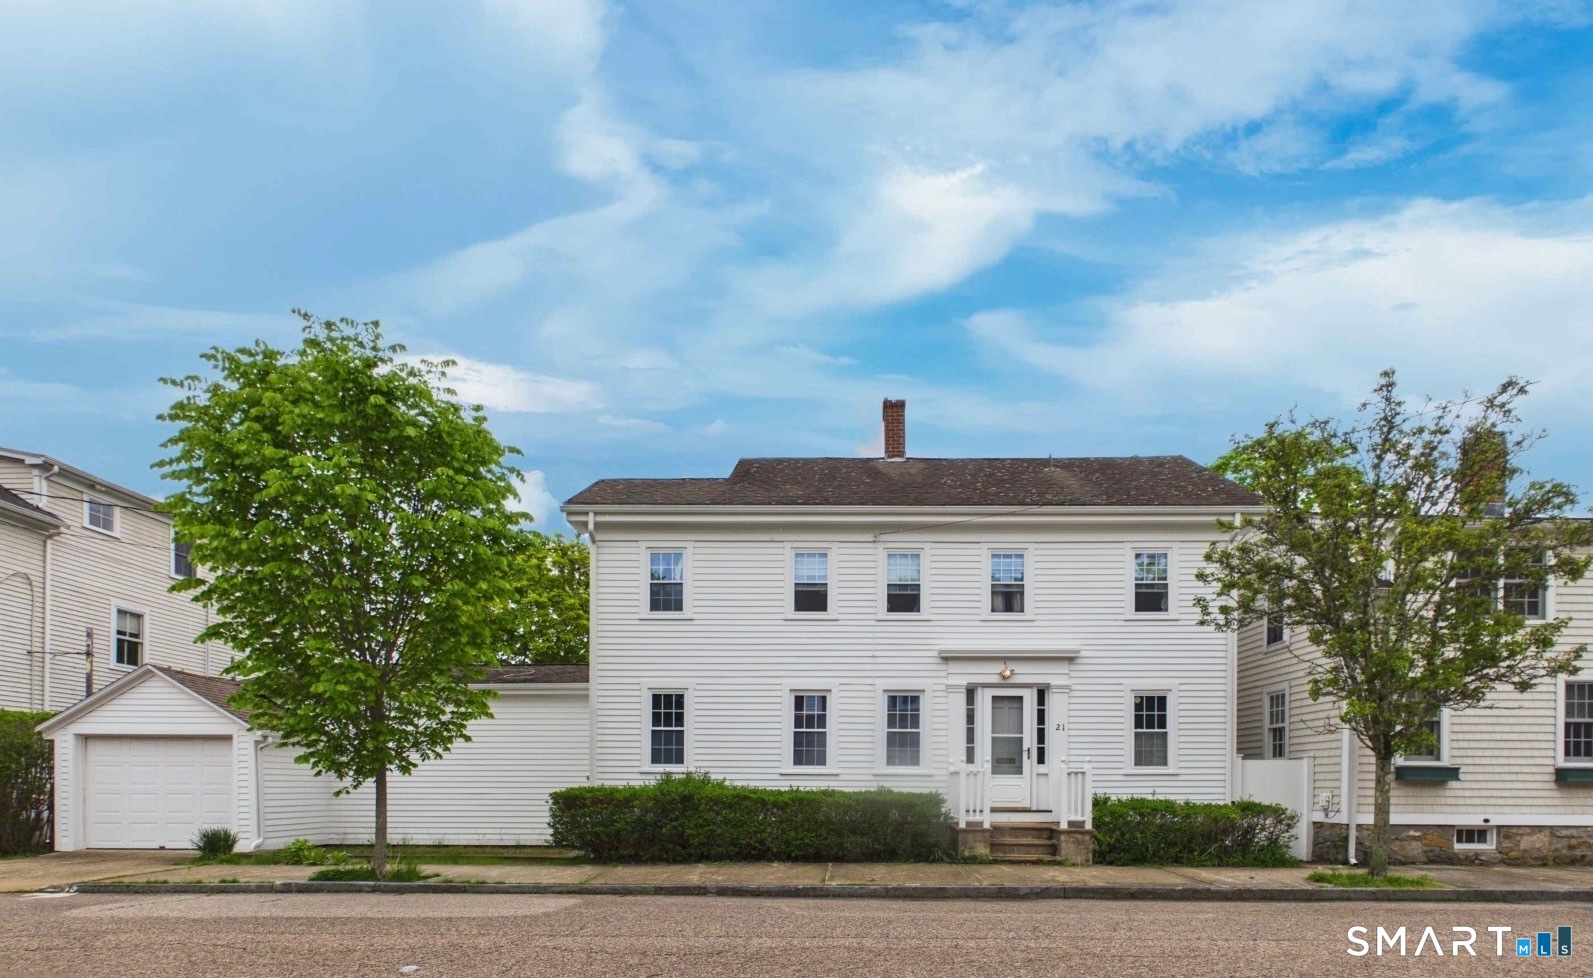
21 Elm Street, Stonington, CT 06378
New London County
Key Facts
Description
Situated in the heart of Stonington Borough, 21 Elm Street is a striking historical colonial that pairs late-19th-century character with modern updates, leaving endless possibilities for a new owner to make the house their own. Spanning nearly 2,500 square feet of living space, the residence features four bedrooms, two full baths and one half bath, plenty of room to entertain and relax with two fireplaces and a full attic offering exceptional storage. The home delivers year-round comfort and peace of mind with a brand-new furnace and central air conditioning already in place. What truly sets this coastal property apart is its rare 0.19-acre oversized lot, offering an unparalleled amount of outdoor space for Borough living. The expansive, fenced-in backyard serves as a private oasis, complete with access to the attached 1-car garage and a standalone pool house that provides a versatile option for a studio, workshop, or garden house. Combining historic charm, rare acreage and endless possibilities, this property offers an incredible opportunity to enjoy one of Connecticut's most coveted seaside neighborhoods.
Property Information
Property Type
Residential
Sub-Type
Single Family Residence
Style
Colonial
Year Built
1890
Living Area
2,468 sq ft
Lot Size
0.19 acres
Garage Spaces
1
Zoning
RP
Days on Market
45
MLS® Listing#
24175745
Property Features
Interior
Exterior
Appliances
Cooling
Heating
Basement
Pool
Parking
Laundry
Patio
Fencing
Lot Features
Construction
Foundation
Roof
Other Structures
Sewer
Water Source
Rooms
- Main
Schools
- Elementary:
- Deans Mill
- High:
- Stonington
Financial Details
HOA
None
Annual Taxes
$12,939
Parcel Number
2074830
Directions
Call/text Jonah for directions.
Affordability Calculator
$189,800
Estimated monthly payment
$5,051/mo
Principal $759,200 · Est. interest $1,059,152 over 30 yrs
Neighborhood Market Statistics
How this home compares to active listings in Stonington, CT
- $1,000,000
- Median Listing Price
- 70
- Median Days on Market
- 2,218
- Median Sq Ft
- $447
- Median Price / Sq Ft
- 72
- Active Listings
- This home’s price is 5% below the area median.
- Its price per sq ft is 14% below the area median.
Market statistics compiled from active EXIT Realty® and MLS listings in Stonington, CT.
Location
Map is currently unavailable for this location.
Points of Interest in Stonington, CT
Showing the Stonington area map.
Commute Calculator
Nearby Homes


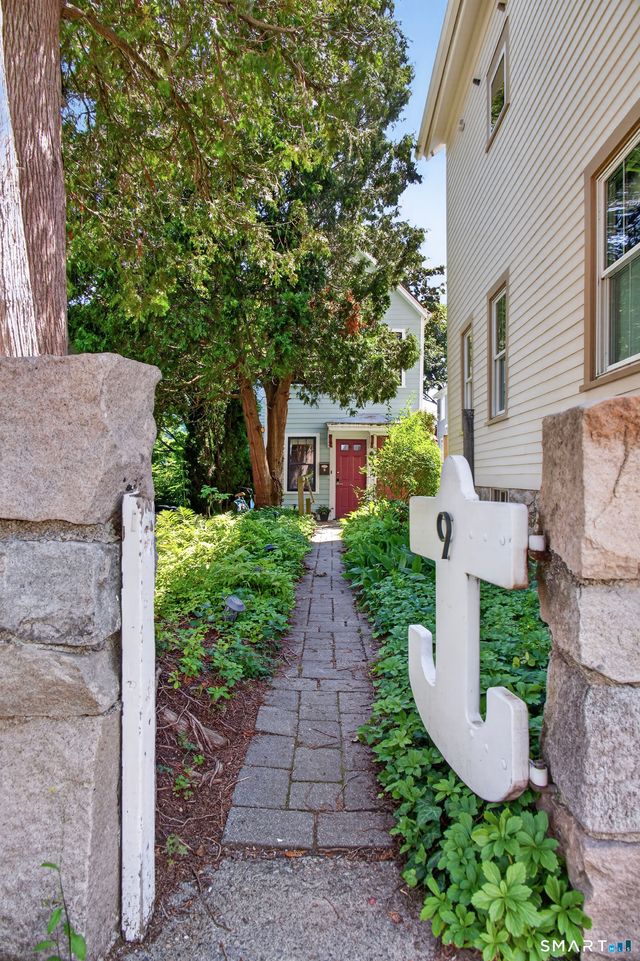


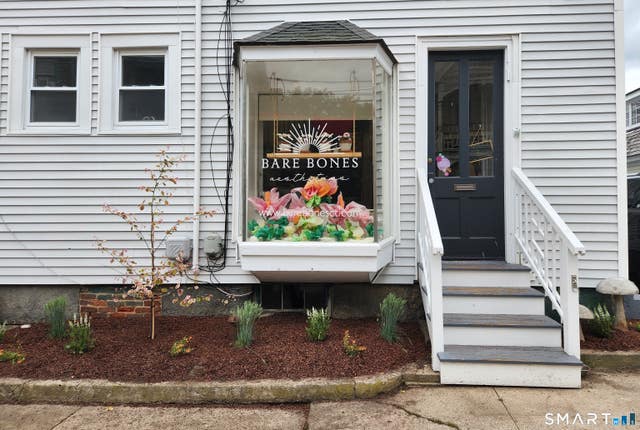
Similar Homes Nearby
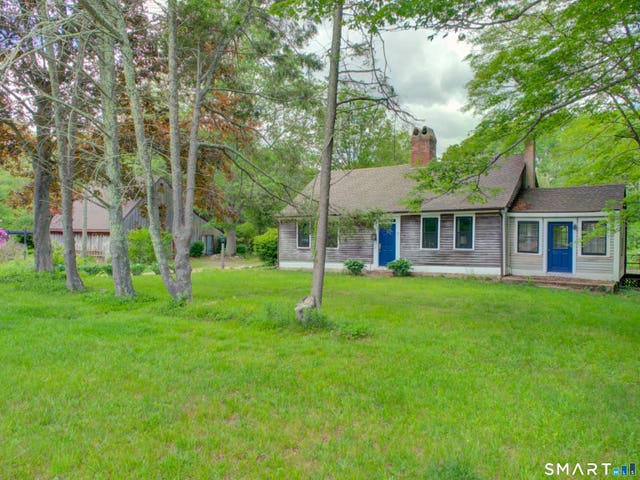
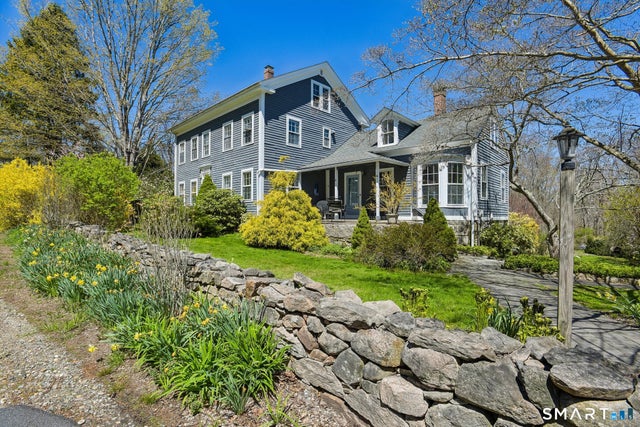
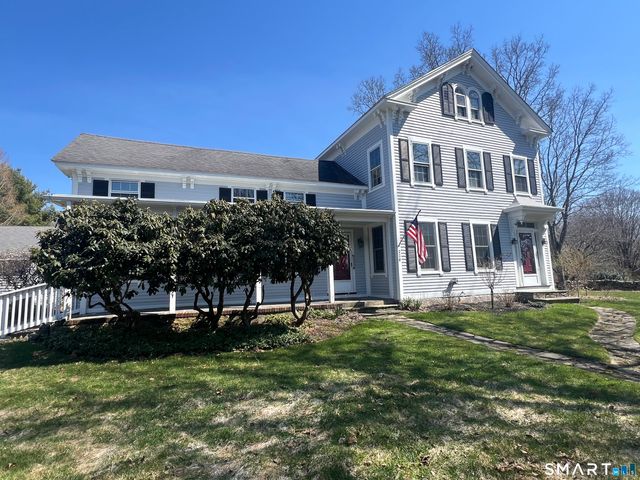
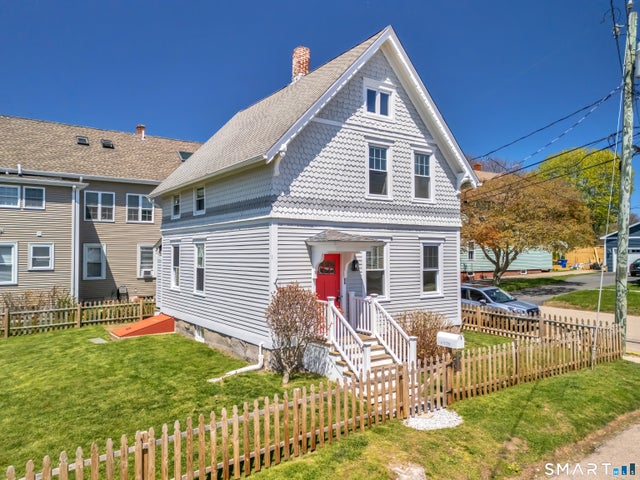
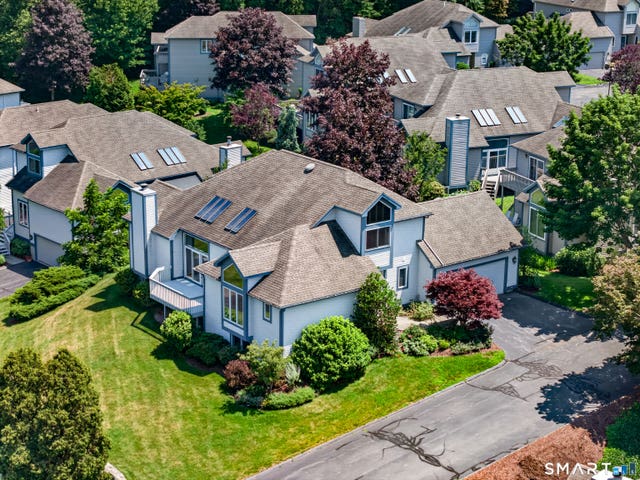
Similar Home Values
Comparable nearby listings and their asking prices.
| Address | Price | Beds | Baths | Sq Ft |
|---|---|---|---|---|
| 347 New London Turnpike, Stonington, CT | $719,000 | 3 | 3 | 2,632 |
| 1246 Pequot Trail, Stonington, CT | $774,900 | 4 | 3 | 2,276 |
| 226 North Anguilla Road, Stonington, CT | $775,000 | 4 | 3 | 2,614 |
| 1 South Street, Stonington, CT | $849,000 | 3 | 2 | 1,078 |
| 9 Cliff Street, Stonington, CT | $899,900 | 6 | 3 | 2,586 |
| 6 Griffen Drive, Stonington, CT | $930,000 | 3 | 3 | 2,645 |
Moving Cost Estimate
EXIT Agents in Stonington


Listing Courtesy: Flagship Real Estate Advisors - (440) 289-3402
Presented by: Jonah Tomsick