

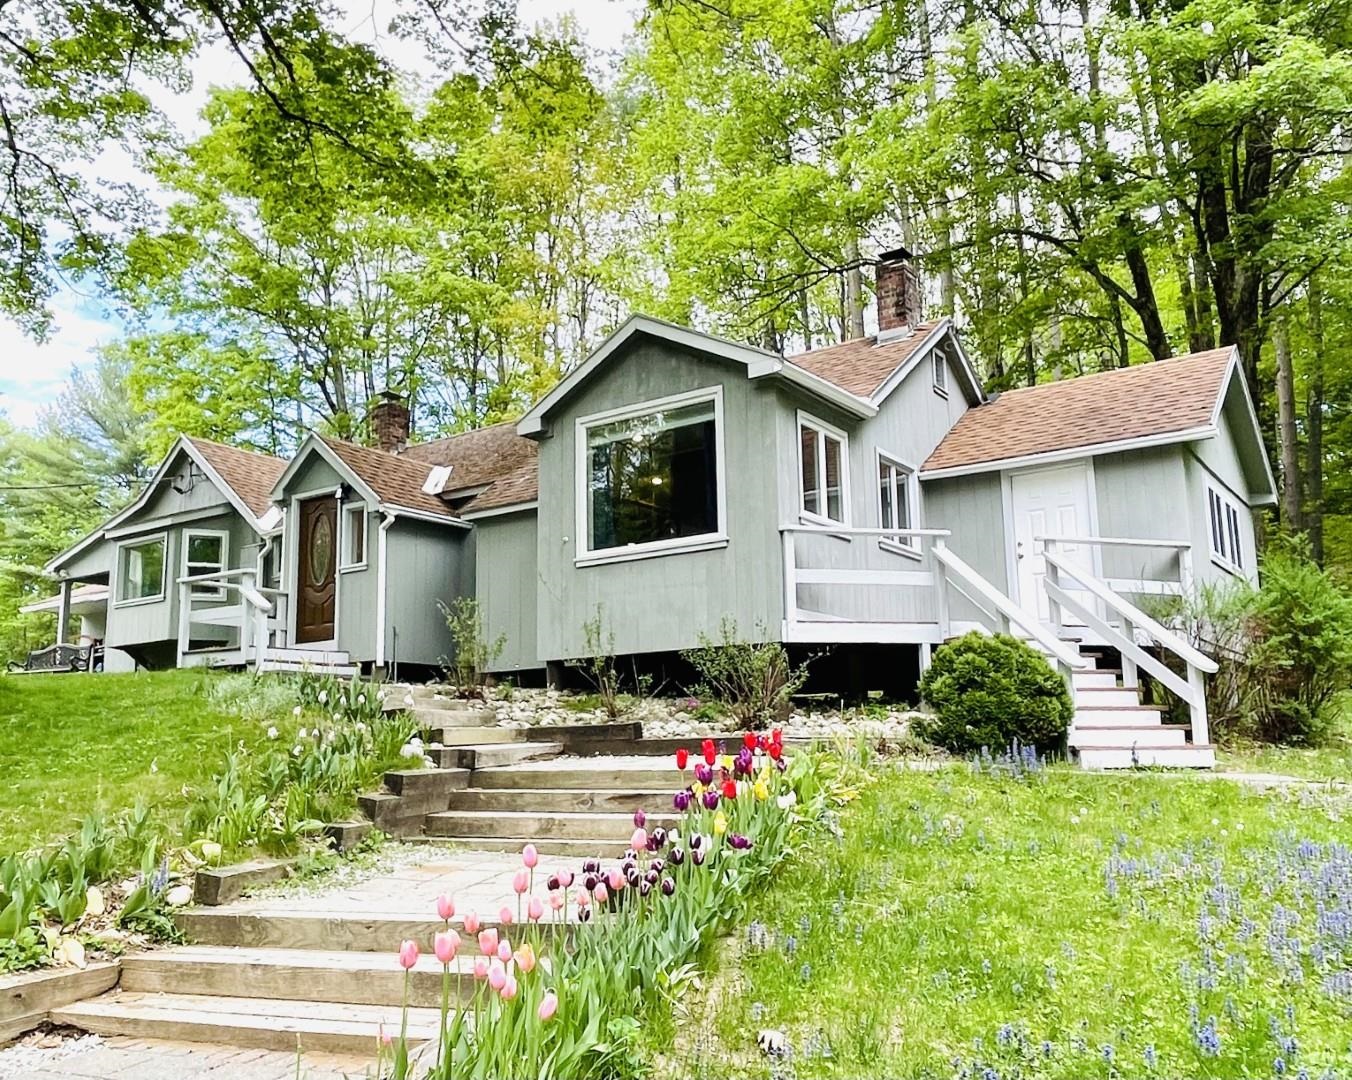
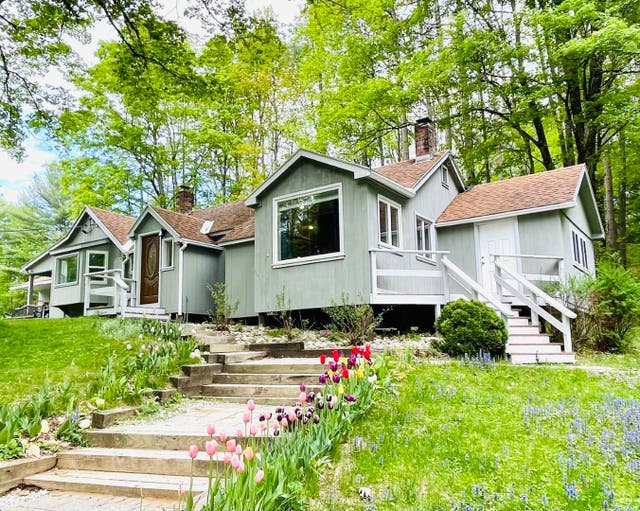
1260 Cider Mill Road, Shaftsbury, VT 05262
VT-Bennington County
Key Facts
Description
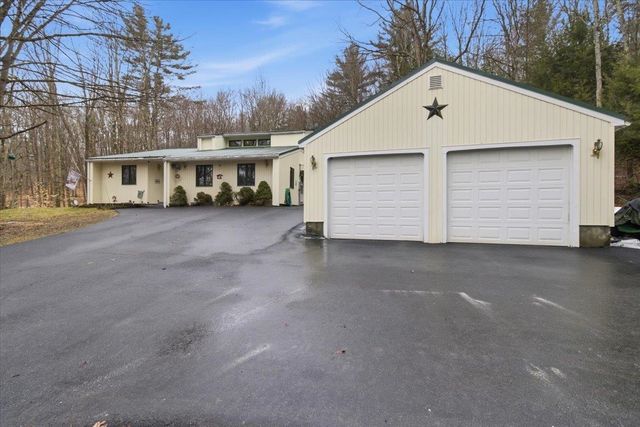
Tucked away on a peaceful country road in Shaftsbury, this 2-bedroom, 2-bath contemporary ranch offers the perfect balance of privacy and convenience—just 10 minutes to Bennington. Set on 1.5 acres, the home features easy one-level living with an open, light-filled layout. The heart of the home is the bright, sunny kitchen with ample workspace and modern finishes. The spacious primary suite includes a private ensuite bath and a generous walk-in closet, while a comfortable guest bedroom is paired with a full bath—ideal for visitors or flexible use. Enjoy indoor/outdoor living with a wrap-around deck that perfect for relaxing or entertaining. A versatile entry space, currently used as a mudroom, offers excellent potential to be converted into a charming 3-season porch. Additional highlights include a dedicated laundry room and an oversized detached two-car garage that is fully heated—ideal for year-round use, hobbies, or extra storage. Surrounded by a tranquil country setting with room to relax, garden, or unwind, this property offers the best of Vermont living while remaining close to dining, shopping, and amenities in nearby Bennington.
Property Information
Property Type
Residential
Sub-Type
Single Family Residence
Style
Contemporary / Ranch
Year Built
1975
Stories
1
Living Area
2,129 sq ft
Lot Size
1.50 acres
Garage Spaces
2
Parking Spaces
2
Zoning
RR40
Days on Market
36
MLS® Listing#
5084055
Property Features
Interior
Appliances
Cooling
Heating
Flooring
Basement
Parking
Patio
Lot Features
Construction
Foundation
Roof
Utilities
Sewer
Water Source
Rooms
- 12' 9" x 6' 7"
- 13' 3" x 19'
- 5' 4" x 4' 8"
- 5' 10" x 6' 8"
- Bedroom 212' 8" x 13' 3"
- Dining Room12' 2" x 11' 8"
- Family Room12' 8" x 16' 7"
- Kitchen12' 8" x 18'
- Living Room12' 2" x 11' 3"
Schools
- Elementary:
- Shaftsbury Elem. School
- Middle:
- Mt. Anthony Union Middle Sch
- High:
- Mt. Anthony Sr. UHSD 14
- District:
- Southwest Vermont
Financial Details
Annual Taxes
$4,104
Tax year 2025
Directions
From Route 7A in Shaftsbury take Airport Road and turn left onto Cider Mill Road; look for sign on the right.
Affordability Calculator
$79,400
Estimated monthly payment
$2,113/mo
Principal $317,600 · Est. interest $443,080 over 30 yrs
Neighborhood Market Statistics
How this home compares to active listings in Shaftsbury, VT
- $572,727
- Median Listing Price
- 140
- Median Days on Market
- 2,529
- Median Sq Ft
- $235
- Median Price / Sq Ft
- 35
- Active Listings
- This home’s price is 31% below the area median.
- Its price per sq ft is 21% below the area median.
Market statistics compiled from active EXIT Realty® and MLS listings in Shaftsbury, VT.
Location
Map is currently unavailable for this location.
Points of Interest in Shaftsbury, VT
Showing the Shaftsbury area map.
Commute Calculator
Nearby Homes
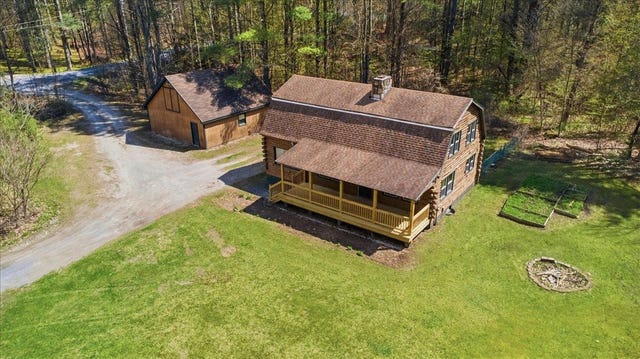

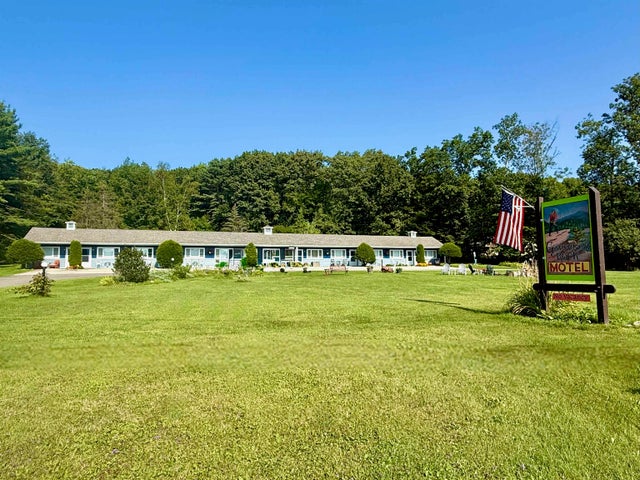

Similar Homes Nearby
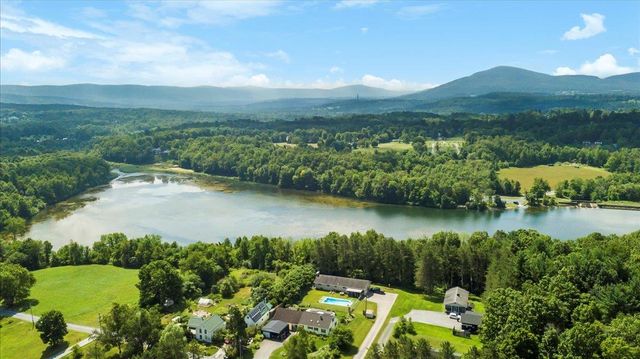
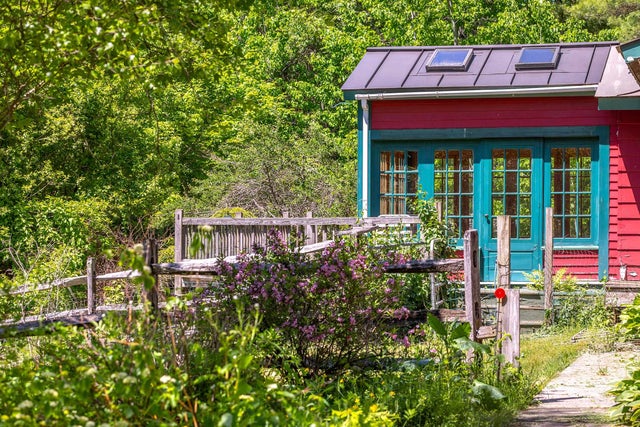


Similar Home Values
Comparable nearby listings and their asking prices.
| Address | Price | Beds | Baths | Sq Ft |
|---|---|---|---|---|
| 886 Hidden Valley Road, Shaftsbury, VT | $299,900 | 5 | 3 | 2,716 |
| 100 McCarthy Acres Road, Shaftsbury, VT | $359,000 | 5 | 3 | 2,938 |
| 1111 Old Depot Road, Shaftsbury, VT | $395,000 | 4 | 2 | 1,593 |
| 96 Twitchell Hill Road, Shaftsbury, VT | $439,000 | 4 | 3 | 1,868 |
| 760 West Mountain Road, Shaftsbury, VT | $450,000 | 3 | 3 | 2,343 |
| 760 West Mountain Road, Shaftsbury, VT | $450,000 | 3 | 3 | 2,343 |


