

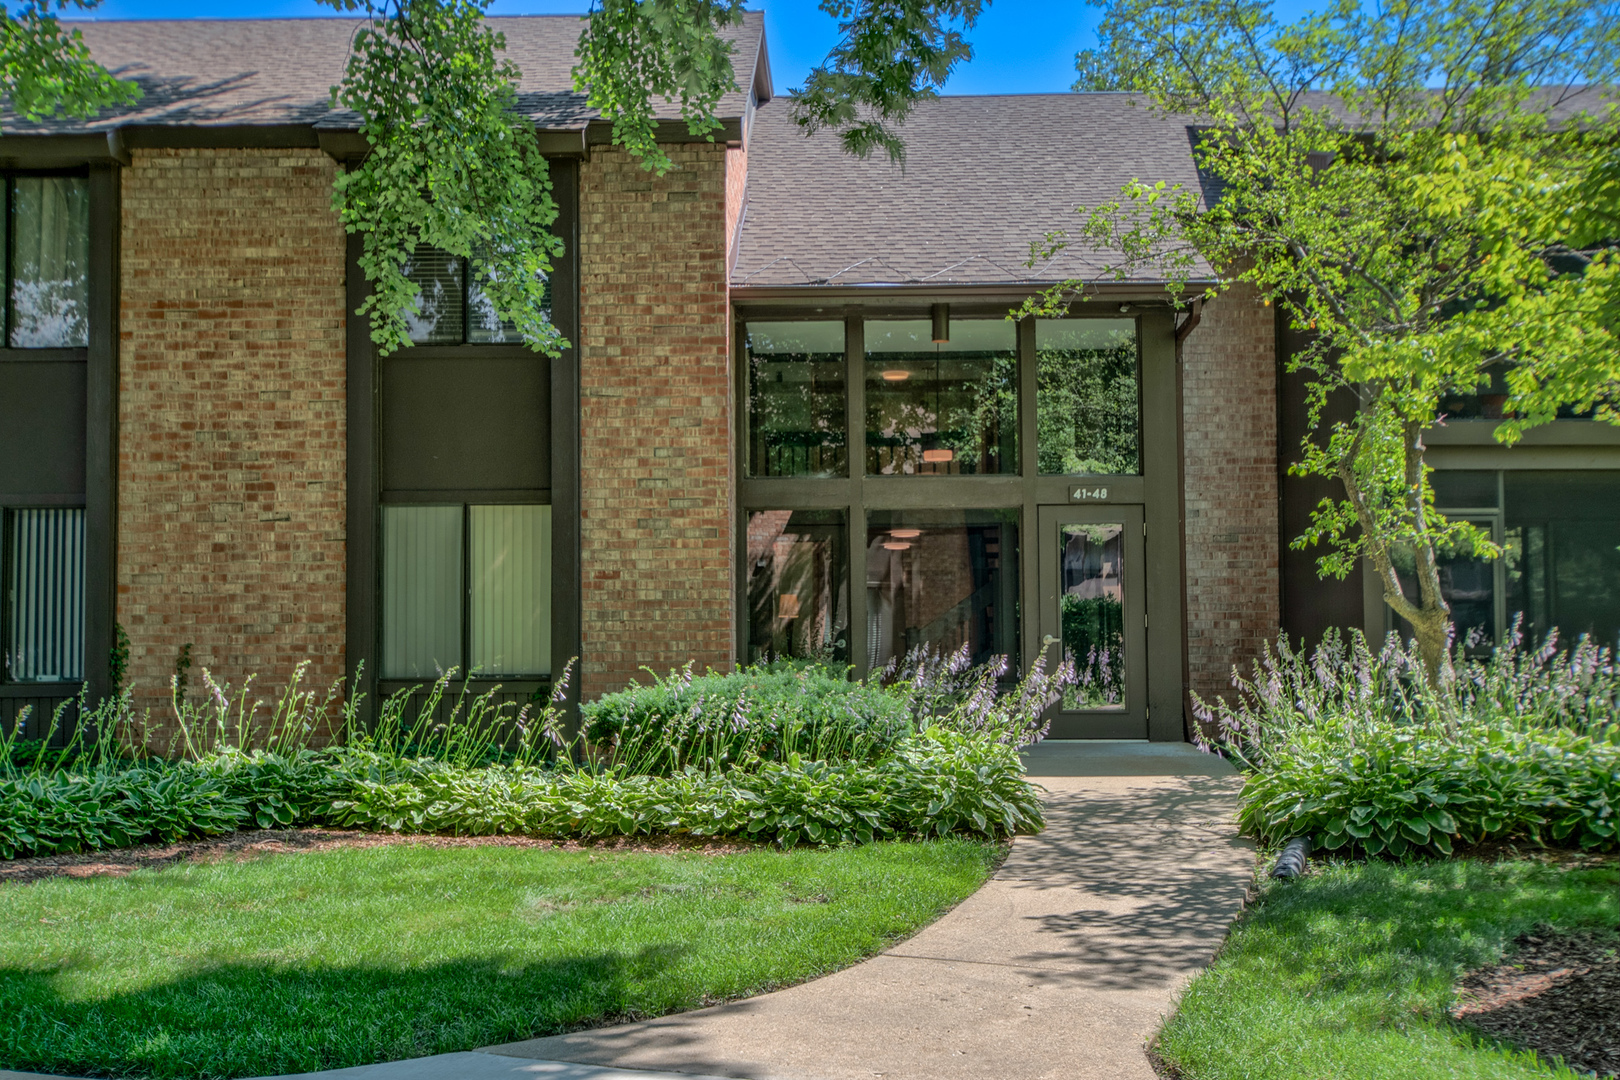
740 Saint Andrews Lane 48, Crystal Lake, IL 60014
McHenry County
Key Facts
Description
GREAT LOCATION FOR THIS 3 BEDROOMS 2 FULL BATH UNIT. OPEN FLOOR PLAN .MASTER BEDROOM BATHAND WALK-IN CLOSET. IN UNIT WASHER/DRYER. GOOD SIZE LIVING ROOM WITH A GAS FIREPLACE.RESORT LIKE AMENITIES INCLUDING CLUB HOUSE WITH GAME ROOM, PARTY ROOM, EXERCISE ROOM. SWIMMING POOL, SAUNA, TENNIS COURT, BASKETBALL COURT AND MOORE. NEAR SHOPPING, DINING AND METRA. CLOSE TO DDOWNTOWN CRYSTAL LAKE.
Property Information
Property Type
Residential
Sub-Type
Condominium
Year Built
1975
Stories
2
Living Area
1,694 sq ft
Lot Dimensions
COMMON
Garage Spaces
1
Parking Spaces
1
Ownership
Condo
Days on Market
7
MLS® Listing#
12699337
Property Features
Appliances
Cooling
Heating
Basement
Parking
Construction
Sewer
Water Source
Rooms
- Bedroom 215X9Second
- Bedroom 311X11Second
- Bedroom 4
- Dining Room14X11Second
- Family Room
- Kitchen15X10Second
- Laundry
- Living Room13X30Second
- Master Bedroom12X17Second
Financial Details
HOA
$681 / Monthly
Annual Taxes
$4,204
Tax year 2025
Parcel Number
1907176112
Directions
BARLINA RD TO ST. ANDREWS LANE
Affordability Calculator
$39,900
Estimated monthly payment
$1,062/mo
Principal $159,600 · Est. interest $222,656 over 30 yrs
Neighborhood Market Statistics
How this home compares to active listings in Crystal Lake, IL
- $431,298
- Median Listing Price
- 33
- Median Days on Market
- 2,036
- Median Sq Ft
- $214
- Median Price / Sq Ft
- 474
- Active Listings
- This home’s price is 54% below the area median.
- Its price per sq ft is 45% below the area median.
Market statistics compiled from active EXIT Realty® and MLS listings in Crystal Lake, IL.
Location

Getting Around
Points of Interest in Crystal Lake, IL
Showing the Crystal Lake area map.
Nearby Schools
Barlina House Preschool
School · 0.1 mi away
Lundahl Middle School
Secondary · 0.5 mi away
South Elementary School
Elementary · 0.6 mi away
Crystal Lake High School
Secondary · 0.7 mi away
Coventry Elementary School
Elementary · 0.9 mi away
St. Thomas the Apostle Catholic School
School · 1.0 mi away
Community High School District
Secondary · 1.3 mi away
Canterbury Elementary School
Elementary · 1.4 mi away
Faith Lutheran High School
Secondary · 1.5 mi away
Kids R Kids
School · 1.5 mi away
Woods Creek Elementary School
Elementary · 1.5 mi away
Immanuel Lutheran School
Elementary · 1.6 mi away
Husmann Elementary School
Elementary · 1.7 mi away
Crystal Lake Central High School
Secondary · 1.7 mi away
North Elementary School
Elementary · 1.8 mi away
Indian Prairie Elementary School
Elementary · 1.9 mi away
Glacier Ridge Elementary School
Elementary · 1.9 mi away
Bernotas Middle School
Secondary · 1.9 mi away
Bethany Preschool
School · 1.9 mi away
West Elementary School
Elementary · 1.9 mi away
Commute Calculator
Nearby Homes

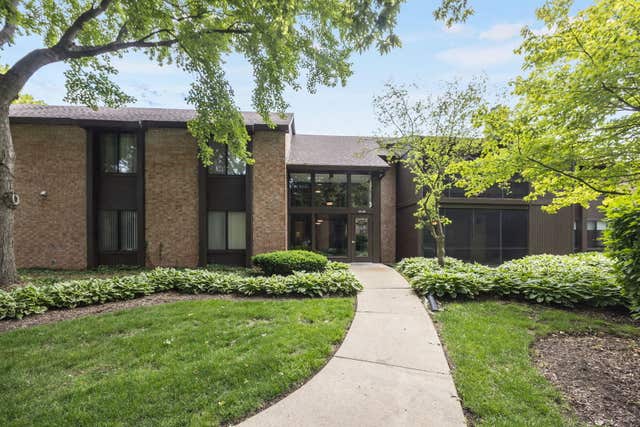
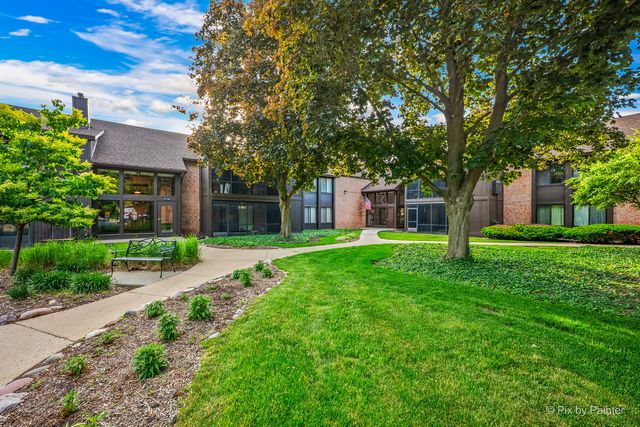

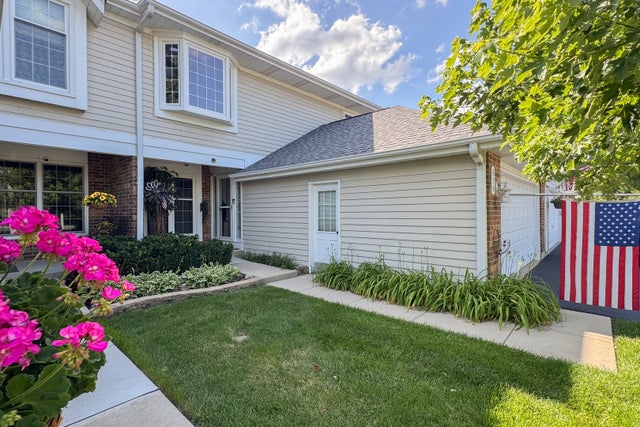
Similar Homes Nearby



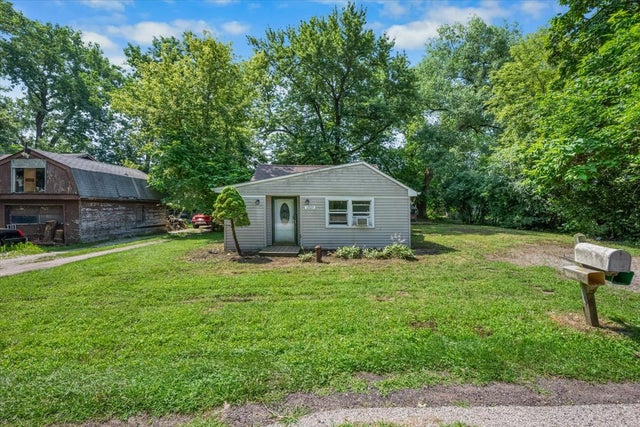
Similar Home Values
Comparable nearby listings and their asking prices.
| Address | Price | Beds | Baths | Sq Ft |
|---|---|---|---|---|
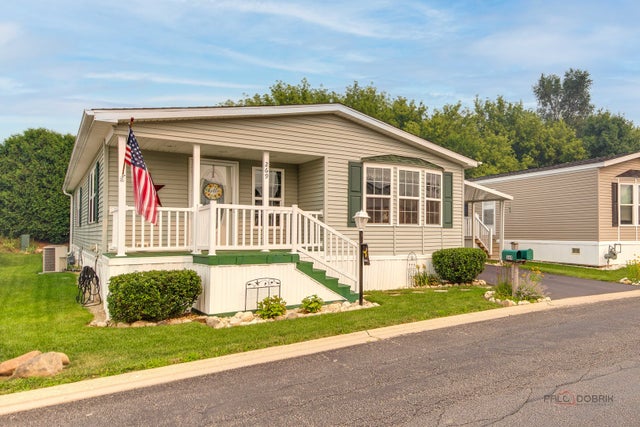
| 269 Forestview Drive, Crystal Lake, IL | $145,900 | 2 | 2 | — |
| 80 Cathryn Street, Fox Lake, IL | $149,900 | 2 | 1 | 1,000 |
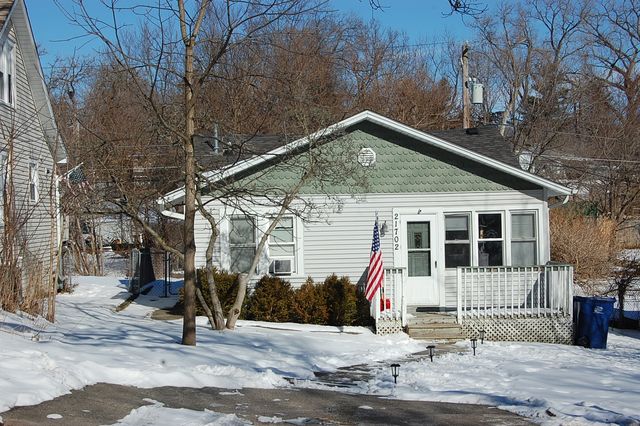
| 21702 W Edgewood Avenue, Lake Villa, IL | $155,000 | 2 | 1 | 868 |
| 38740 N Anderle Avenue, Lake Villa, IL | $160,000 | 2 | 1 | 1,100 |
| 1424 Pine Grove Avenue, Round Lake Beach, IL | $164,900 | 3 | 1 | — |
| 1325 Louise Street, Crystal Lake, IL | $167,000 | 3 | 2 | 949 |
Moving Cost Estimate
EXIT Agents in Crystal Lake


Listing Courtesy: Sell Smart Realty Group Inc. - 8479628756
Last Updated: 2026-07-08