

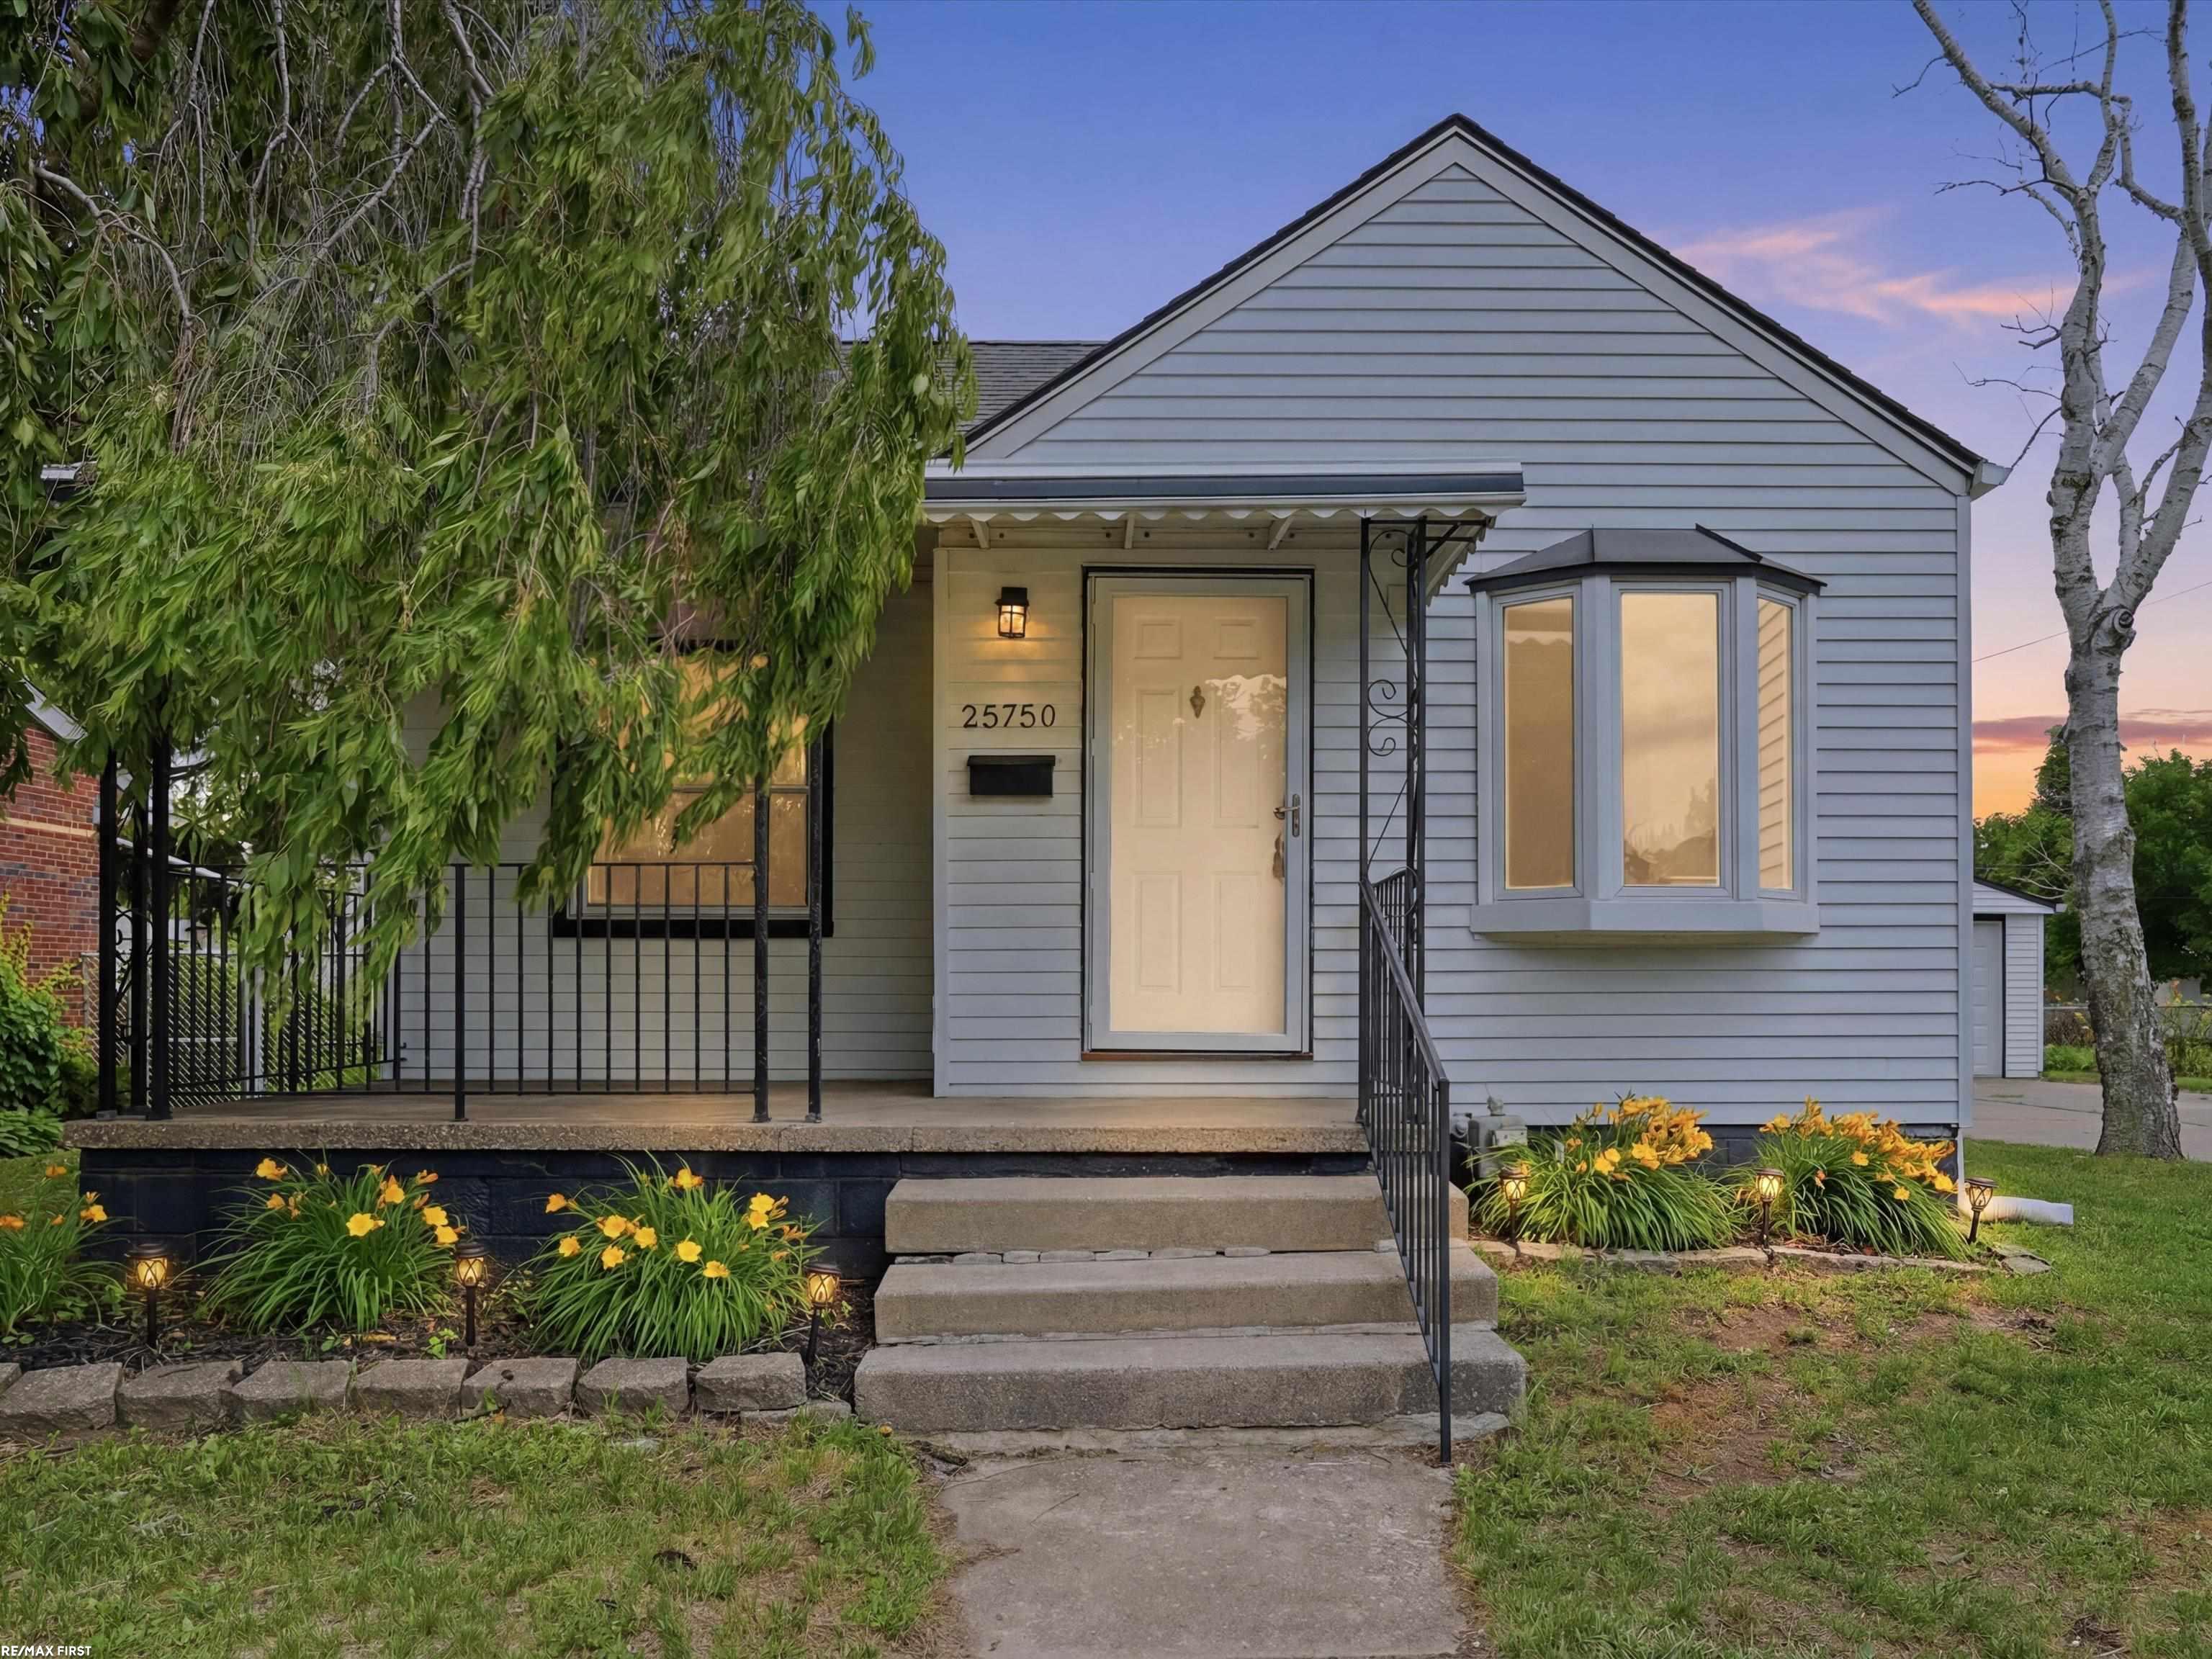
25750 Send Street, Roseville City, MI 48066
SEND AVE PARK SUB · Macomb County
Key Facts
Description
Clean, updated, and ready for its next owner. This 3 bedroom bungalow delivers major updates where it counts. The remodeled kitchen features white shaker cabinets and a subway tile backsplash, while the renovated bathroom boasts a custom tiled walk-in shower. Key features include newer plush carpeting, a large living room with excellent natural light, and a partially finished basement that maximizes your usable square footage. The upper level offers a huge bedroom that functions perfectly as a private primary suite or guest space. Detached garage, rear deck, and a deep backyard round out this move-in ready home.
Property Information
Property Type
Residential
Sub-Type
Single Family Residence
Style
Bungalow
Year Built
1950
Living Area
1,064 sq ft
Lot Size
0.21 acres
Lot Dimensions
62 x 138
Garage Spaces
2.5
Days on Market
19
MLS® Listing#
58050211744
Property Features
Appliances
Cooling
Heating
Basement
Pool
Parking
Construction
Foundation
Sewer
Water Source
Rooms
- 8.0 x 5.0
- Bedroom 110.0 x 10.0
- Bedroom 211.0 x 11.0
- Bedroom 315.0 x 13.0Second
- Dining Room8.0 x 6.0
- Kitchen8.0 x 11.0
- Living Room15.0 x 11.0
Financial Details
HOA
Yes
Annual Taxes
$3,713
Tax year 2025
Parcel Number
081419303012
Affordability Calculator
$35,980
Estimated monthly payment
$958/mo
Principal $143,920 · Est. interest $200,781 over 30 yrs
Neighborhood Market Statistics
How this home compares to active listings in Roseville City, MI
- $236,364
- Median Listing Price
- 59
- Median Days on Market
- 1,500
- Median Sq Ft
- $135
- Median Price / Sq Ft
- 13,269
- Active Listings
- This home’s price is 24% below the area median.
- Its price per sq ft is 25% above the area median.
Market statistics compiled from active EXIT Realty® and MLS listings in Roseville City, MI.
Location

Points of Interest in Roseville City, MI
Showing the Roseville City area map.
Nearby Schools
Dort Elementary School
Elementary · 0.5 mi away
Global Preparatory Academy
School · 0.6 mi away
Bellview Elementary School
Elementary · 0.7 mi away
Kaiser Elementary School
Elementary · 1.0 mi away
East Detroit School Maintenance Office
School · 1.1 mi away
Warren Woods Tower High School
Secondary · 1.1 mi away
Roseville Middle School
Secondary · 1.2 mi away
Steenland Elementary School
Elementary · 1.2 mi away
Roosevelt Elementary School
Elementary · 1.3 mi away
Warren Woods Public Schools
Secondary · 1.4 mi away
Warren Woods Early Childhood Center
School · 1.4 mi away
Briarwood Elementary School
Elementary · 1.5 mi away
Kellwood School Alternative
School · 1.5 mi away
East Detroit High School
Secondary · 1.5 mi away
Macomb Montessori Academy
Elementary · 1.6 mi away
Fountain Elementary School
Elementary · 1.7 mi away
Keith Bovenschen School
School · 1.7 mi away
Marjorie Carlson Elementary School
Elementary · 1.7 mi away
Crescentwood Elementary School
Elementary · 1.8 mi away
Forest Park Elementary School
Elementary · 1.8 mi away
Commute Calculator
Nearby Homes


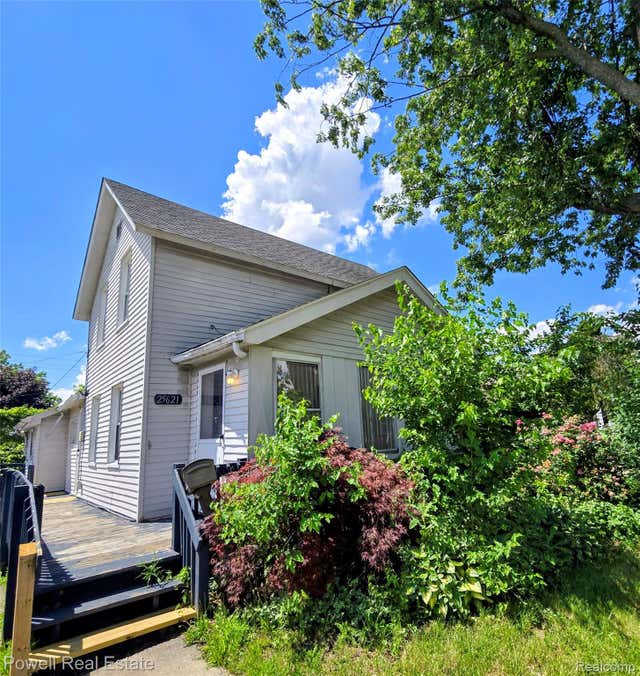
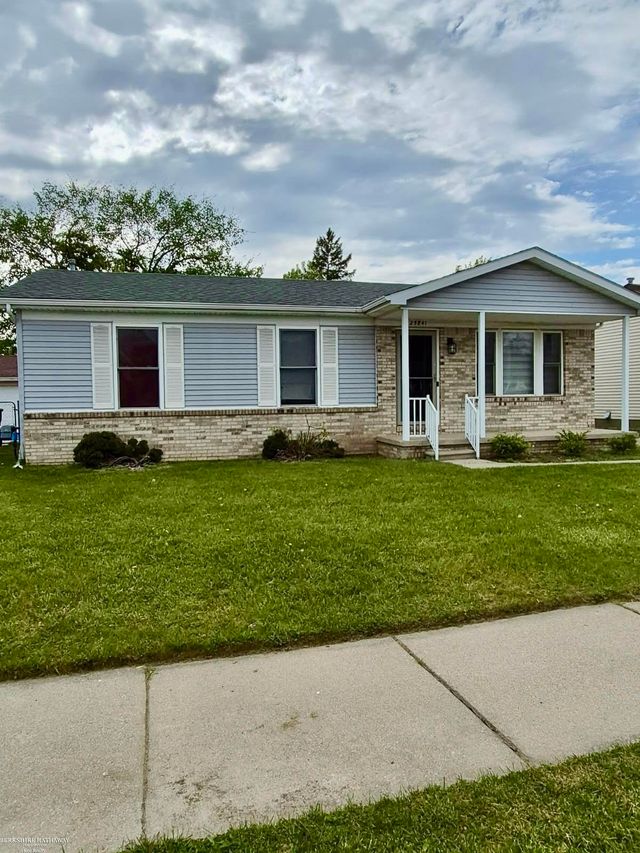
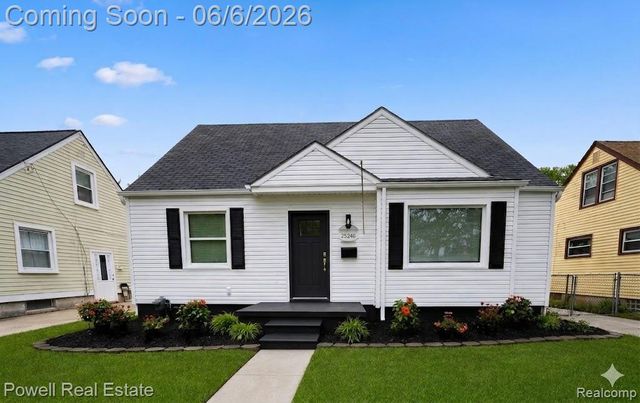
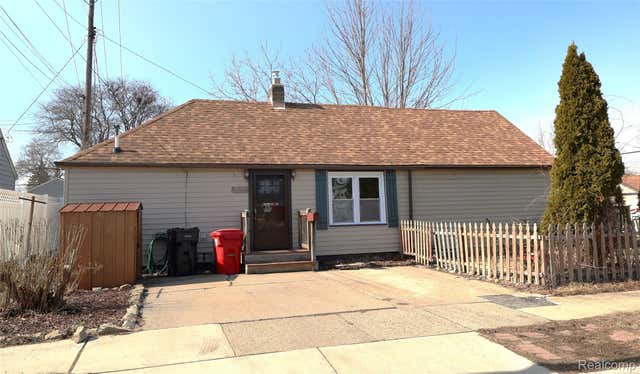
Similar Homes Nearby

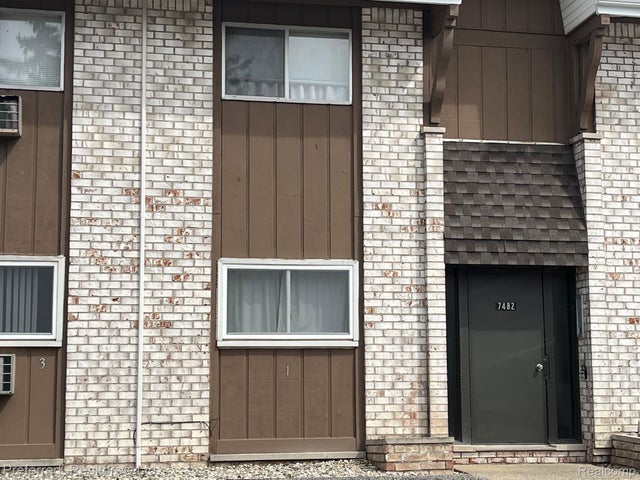
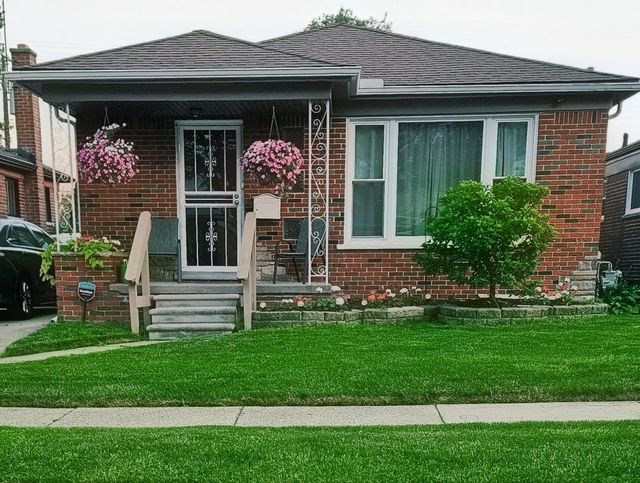
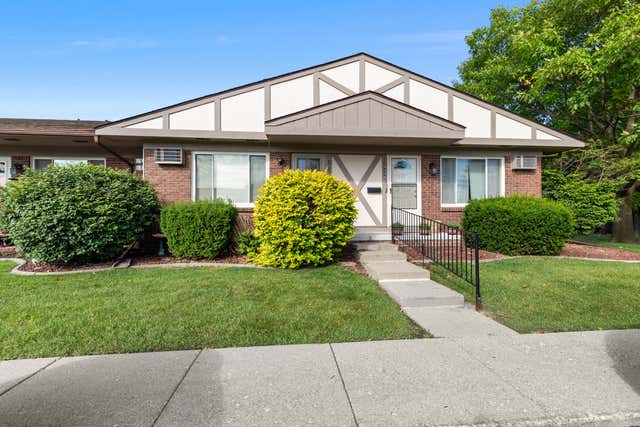


Similar Home Values
Comparable nearby listings and their asking prices.
| Address | Price | Beds | Baths | Sq Ft |
|---|---|---|---|---|
| 19601 W 12 Mile Road 204, Southfield City, MI | $126,000 | 2 | 2 | 1,008 |
| 7482 Woodview Street 1, Westland City, MI | $126,000 | 2 | 2 | 1,032 |
| 6828 Iowa Street, Detroit City, MI | $126,900 | 2 | 2 | 892 |
| 25352 Potomac Drive 7, South Lyon City, MI | $126,900 | 2 | 2 | 1,470 |
| 643 E Mansfield Avenue, Pontiac City, MI | $127,000 | 3 | 1 | 951 |
| 528 Superior Street, Niles City, MI | $127,000 | 3 | 2 | 2,312 |
Moving Cost Estimate
EXIT Agents in Roseville City


Listing Courtesy: RE/MAX First - 5867998000
The accuracy of all information, regardless of source, is not guaranteed or warranted. All information should be independently verified. Any use of search facilities of data on the site, other than by a consumer looking to purchase real estate, is prohibited.