

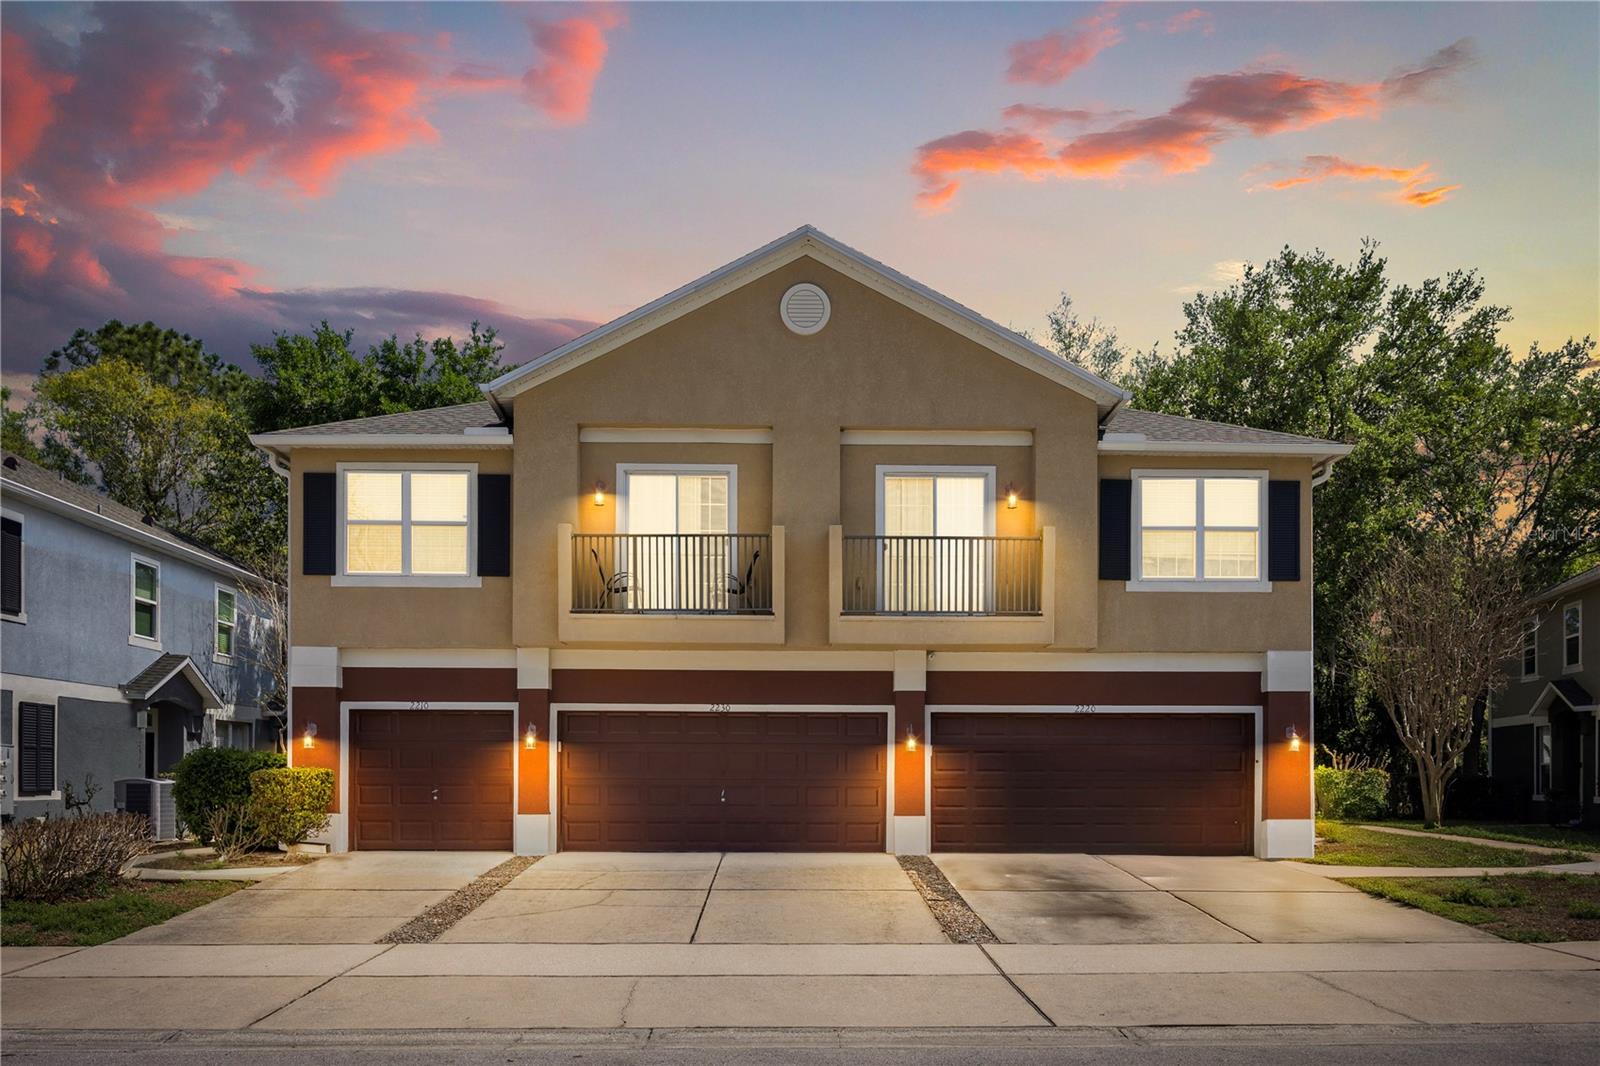
2210 SAN JACINTO CIRCLE, SANFORD, FL 32771
FLAGSHIP PARK A CONDO · Seminole County
Key Facts
Description
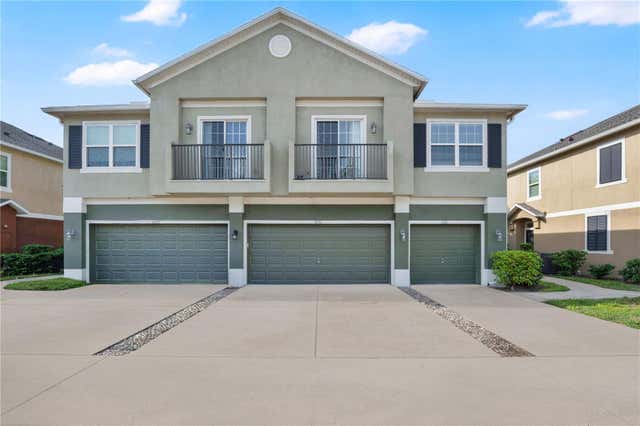
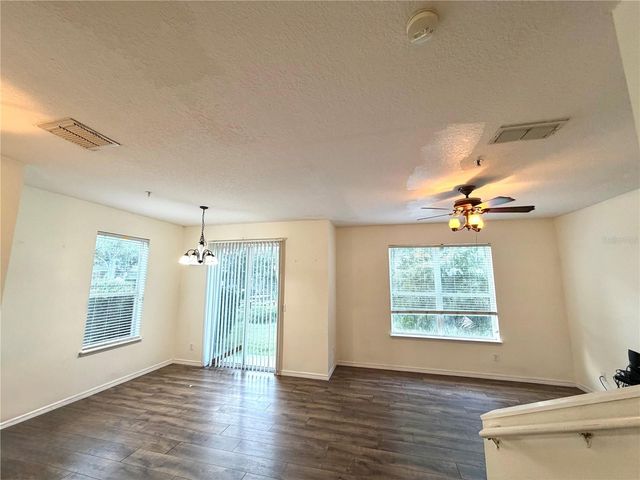
**REDUCED TO SELL - DON'T MISS OUT!!*** This charming townhome-style condo just hit the market at a fantastic price! Located on the second floor with interior stairs, a private side-entry and a 1-car garage, there's so much to brag about with this one. Enjoy high ceilings throughout the unit, plenty of natural light, two balconies, and an open floor plan with a split bedroom plan. Laundry has it's own designated room and YES, laundry appliances are included. Enjoy peace of mind upgrades such as a NEW ROOF (2022), NEW AC (2024), NEW VINYL FLOORS (2022), fire sprinklers for added safety, and rain gutters around the building. Kitchen features an abundance of countertop space with solid wood cabinets and theres an adjacent area that's perfect for your large dining table. Not to mention tons of storage space with walk-in closets and hall closets, plus extra large bedrooms. But let's be honest... the real selling point is the community and its prime location to everything. HOA FEE COVERS water, trash, sewer, cable, internet, lawn maintenance, and features a community pool overlooking pond views. And the location? Located right off of Rinehart, you're literally close to EVERYTHING and no, that's not an exaggeration. You're less than 5 min from the Town Center (think shopping malls, restaurants, big retailers, entertainment, medical facilities and more), 5 min from the 417 ramp and I-4 entrance which makes commuting a breeze, 10 min from Downtown Sanford, 16 min from the Sanford Airport, and 25 min to get to UCF. If you've been looking for a sign, this is it. Low maintenance living and prime real estate.
Property Information
Property Type
Residential
Sub-Type
Condominium
Year Built
2006
Stories
2
Living Area
1,452 sq ft
Lot Size
0.04 acres
Garage Spaces
1
Ownership
Condominium
Zoning
PD
Days on Market
106
MLS® Listing#
O6391634
Property Features
Interior
Exterior
Appliances
Cooling
Heating
Flooring
Parking
Laundry
Lot Features
Construction
Foundation
Roof
Windows
Security
Community
Utilities
Sewer
Water Source
Rooms
- Bedroom 215x12Second
- Dining Room15x8Second
- Kitchen11x8Second
- Living Room16x15Second
- Master Bedroom13x12Second
Schools
- Elementary:
- Bentley Elementary
- Middle:
- Markham Woods Middle
- High:
- Seminole High
Financial Details
HOA
$475 / Monthly
Sentry Management - Jesse Hix
Annual Taxes
$2,998
Tax year 2024
Parcel Number
28-19-30-521-0000-0490
Directions
Exit 101C. From I4 to SR 46 E. turn rt. on Rinehart, then left on Flagship Drive.
Affordability Calculator
$42,000
Estimated monthly payment
$1,118/mo
Principal $168,000 · Est. interest $234,375 over 30 yrs
Neighborhood Market Statistics
How this home compares to active listings in SANFORD, FL
- $377,778
- Median Listing Price
- 56
- Median Days on Market
- 1,699
- Median Sq Ft
- $216
- Median Price / Sq Ft
- 426
- Active Listings
- This home’s price is 44% below the area median.
- Its price per sq ft is 33% below the area median.
Market statistics compiled from active EXIT Realty® and MLS listings in SANFORD, FL.
Location
- 2210 SAN JACINTO CIRCLE, SANFORD, FL 32771
Getting Around
Points of Interest in SANFORD, FL
Showing the SANFORD area map.
Nearby Schools
Brilliant Minds Montessori
Elementary · 0.4 mi away
BENTLEY Elementary School
Elementary · 1.0 mi away
Idyllwilde Elementary School
Elementary · 1.6 mi away
Goddard School
School · 1.8 mi away
Holy Cross Lutheran Academy
School · 1.9 mi away
Academy of Excellence
School · 2.1 mi away
Lake Mary Preparatory School
Secondary · 2.1 mi away
Wilson Elementary School
Elementary · 2.2 mi away
Primrose Schools
Elementary · 2.3 mi away
Crooms Academy of Information Technology
School · 2.3 mi away
International Parkway Kindercare
School · 2.3 mi away
Faith Christian School of Seminole
School · 2.4 mi away
Central Florida Academy
School · 2.5 mi away
MFS Trade School
Secondary · 2.6 mi away
Endeavor School
Secondary · 2.7 mi away
Wicklow Elementary Pta
Elementary · 2.8 mi away
The Rock Academy
School · 2.9 mi away
Goldsboro Elementary Magnet School
Elementary · 3.0 mi away
Seminole High School
Secondary · 3.2 mi away
Sanford Middle School
Secondary · 3.3 mi away
Commute Calculator
Nearby Homes

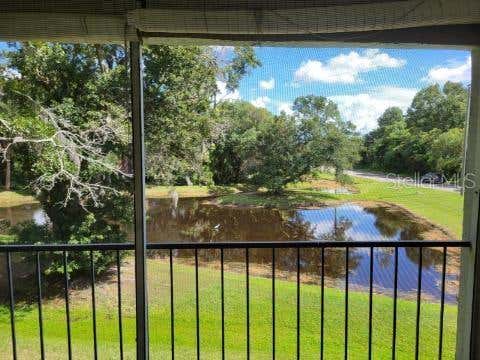
Similar Homes Nearby

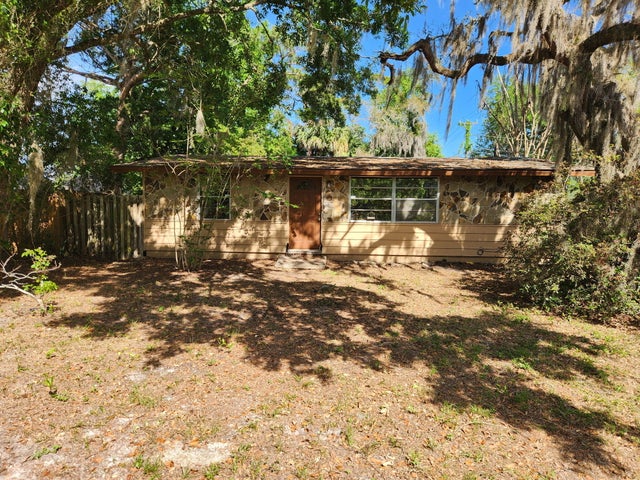
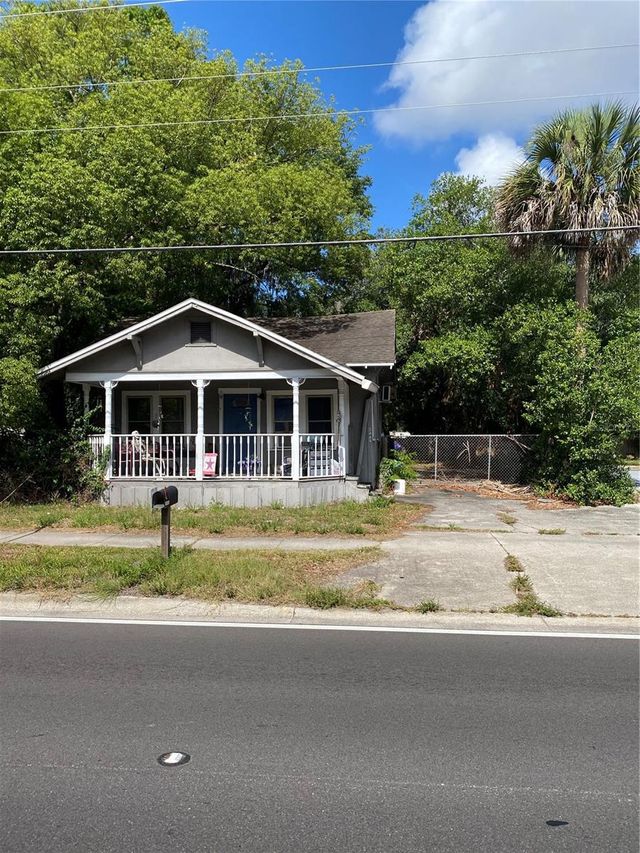
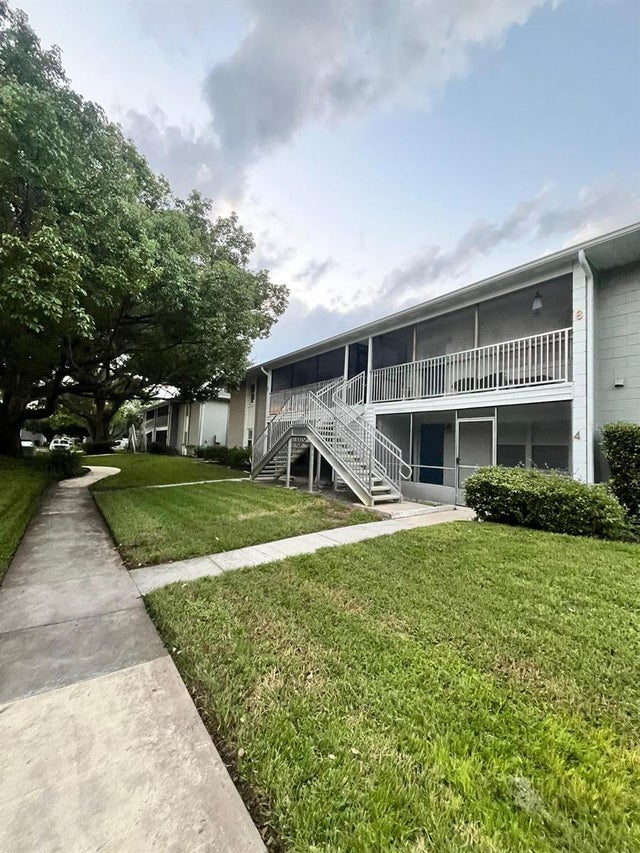
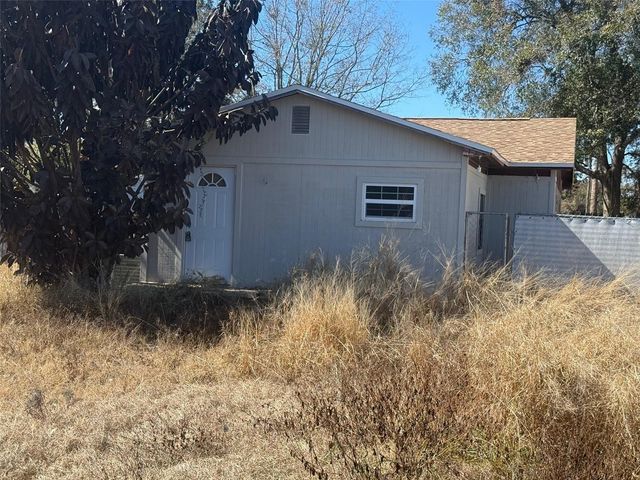
Similar Home Values
Comparable nearby listings and their asking prices.
| Address | Price | Beds | Baths | Sq Ft |
|---|---|---|---|---|
| 1808 NORTHLAKE DRIVE 1808, SANFORD, FL | $148,900 | 2 | 2 | 912 |
| 2319 S SUMMERLIN AVENUE, SANFORD, FL | $149,900 | 2 | 1 | 925 |
| 2319 S Summerlin Avenue, Sanford, FL | $149,900 | 2 | 1 | 925 |
| 2884 SANFORD AVENUE, SANFORD, FL | $150,000 | 2 | 1 | 752 |
| 700 E AIRPORT BOULEVARD B7, SANFORD, FL | $155,000 | 2 | 2 | 1,012 |
| 2432 CHASE AVENUE, SANFORD, FL | $155,000 | 2 | 2 | 768 |
Moving Cost Estimate
EXIT Agents in SANFORD


Listing Courtesy: REAL BROKER, LLC - 855-450-0442
Last Updated: 2026-03-18