

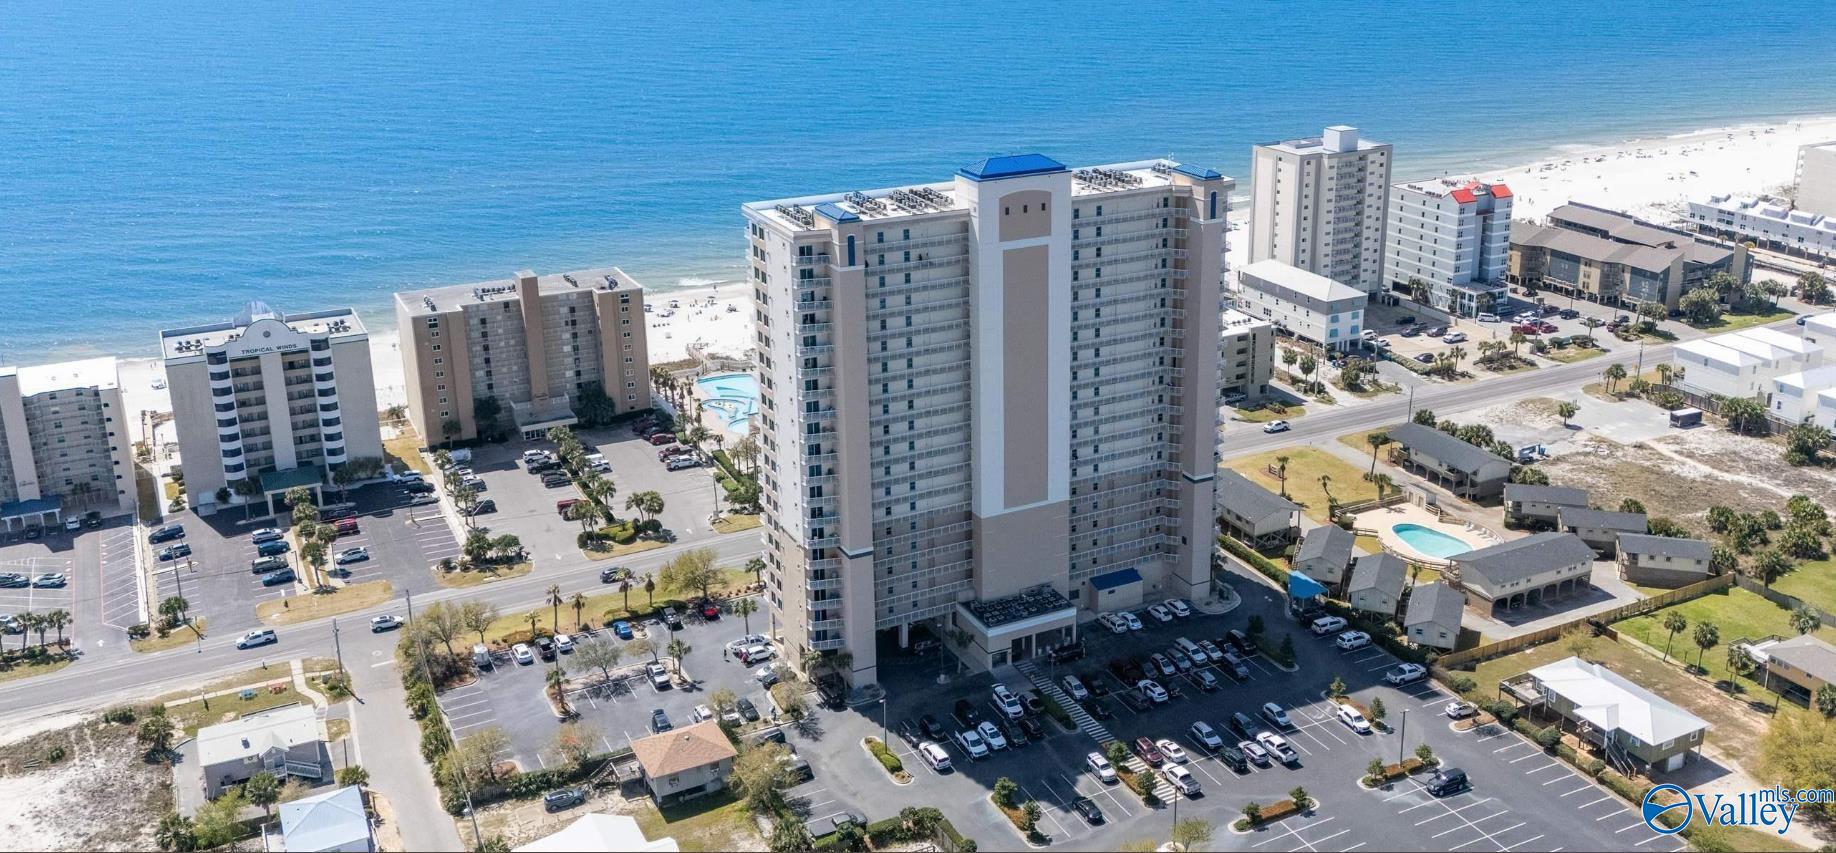
1010 W Beach Blvd 1202, Gulf Shores, AL 36542
Gulf Shores · BALDWIN County
Key Facts
Description
Welcome to Crystal Tower, one of the most elegant & inviting condo communities in Gulf Shores! This beautiful 2 Bed, 2 Bath condo on the 12th floor, has breathtaking views of both the beach and lagoon. Open floor plan, updated master bath, and LVP and tile flooring throughout. The modern kitchen has stainless appliances and granite countertops. The complex amenities include a workout facility, indoor pool, steam room, sauna and outdoor pool. Walk through the air-conditioned skywalk and you will find the clubhouse, a Gulf-front pool with lazy river, direct beach access, and more! Sold turn-key and fully furnished! Perfect for short/long term rentals or a second home. Buyer to verify all info.
Property Information
Property Type
Residential
Sub-Type
Condominium
Year Built
2006
Living Area
1,042 sq ft
Days on Market
49
MLS® Listing#
21907991
Property Features
Cooling
Heating
Fireplace
Pool
Parking
Construction
Foundation
Sewer
Water Source
Rooms
- Bedroom 210x10First
- Kitchen10x10First
- Living Room12x14First
- Master Bedroom10x12First
Schools
- Elementary:
- Gulf Shores Elem School
- Middle:
- Gulf Shores Middle School
- High:
- Gulf Shores High School
Financial Details
HOA
$800 / Monthly
Crystal Tower
Directions
From Gulf Shores, Take 59 South To W Beach Blvd And Turn Right. Crystal Tower Is On The Right Just Past W Lagoon Ave. Look For The Walk Way Over The Road.
Affordability Calculator
$107,980
Estimated monthly payment
$2,874/mo
Principal $431,920 · Est. interest $602,567 over 30 yrs
Neighborhood Market Statistics
How this home compares to active listings in Gulf Shores, AL
- $535,169
- Median Listing Price
- 113
- Median Days on Market
- 1,381
- Median Sq Ft
- $441
- Median Price / Sq Ft
- 919
- Active Listings
- This home’s price is 1% above the area median.
- Its price per sq ft is 17% above the area median.
Market statistics compiled from active EXIT Realty® and MLS listings in Gulf Shores, AL.
Location

Points of Interest in Gulf Shores, AL
Showing the Gulf Shores area map.
Nearby Schools
Gulf Shores City Schools
School · 2.4 mi away
Gulf Shores Elementary School
Elementary · 2.4 mi away
Gulf Shores Middle School
Secondary · 2.6 mi away
Gulf Shores High School
Secondary · 2.6 mi away
Swift Elementary School
Elementary · 5.0 mi away
South Baldwin Christian Academy
School · 5.8 mi away
Ob Conservatory of Fine Arts
School · 6.3 mi away
Orange Beach Middle & High School
Secondary · 6.3 mi away
Foley High School
Secondary · 9.5 mi away
Mathis Elementary
Elementary · 9.7 mi away
Foley Intermediate School
School · 9.8 mi away
Orange Beach Elementary School
Elementary · 9.8 mi away
Daphne High School
Secondary · 10.0 mi away
Foley Middle School
Secondary · 11.3 mi away
Foley Elementary School
Elementary · 11.4 mi away
Magnolia School
Elementary · 12.2 mi away
St Benedict School
School · 13.2 mi away
Good Shepherd Lutheran School
School · 13.6 mi away
Elberta Middle School
Secondary · 13.8 mi away
Elberta Elementary School
Elementary · 13.8 mi away
Commute Calculator
Nearby Homes


Similar Homes Nearby

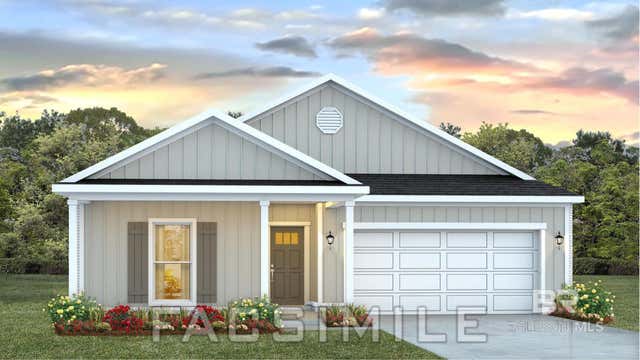

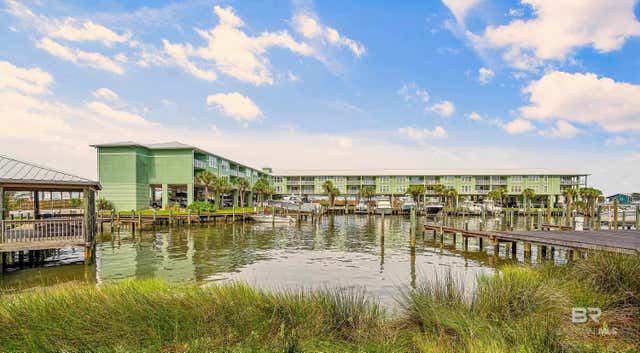
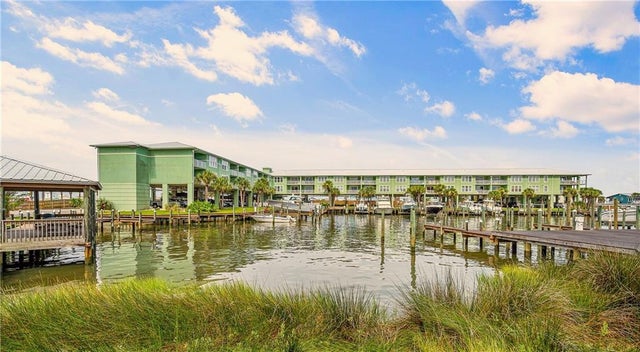
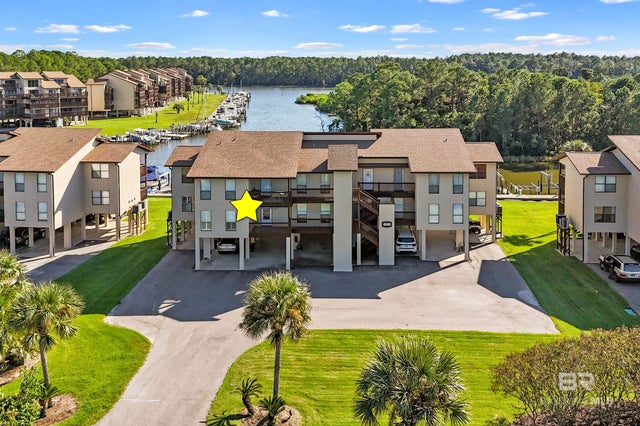
Similar Home Values
Comparable nearby listings and their asking prices.
| Address | Price | Beds | Baths | Sq Ft |
|---|---|---|---|---|
| 1028 W Beach Boulevard 14, Gulf Shores, AL | $379,000 | 2 | 2 | 650 |
| 412 Parkerman Avenue, Gulf Shores, AL | $379,867 | 3 | 2 | 1,510 |
| 7057 Camp Street, Gulf Shores, AL | $379,900 | 4 | 2 | 2,134 |
| 2715 State Highway 180 2111, Gulf Shores, AL | $379,999 | 2 | 2 | 1,055 |
| 2715 State Highway 180 2111, Gulf Shores, AL | $379,999 | 2 | 2 | 1,055 |
| 4046 Spinnaker Lane 101, Gulf Shores, AL | $380,000 | 2 | 2 | 1,250 |
Moving Cost Estimate
EXIT Agents in Gulf Shores


Listing Courtesy: NXCEL Realty - 2565673645
Last Updated: 2026-01-22