

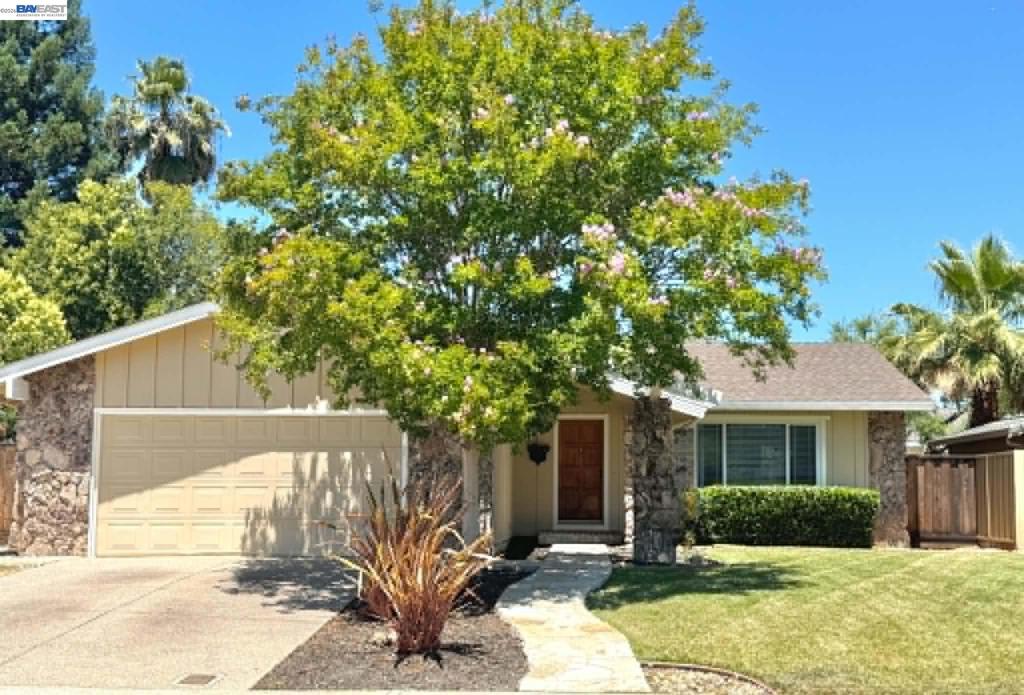
3247 Ensenada Dr, San Ramon, CA 94583
TWIN CREEK · Contra Costa County
Key Facts
Description
WELCOME HOME! Located in one of San Ramon's MOST DESIRABLE NEIGHBORHOODS, this beautifully refreshed MOVE IN READY 3-bedroom, 2-bath home offers comfort, space, and an ideal location. BRAND NEW RECESSED LIGHTING and FRESH PAINT throughout! Enjoy year-round comfort and energy efficiency w/AIR CONDITIONING, WHOLE HOUSE FAN, TANKLESS WATER HEATER, DUAL PANE WINDOWS. The floor plan is ideal for big fun gatherings w/ the OPEN KITCHEN TO FAMILY ROOM that also flows seamlessly into the HUGE BACKYARD and FORMAL DINING ROOM. Bedrooms have NEW MIRROR CLOSET DOORS and comfy PLUSH CARPETING! DUAL VANITY SINKS w/larger closet in primary suite. SEPARATE LAUNDRY ROOM w/STORAGE. The garage even includes a sink, perfect for easy dog washing! The PRIVATE SPACIOUS BACKYARD is framed by mature oleander trees, making it the perfect setting for entertaining, relaxing, or letting pets/kids play. Ideally located within WALKING DISTANCE to AWARD WINNING SCHOOLS, all assigned are RANKED 10/10 per GreatSchools.org!!! CLOSE to so many PARKS, WALKING TRAILS, SHOPPING and yummy RESTAURANTS, DEL MAR DOG PARK, ALL MAJOR FREEWAYS, COSTCO, H MART, EQUINOX and The LOT!!! NOW IS YOUR CHANCE to get to finally get into the home and school district you have always wanted!!!
Property Information
Property Type
Residential
Sub-Type
Single Family Residence
Style
Ranch
Year Built
1976
Living Area
1,433 sq ft
Lot Size
0.17 acres
Garage Spaces
2
Parking Spaces
2
Days on Market
41
MLS® Listing#
41138197
Property Features
Interior
Appliances
Cooling
Heating
Flooring
Fireplace
Pool
Parking
Patio
Lot Features
Construction
Roof
Windows
Rooms
- Bathroom
- Family Room
- Kitchen
Financial Details
HOA
None
Parcel Number
2122520022
Directions
Cross Street: El Dorado Drive.
Affordability Calculator
$256,000
Estimated monthly payment
$6,813/mo
Principal $1,024,000 · Est. interest $1,428,571 over 30 yrs
Neighborhood Market Statistics
How this home compares to active listings in San Ramon, CA
- $989,307
- Median Listing Price
- 70
- Median Days on Market
- 1,433
- Median Sq Ft
- $657
- Median Price / Sq Ft
- 8,858
- Active Listings
- This home’s price is 29% above the area median.
- Its price per sq ft is 36% above the area median.
Market statistics compiled from active EXIT Realty® and MLS listings in San Ramon, CA.
Location
Map is currently unavailable for this location.
Points of Interest in San Ramon, CA
Showing the San Ramon area map.
Commute Calculator
Nearby Homes

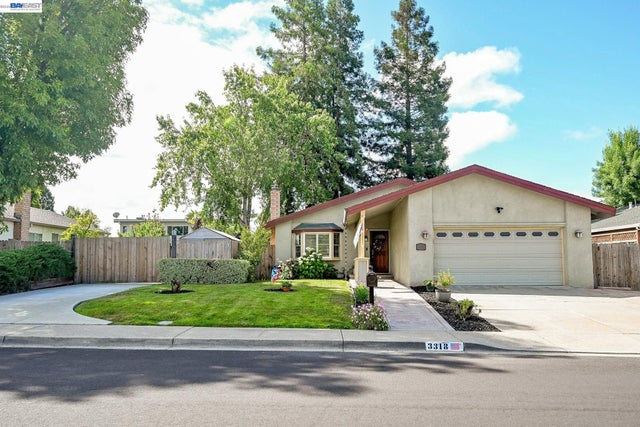


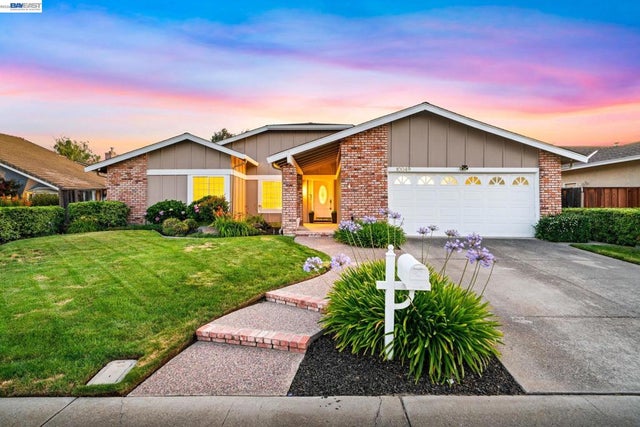
Similar Homes Nearby
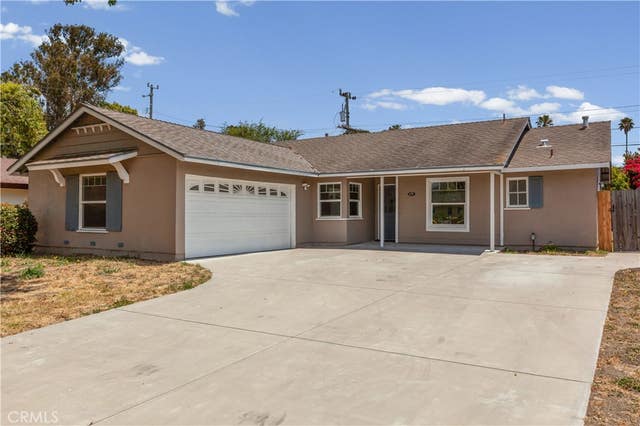

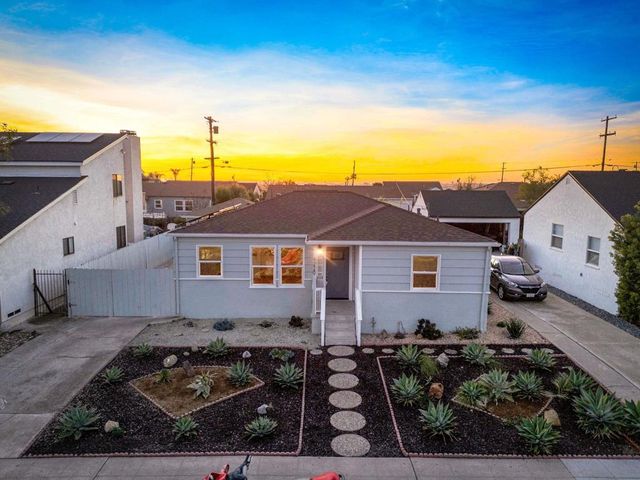

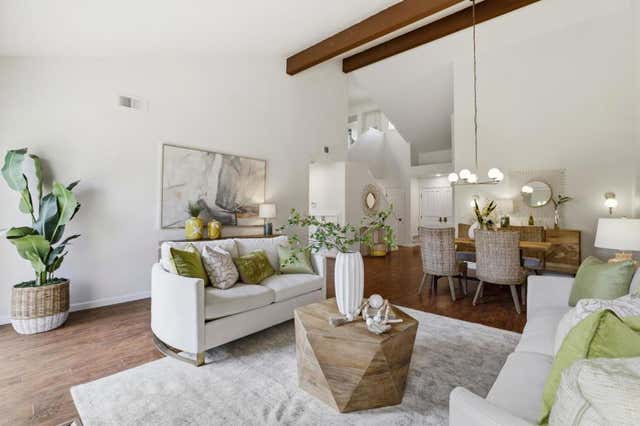

Similar Home Values
Comparable nearby listings and their asking prices.
| Address | Price | Beds | Baths | Sq Ft |
|---|---|---|---|---|
| 1107 Atascadero Street, San Luis Obispo, CA | $896,000 | 4 | 2 | 1,380 |
| 3222 Lake Albano Circle, San Jose, CA | $898,000 | 2 | 3 | 1,776 |
| 4220 E Overlook Dr, San Diego, CA | $898,000 | 3 | 2 | 1,292 |
| 3222 Lake Albano Circle, SAN JOSE, CA | $898,000 | 2 | — | 1,776 |
| 3222 Lake Albano Circle, San Jose, CA | $898,000 | 2 | 3 | 1,776 |
| 1603 Bandoni Avenue, San Lorenzo, CA | $898,000 | 3 | 1 | 1,050 |
Moving Cost Estimate
EXIT Agents in San Ramon


Listing Courtesy: United Brokers Real Estate - 8663698273
Presented by: Christine Wong
Licensed in the state of California.