


6929 Spaniel Drive C, Spanish Fort, AL 36527
Quail Hollow · Baldwin County
Key Facts
Description
Backing up to a peaceful wooded backdrop, this beautifully upgraded Gold Fortified, energy-efficient townhome offers true low-maintenance living. Inside, you’ll find 3 bedrooms, 2.5 baths, soaring 9-foot ceilings, and a bright open floor plan. The stylish kitchen features granite countertops, a classic subway tile backsplash, upgraded white cabinetry, stainless steel appliances, and a pantry enhanced with a built-in spice rack—plus the refrigerator conveys. Luxury vinyl plank flooring flows throughout the entire home with no carpet, complemented by elegant crown molding and thoughtful touches like motion-sensor stair, closet and laundry room lighting for added safety. Storage and organization shine with custom wood shelving in the primary and secondary bedroom closets, a laundry room storage hook with wooden shelving, and an attached private garage complete with ceiling racks, built-in cabinets, shelving, pegboards, and a shoe rack. Step outside to a relaxing *Freshly Stained* back porch overlooking the woods, upgraded light fixture, and a storage container remain for the next owner to enjoy. Additional bonuses include a SimpliSafe security system, Ring doorbell, raised garden bed with a potted fig tree, and even a custom trash-can cover. The HOA makes life easy by covering the community pool, pavilion and bathrooms, landscaping, termite bond, exterior building insurance (excluding windows and doors), and professional property management. Just minutes from I-10, less than 15 minutes to Mobile, and close to boat launches, Blakely State Park, shopping, dining, and everyday conveniences—this move-in-ready home truly has it all. Schedule your showing today before it’s gone! Buyer to verify all information during due diligence.
Property Information
Property Type
Residential
Sub-Type
Triplex
Structure Type
Triplex
Year Built
2018
Living Area
1,783 sq ft
Lot Size
0.02 acres
Lot Dimensions
38.8' x 24.1'
Garage Spaces
2
Ownership
Whole/Full
MLS® Listing#
393500
Property Features
Interior
Appliances
Cooling
Heating
Flooring
Fireplace
Pool
Parking
Laundry
Patio
Construction
Foundation
Windows
Security
Community
Utilities
Sewer
Water Source
Schools
- Elementary:
- Spanish Fort Elementary
- Middle:
- Spanish Fort Middle
- High:
- Spanish Fort High
Financial Details
HOA
$382 / Monthly
Annual Taxes
$997
Parcel Number
3204194001001.167
Directions
From Hwy 31 go north on State Route 225. Drive about a mile, left into the Quail Hollow Complex, townhouse is the first building to the right, look for the sign.
Affordability Calculator
$51,800
Estimated monthly payment
$1,379/mo
Principal $207,200 · Est. interest $289,062 over 30 yrs
Neighborhood Market Statistics
How this home compares to active listings in Spanish Fort, AL
- $363,309
- Median Listing Price
- 65
- Median Days on Market
- 2,240
- Median Sq Ft
- $176
- Median Price / Sq Ft
- 265
- Active Listings
- This home’s price is 29% below the area median.
- Its price per sq ft is 18% below the area median.
Market statistics compiled from active EXIT Realty® and MLS listings in Spanish Fort, AL.
Location
- 6929 Spaniel Drive C, Spanish Fort, AL 36527
Points of Interest in Spanish Fort, AL
Showing the Spanish Fort area map.
Nearby Schools
Spanish Fort Elementary School
Elementary · 0.3 mi away
Spanish Fort United Methodist Preschool
School · 0.9 mi away
Lakeforest Academy
School · 2.3 mi away
Spanish Fort Education Enrichment Foundation
School · 2.4 mi away
Weinacker's Montessori School
Elementary · 2.4 mi away
Spanish Fort Pre-School Academy
School · 2.6 mi away
Spanish Fort High School
Secondary · 3.1 mi away
Rockwell Elementary School
Elementary · 3.3 mi away
Daphne High School
Secondary · 3.6 mi away
Spanish Fort Middle School
Secondary · 4.1 mi away
Daphne Middle School
Secondary · 4.7 mi away
The Neighborhood School
School · 4.7 mi away
Daphne Elementary School
Elementary · 4.8 mi away
Daphne East Elementary School
Elementary · 4.8 mi away
Color US Kids Learning Center
School · 5.2 mi away
Christ the King School
School · 5.4 mi away
Weinacker's Montessori School
Elementary · 5.5 mi away
Tiny Tots Academy
School · 5.9 mi away
W J Carroll Intermediate School
Secondary · 6.0 mi away
Daphne Intermediate School South
School · 6.0 mi away
Commute Calculator
Nearby Homes


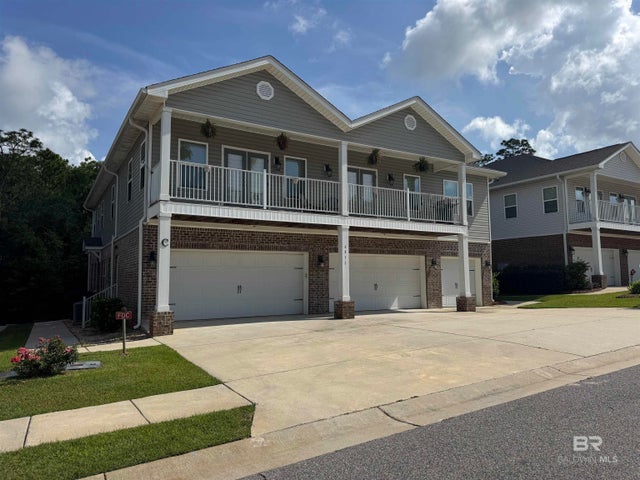


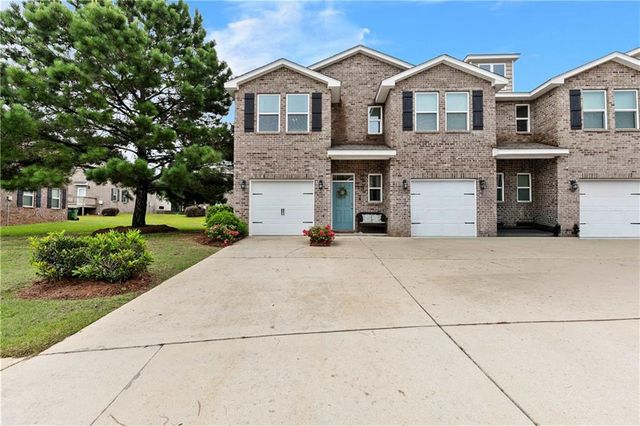
Similar Homes Nearby
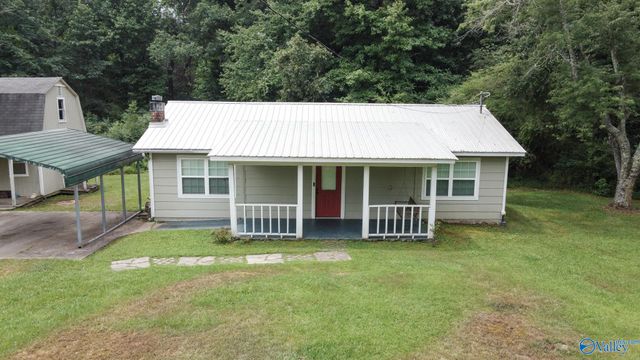
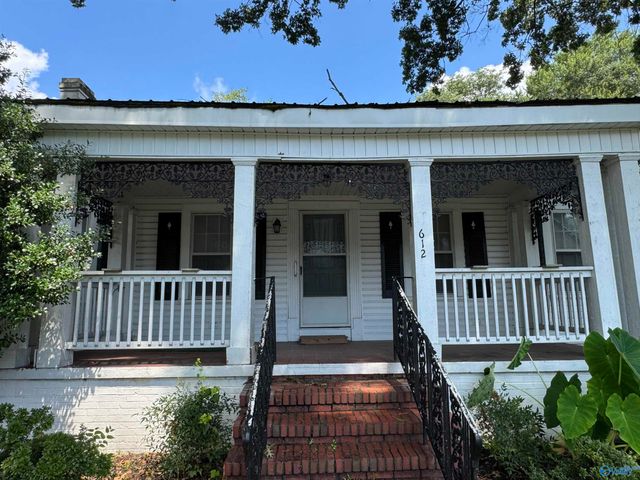

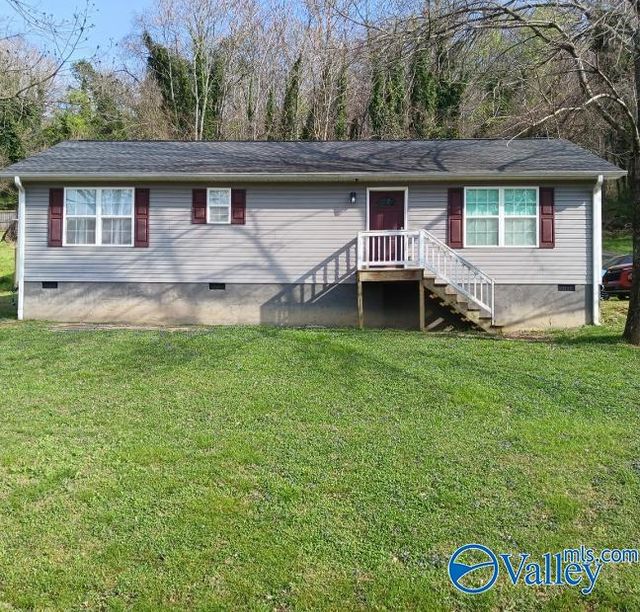

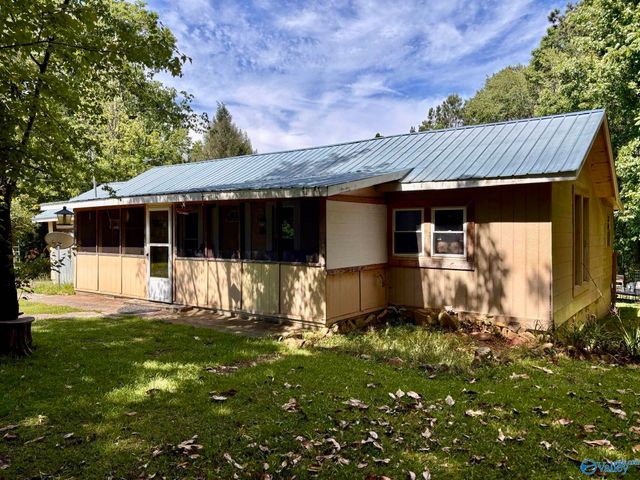
Similar Home Values
Comparable nearby listings and their asking prices.
| Address | Price | Beds | Baths | Sq Ft |
|---|---|---|---|---|
| 975 County Road 258, Fort Payne, AL | $185,000 | 2 | 2 | 1,187 |
| 612 Gault Avenue N, Fort Payne, AL | $189,000 | 3 | 3 | 1,760 |
| 30788 Walling Road, Spanish Fort, AL | $199,000 | 4 | 2 | 1,193 |
| 201 NE Tyler Avenue, Fort Payne, AL | $199,000 | 3 | 2 | 1,152 |
| 311 8th Street NW, Fort Payne, AL | $199,900 | 3 | 1 | 1,290 |
| 2101 Wallace Avenue NE, Fort Payne, AL | $200,000 | 2 | 1 | 1,185 |
Moving Cost Estimate
EXIT Agents in Spanish Fort


Listing Courtesy: Keller Williams AGC Realty-Da - PHONE: 703-919-2632
The information being provided is for consumers' personal, non-commercial use and may not be used for any purpose other than to identify prospective properties consumers may be interested in purchasing or renting.