

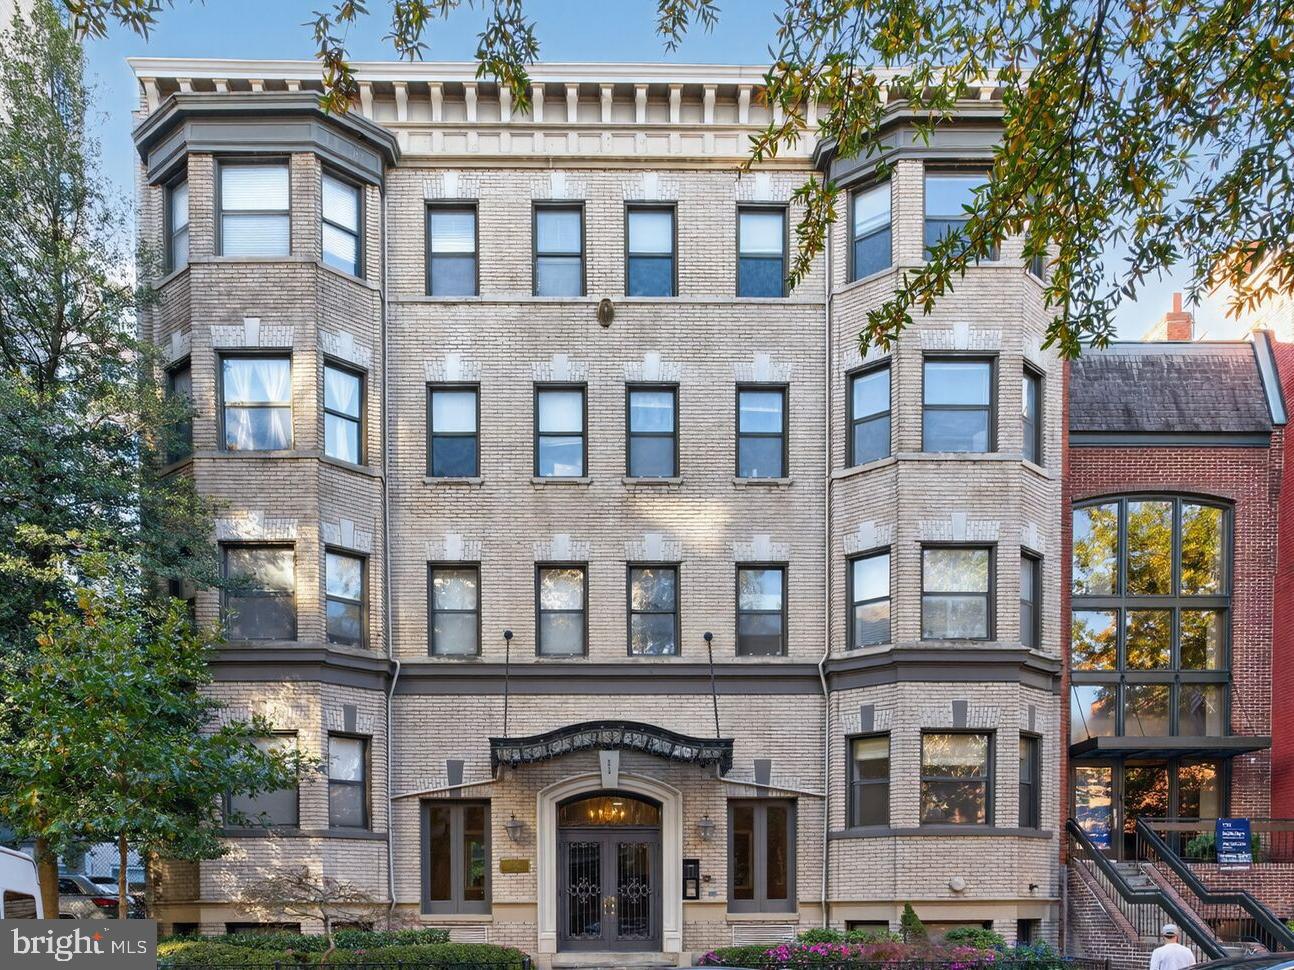
2012 O STREET NW 12, WASHINGTON, DC 20036
DUPONT CIRCLE · WASHINGTON County
Key Facts
Description
New Price & available for immediate move in! Welcome to 2012 O St NW, Unit 12 — where timeless charm meets modern convenience in the heart of the city. This beautifully appointed 1-bedroom, 1-bath condo in The Leland offers over 700 square feet of thoughtfully designed living space plus a large private outdoor patio just in time for warmer weather. Enjoy a bright and spacious living room centered around a cozy wood-burning fireplace, ideal for relaxing or entertaining. A dedicated built-in workspace makes working from home effortless, while the in-unit washer and dryer add everyday ease. The Gourmet Kitchen was thoughtfully updated with new cabinets for extra storage, granite counters and stainless steel appliances. Step outside to your expansive private patio — over 250 square feet of outdoor living space — perfect for morning coffee or evening parties. The Leland is a pet-friendly building! Located in one of DC’s most desirable neighborhoods, you’ll enjoy easy access to restaurants, shops, parks, and public transportation. Don’t miss your chance to call this exceptional condo home. Schedule your private showing today!
Property Information
Property Type
Residential
Sub-Type
Condominium
Style
Traditional
Year Built
1917
Living Area
727 sq ft
Zoning
RA-8
Days on Market
218
MLS® Listing#
DCDC2228668
Property Features
Interior
Exterior
Appliances
Cooling
Heating
Fireplace
Pool
Parking
Laundry
Patio
Construction
Community
Sewer
Water Source
Schools
- District:
- DISTRICT OF COLUMBIA PUBLIC SCHOOLS
Financial Details
HOA
None
Annual Taxes
$2,629
Tax year 2022
Assessed Value
$421,040
Parcel Number
0097//2412
Directions
2012 O St NW #12 - Garden Level
Affordability Calculator
$90,000
Estimated monthly payment
$2,395/mo
Principal $360,000 · Est. interest $502,232 over 30 yrs
Neighborhood Market Statistics
How this home compares to active listings in WASHINGTON, DC
- $549,699
- Median Listing Price
- 69
- Median Days on Market
- 1,257
- Median Sq Ft
- $475
- Median Price / Sq Ft
- 2,872
- Active Listings
- This home’s price is 18% below the area median.
- Its price per sq ft is 30% above the area median.
Market statistics compiled from active EXIT Realty® and MLS listings in WASHINGTON, DC.
Location
Map is currently unavailable for this location.
Points of Interest in WASHINGTON, DC
Showing the WASHINGTON area map.
Commute Calculator
Nearby Homes


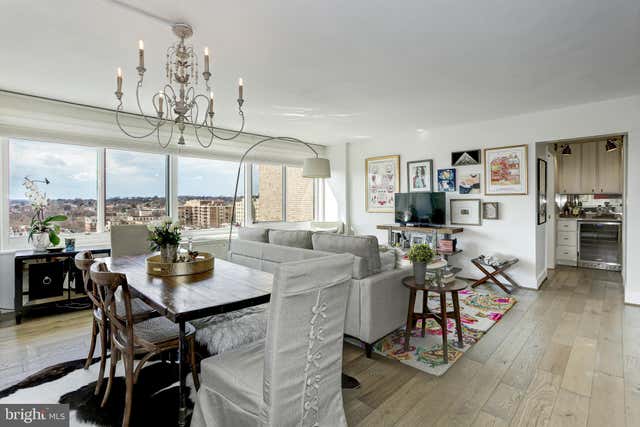
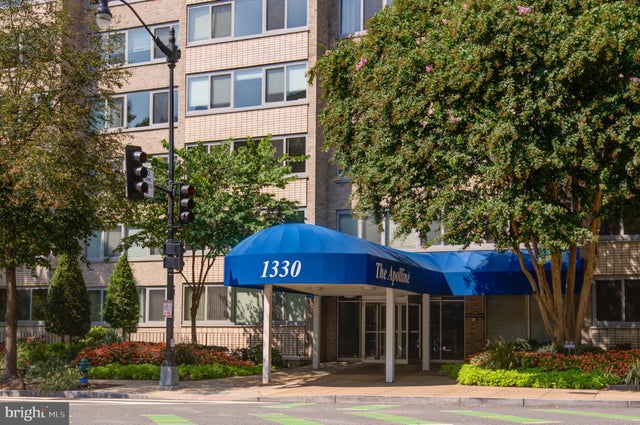

Similar Homes Nearby


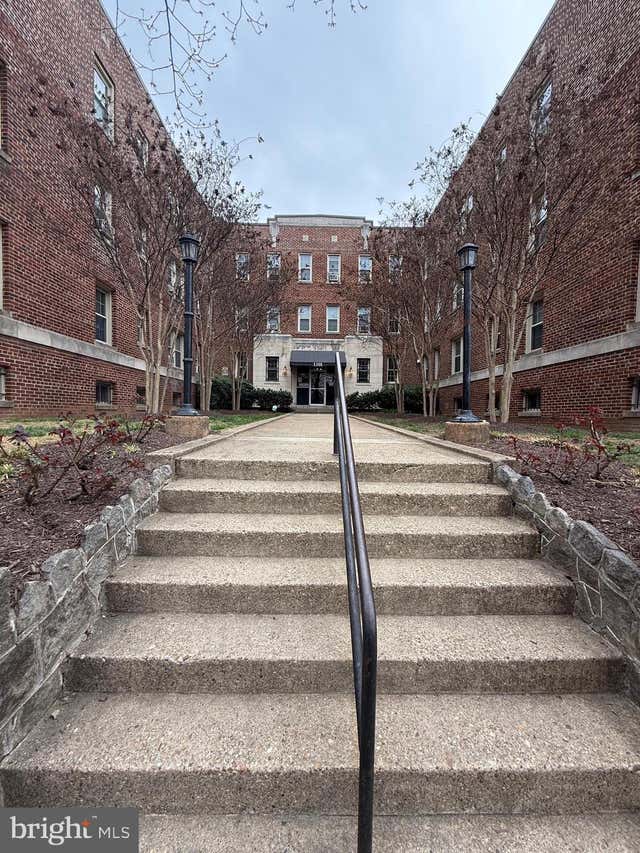

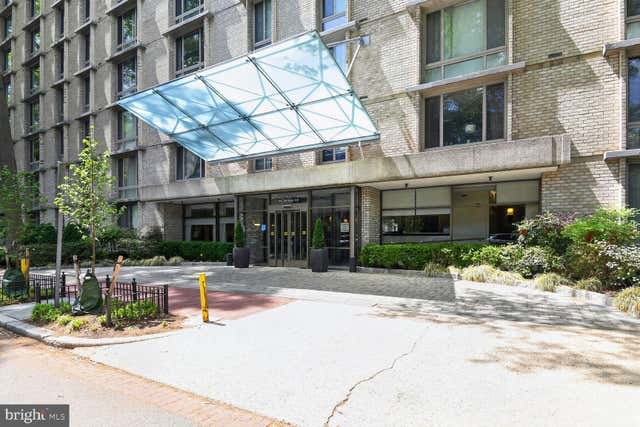
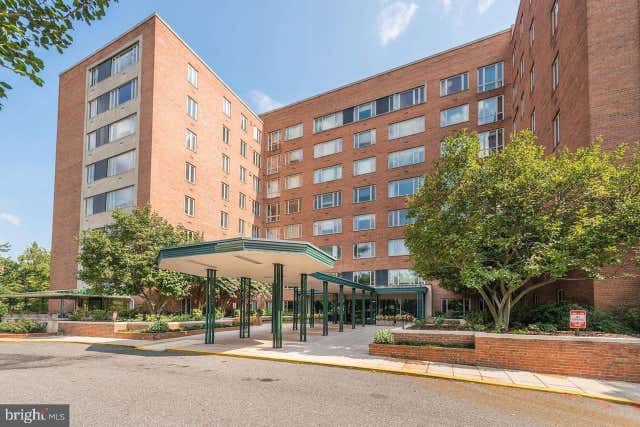
Similar Home Values
Comparable nearby listings and their asking prices.
| Address | Price | Beds | Baths | Sq Ft |
|---|---|---|---|---|
| 1457 PARK ROAD NW 107, WASHINGTON, DC | $315,000 | 1 | 2 | 676 |
| 1718 CORCORAN STREET NW 5, WASHINGTON, DC | $315,000 | 1 | 1 | 563 |
| 1301 LONGFELLOW STREET NW 310, WASHINGTON, DC | $315,000 | 2 | 2 | 972 |
| 3100 WISCONSIN AVENUE NW 406, WASHINGTON, DC | $315,000 | 1 | 1 | 601 |
| 950 25TH STREET NW 514-S, WASHINGTON, DC | $315,000 | 2 | 1 | 750 |
| 4301 MASSACHUSETTS AVENUE NW 3011, WASHINGTON, DC | $315,000 | 1 | 1 | 786 |
Moving Cost Estimate
EXIT Agents in WASHINGTON


Listing Courtesy: Washington Fine Properties, LLC - 2029445000