

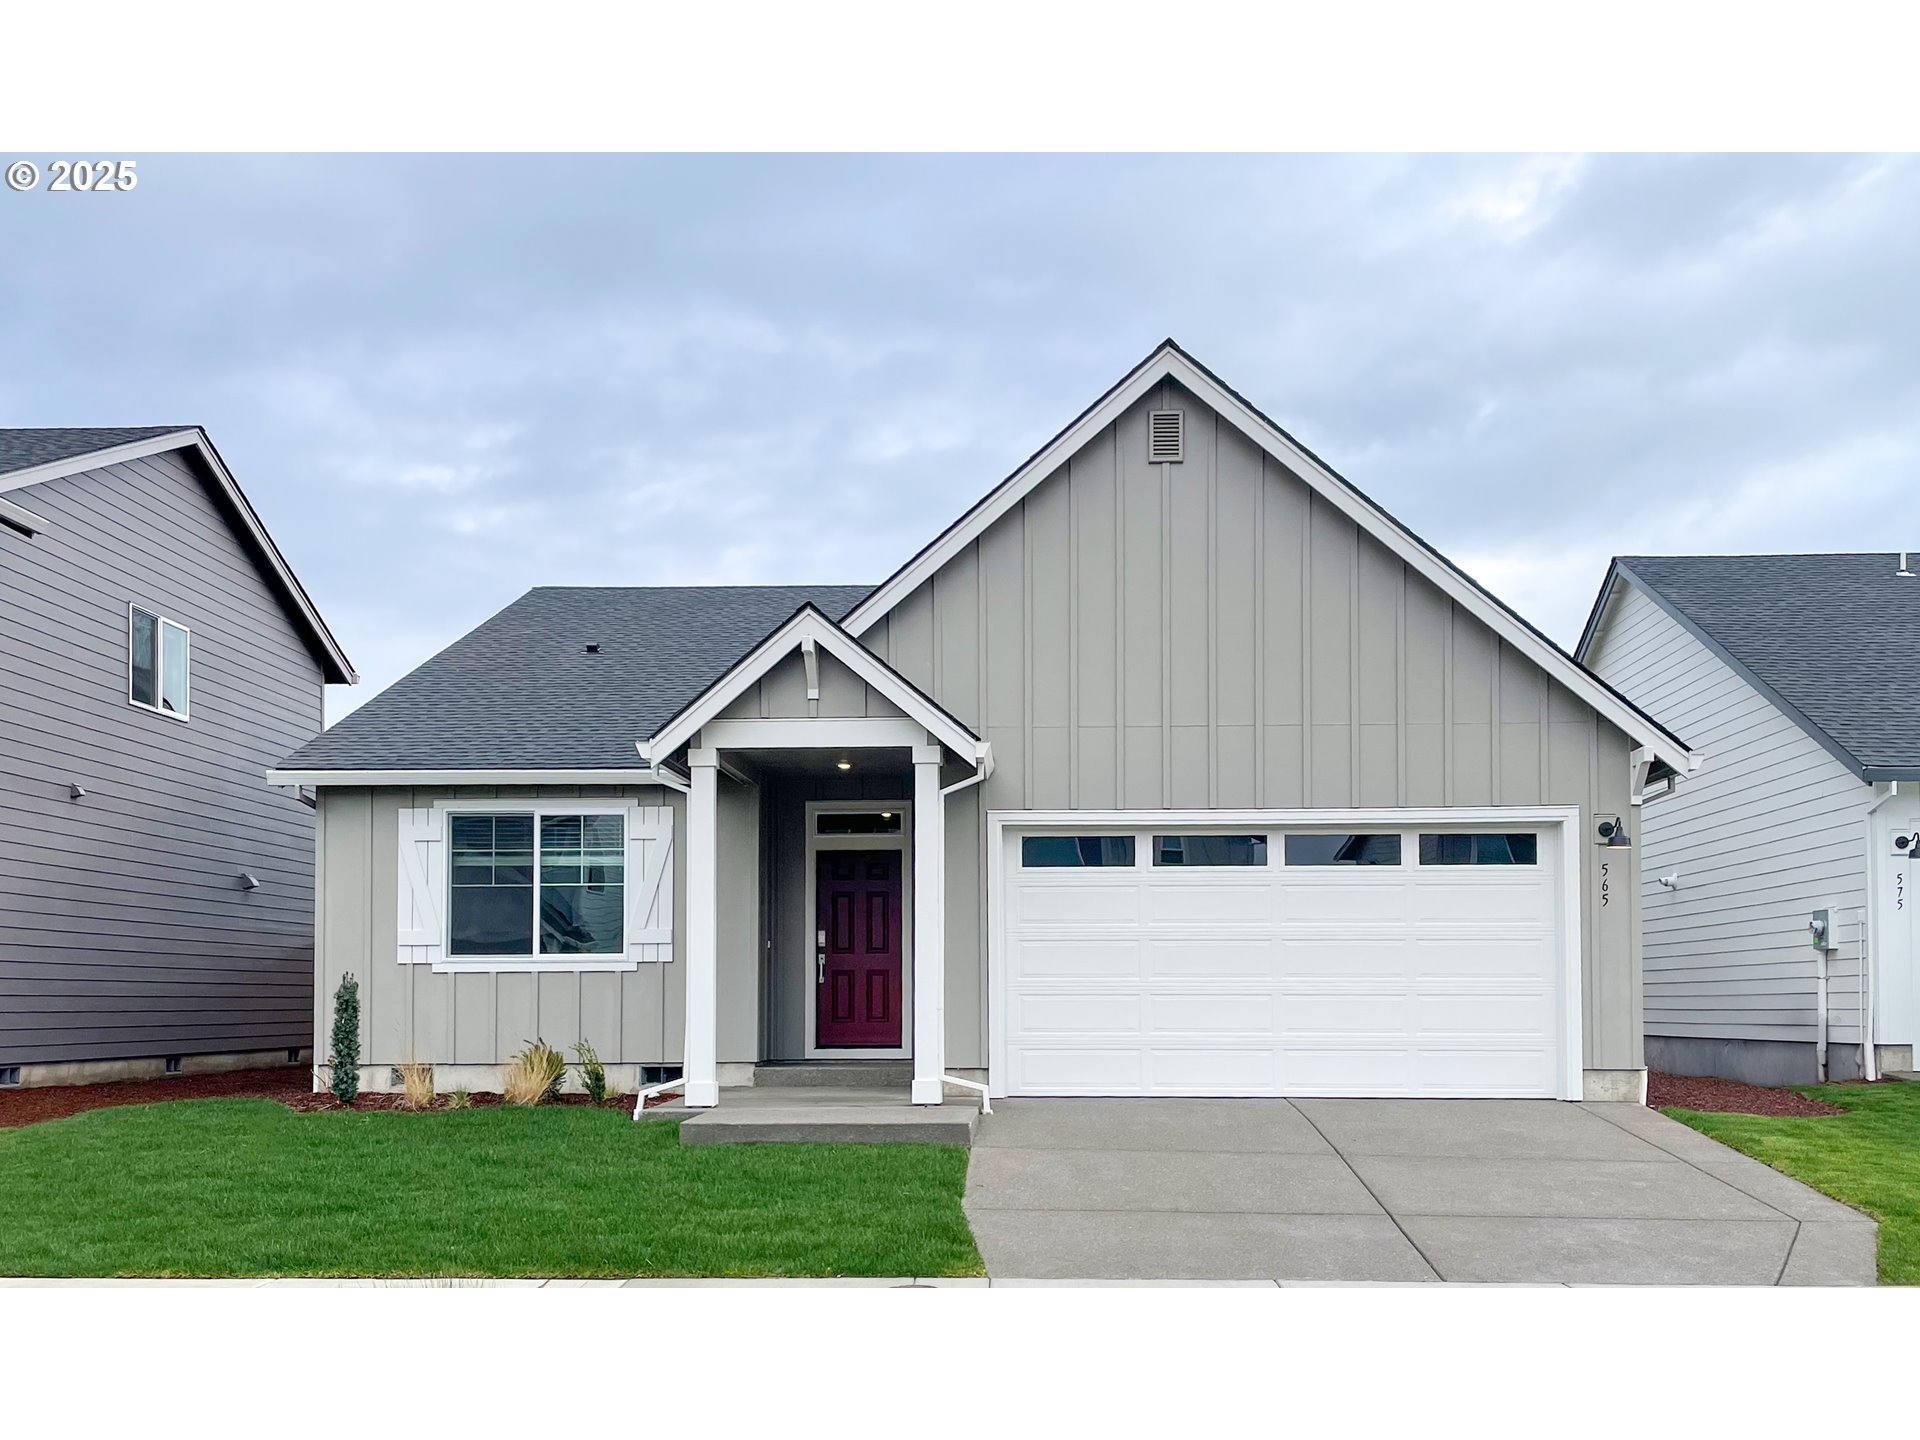
565 WITHERS CT SE, Albany, OR 97322
BRANDIS ESTATES · Linn County
Key Facts
Description
Welcome to Brandis Estates by Lennar. This move-in ready Endicott plan offers single-level living with a bright, open layout that connects the kitchen, great room, and dining area, extending to a partially covered patio for year-round enjoyment. The private primary suite is tucked at the back of the home and features an ensuite bathroom with a double vanity, a soaking tub and shower, and a walk-in closet. Three additional bedrooms are located near the entry, providing plenty of space for guests or a home office. Interior highlights include quartz countertops, Shaker-style cabinets, LVP (luxury vinyl plank) flooring in the kitchen and entry way, LVT (luxury vinyl tile) flooring in the bathrooms, two-tone interior paint, full landscaping, fencing, and a fireplace with a floating mantle. This home also comes complete with central air conditioning, a refrigerator, washer and dryer, and blinds—all at no extra cost. Located in Albany, this charming community in the heart of the Willamette Valley offers a welcoming small-town atmosphere with modern conveniences, walkable downtown streets, riverfront parks, and easy access to Corvallis and Salem. Rendering is artist conception only. Photos are of a similar home, features and finishes will vary. Homesite: 12. Incentives available with the use of our preferred lender!
Property Information
Property Type
Residential
Sub-Type
Single Family Residence
Style
Stories1
Year Built
2025
Stories
1
Living Area
1,946 sq ft
Lot Size
0.12 acres
Garage Spaces
2
Parking Spaces
2
Days on Market
130
MLS® Listing#
353342619
Property Features
Interior
Appliances
Cooling
Heating
Flooring
Fireplace
Basement
Parking
Patio
Foundation
Roof
Windows
Sewer
Water Source
Schools
- Elementary:
- Meadow Ridge
- Middle:
- Timber Ridge
- High:
- South Albany
Financial Details
HOA
$58 / Monthly
Annual Taxes
$1,199
Tax year 2025
Parcel Number
0949735
Directions
Knox Butte Rd to Timber Ridge St, R on Hackamore Ct., Left on Withers Ct
Affordability Calculator
$102,980
Estimated monthly payment
$2,741/mo
Principal $411,920 · Est. interest $574,665 over 30 yrs
Neighborhood Market Statistics
How this home compares to active listings in Albany, OR
- $503,448
- Median Listing Price
- 155
- Median Days on Market
- 1,837
- Median Sq Ft
- $263
- Median Price / Sq Ft
- 72
- Active Listings
- This home’s price is 2% above the area median.
- Its price per sq ft is 1% above the area median.
Market statistics compiled from active EXIT Realty® and MLS listings in Albany, OR.
Location
Map is currently unavailable for this location.
Points of Interest in Albany, OR
Showing the Albany area map.
Commute Calculator
Nearby Homes

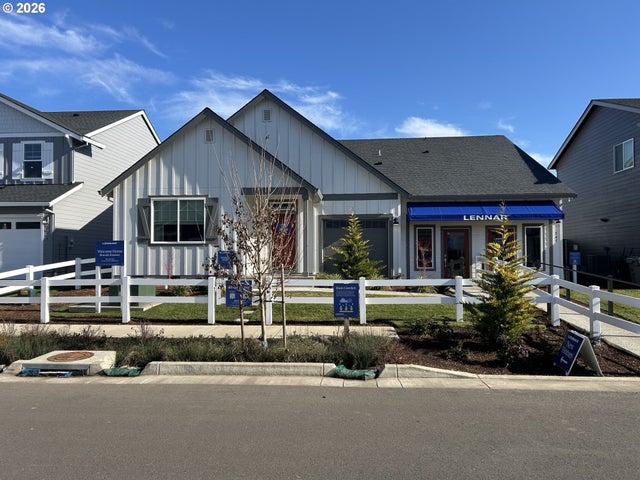
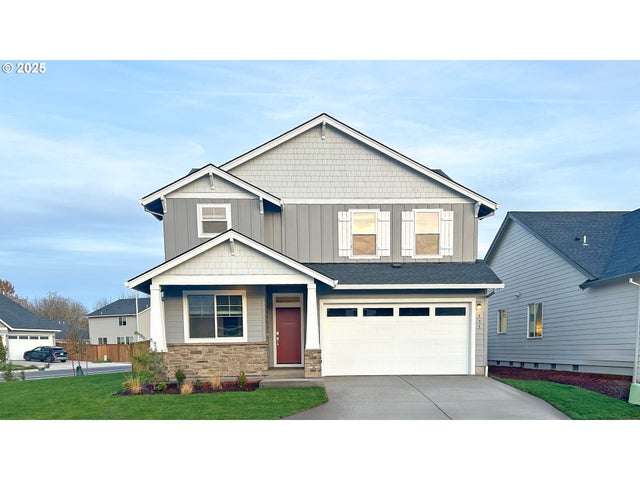
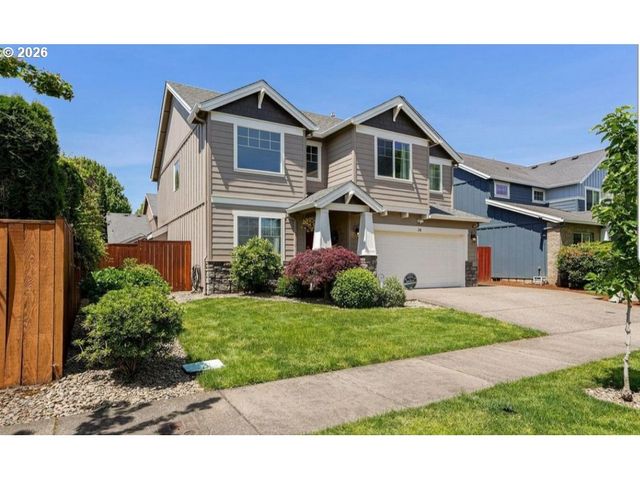
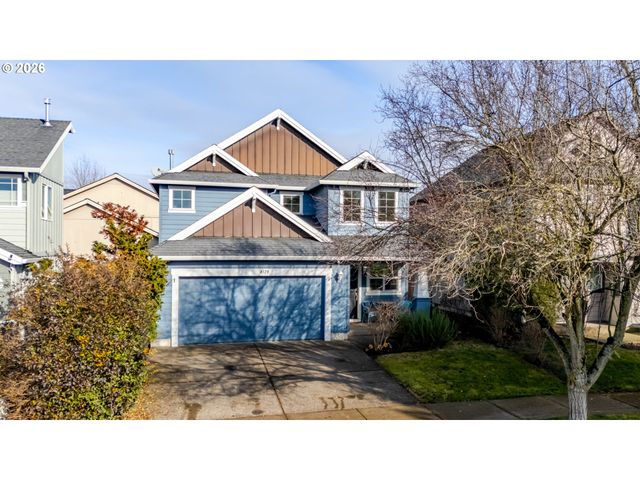
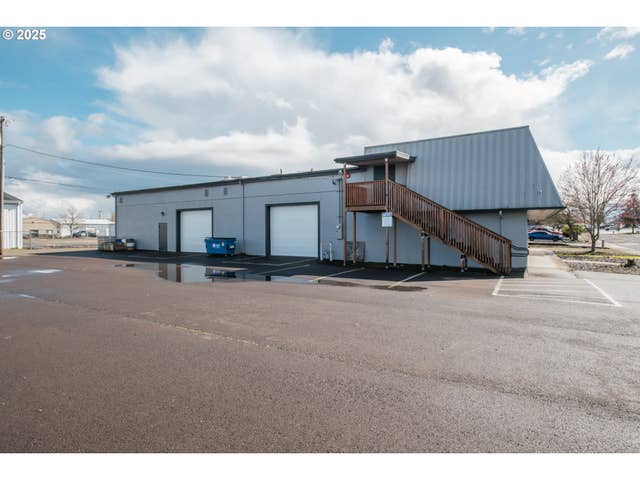
Similar Homes Nearby
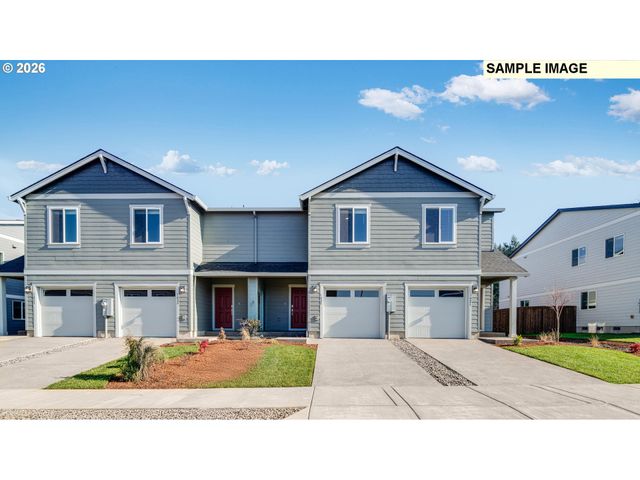
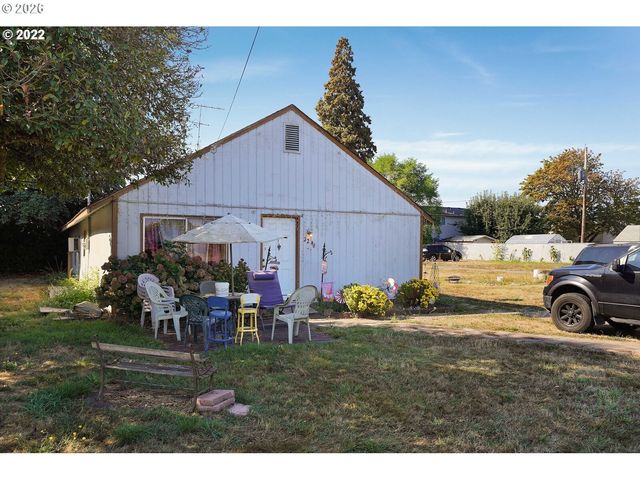


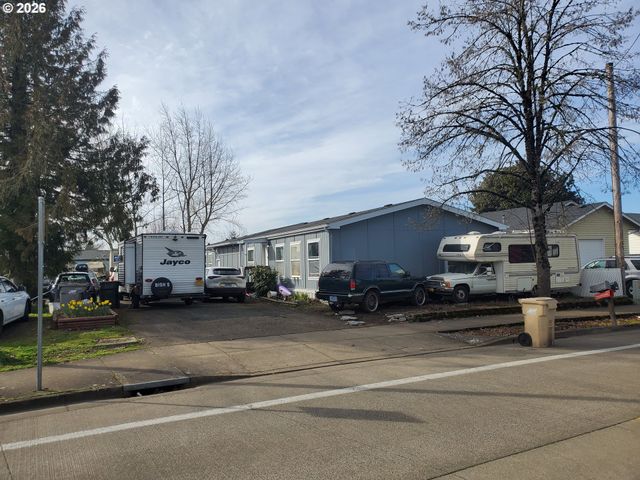

Similar Home Values
Comparable nearby listings and their asking prices.
| Address | Price | Beds | Baths | Sq Ft |
|---|---|---|---|---|
| 1446 NW Laura Vista DR, Albany, OR | $361,100 | 3 | 3 | 1,767 |
| 2240 FERRY ST, Albany, OR | $364,000 | 3 | 1 | 1,495 |
| 1380 SE Nolan AVE, Albany, OR | $364,900 | 3 | 3 | 1,625 |
| 1040 6TH AVE SE, Albany, OR | $365,000 | 3 | 1 | 1,272 |
| 2154 MARION ST, Albany, OR | $369,000 | 4 | 4 | 2,240 |
| 3711 Earl AVE NE, Albany, OR | $370,000 | 4 | 2 | 1,860 |
Moving Cost Estimate
EXIT Agents in Albany


Listing Courtesy: Lennar Sales Corp - 5034763846
Presented by: Amanda Whiterock
Last Updated: 2025-11-06