

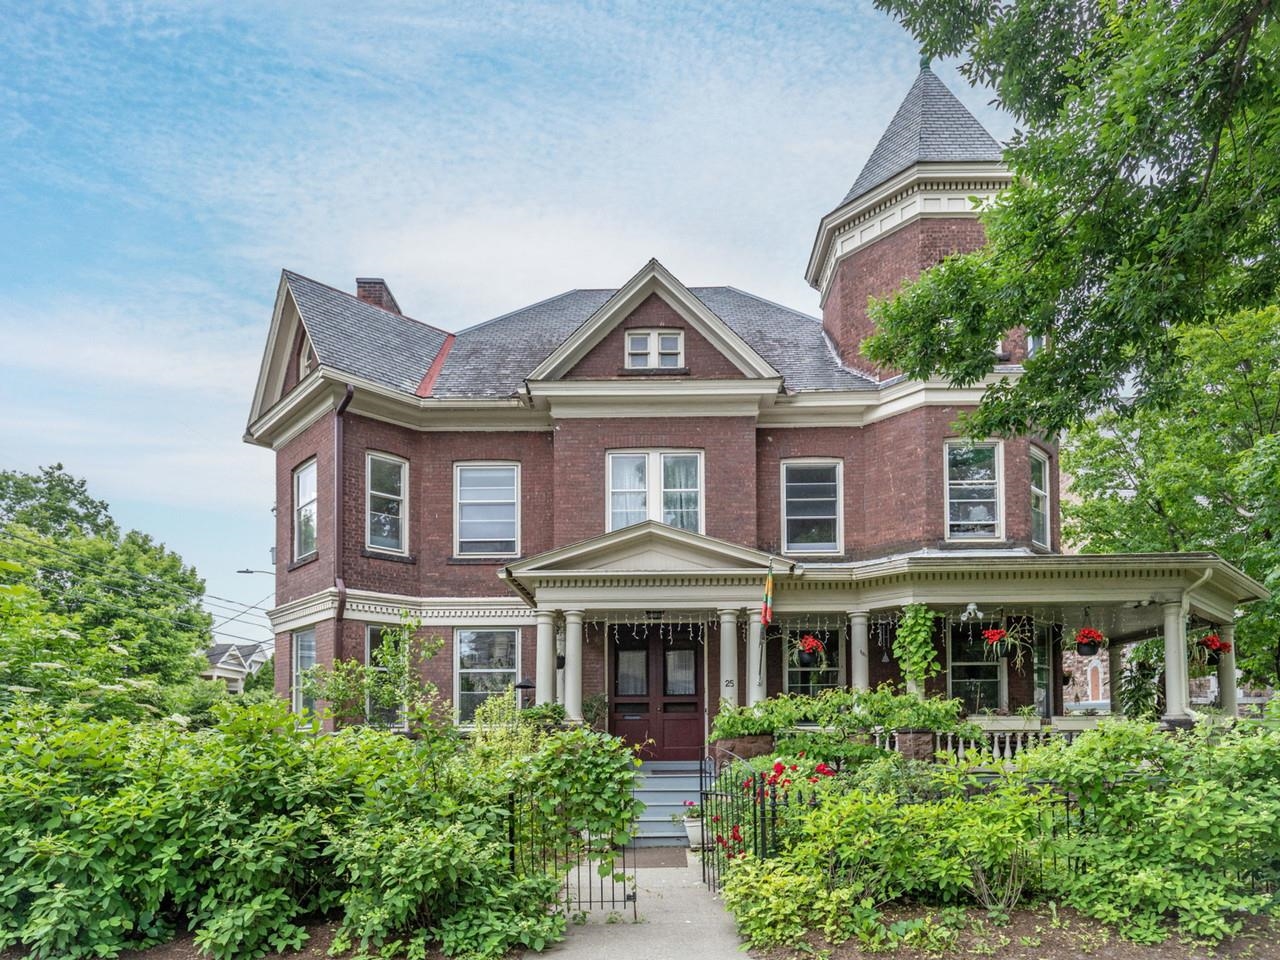
25 Buell Street, Burlington, VT 05401
VT-Chittenden County
Key Facts
Description
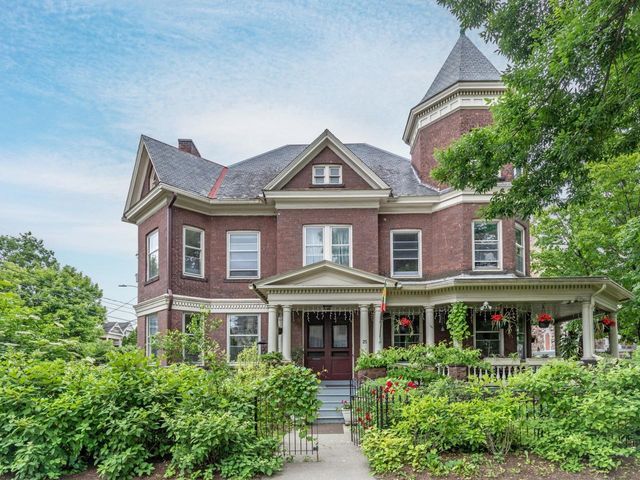
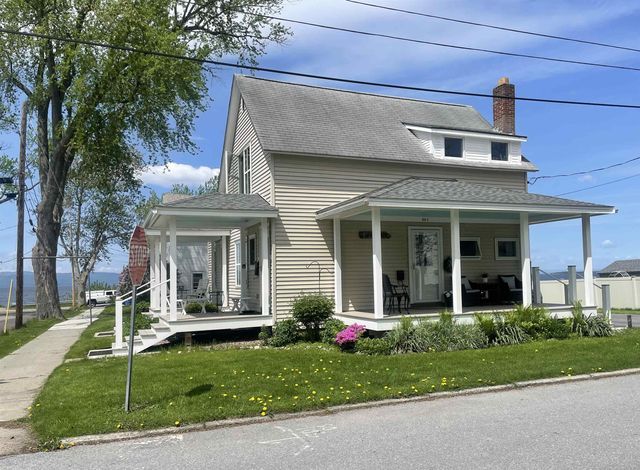
Lovingly and meticulously updated Victorian blends historic charm with refined contemporary living. Since 2019, this gorgeous home has been extensively renovated with a new kitchen, three new baths, new lighting, and efficient heat pump for whole house year-round comfort, all with new wiring and plumbing. All the work is done. Inside, exquisite unpainted woodwork, pocket doors, stained glass, and original hardwood floors create a warm, light-filled ambiance. Double wall construction creates a surprisingly quiet interior. The chef’s kitchen, rebuilt to the studs, showcases custom cabinetry, Danby VT marble counters and large island, 4-burner gas range with griddle and electric oven, wine fridge, coffee bar, and original pantry - perfect for entertaining. The expansive primary suite is a sanctuary, featuring a spa-like marble bath with soaking tub, steam shower, heated towel bars, and radiant heat. Additional distinctive spaces include a soaring post-and-beam attic and “tower room” ideal for a studio, office, or retreat, plus a local quarried red stone basement with wine cellar and gym. Outdoors, enjoy a gracious wrap-around porch, private courtyard, and lush gardens. Ideally located near downtown, with easy access to shops, dining, the waterfront, UVM, Champlain College, and the UVM Medical Center. This rare blend of beautiful design, highest quality construction, and modern luxury features sets the stage for an exceptional urban lifestyle. City records reflect six bedrooms; there is a first- floor office with adjoining bath which could be a fifth bedroom. While a wonderful home, the property is located in the downtown zoning district allowing for a wide range of commercial, retail, hospitality uses.
Property Information
Property Type
Residential
Sub-Type
Single Family Residence
Style
Historic Vintage
Year Built
1900
Stories
2
Living Area
6,900 sq ft
Lot Size
0.13 acres
Zoning
FD5 Downtown Center
Days on Market
1
MLS® Listing#
5082283
Property Features
Interior
Exterior
Appliances
Cooling
Heating
Flooring
Fireplace
Basement
Parking
Patio
Fencing
Lot Features
Construction
Foundation
Roof
Security
Other Structures
Community
Utilities
Sewer
Water Source
Rooms
- 20' x 7'8"
- 15'6" x 10'2"
- 17'7" x 11'8"
- Bedroom 213'7" x 12'6"
- Bedroom 317'9" x 13'6"
- Bedroom 417'3" x 11'11"
- Dining Room15'8" x 12'3"
- Family Room14' x 12'7"
- Kitchen15'5" x 12'5"
- Living Room17' x 13'6"
Schools
- Elementary:
- Assigned
- Middle:
- Assigned
- High:
- Burlington High School
- District:
- Burlington School District
Financial Details
HOA
$1,000 / Annually
Annual Taxes
$17,159
Tax year 2025
Directions
Corner of Buell Street and Orchard Terrace.
Affordability Calculator
$319,000
Estimated monthly payment
$8,489/mo
Principal $1,276,000 · Est. interest $1,780,134 over 30 yrs
Neighborhood Market Statistics
How this home compares to active listings in Burlington, VT
- $628,090
- Median Listing Price
- 91
- Median Days on Market
- 1,766
- Median Sq Ft
- $333
- Median Price / Sq Ft
- 353
- Active Listings
- This home’s price is 154% above the area median.
- Its price per sq ft is 31% below the area median.
Market statistics compiled from active EXIT Realty® and MLS listings in Burlington, VT.
Location
Map is currently unavailable for this location.
Points of Interest in Burlington, VT
Showing the Burlington area map.
Commute Calculator
Nearby Homes


Similar Homes Nearby


Similar Home Values
Comparable nearby listings and their asking prices.
| Address | Price | Beds | Baths | Sq Ft |
|---|---|---|---|---|
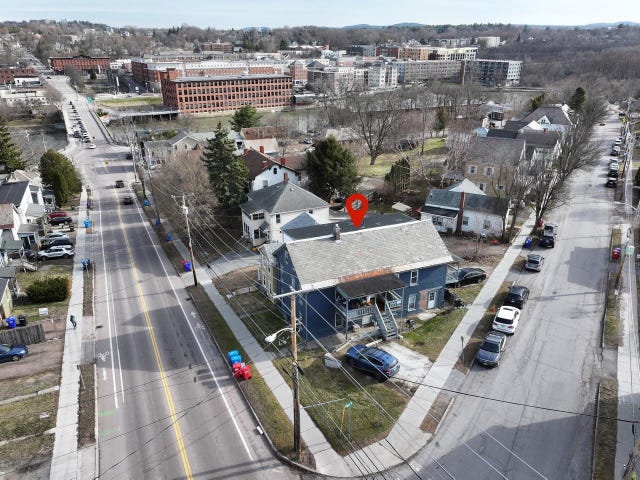
| 6-8 Chase Street, Burlington, VT | $1,125,000 | 11 | 5 | 3,575 |
| 6-8 Chase Street, Burlington, VT | $1,125,000 | 11 | 5 | 3,575 |
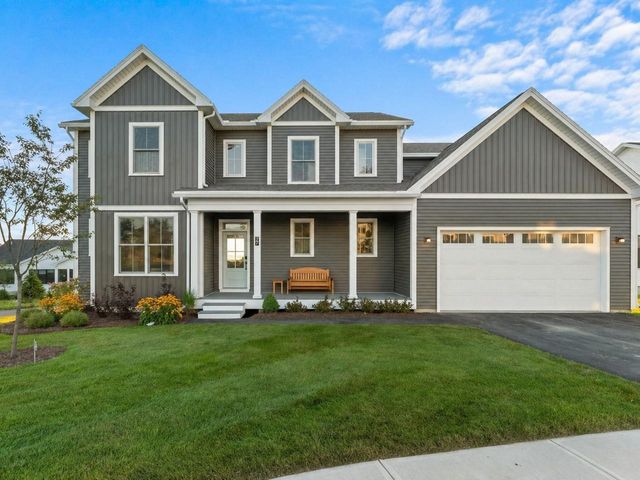
| 27 Leo Lane, South Burlington, VT | $1,145,000 | 4 | 4 | 3,205 |
| 56 Wright Avenue, Burlington, VT | $1,150,000 | 3 | 3 | 1,066 |
| 36-38 South Union Street, Burlington, VT | $1,164,000 | 14 | 4 | 3,462 |
| 36-38 South Union Street, Burlington, VT | $1,164,000 | 14 | 4 | 3,462 |


