

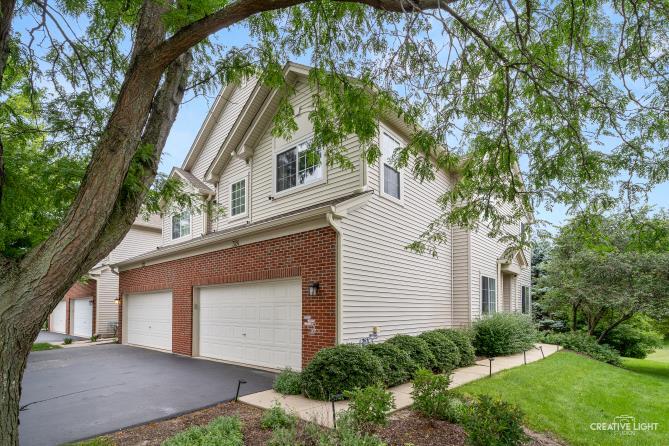
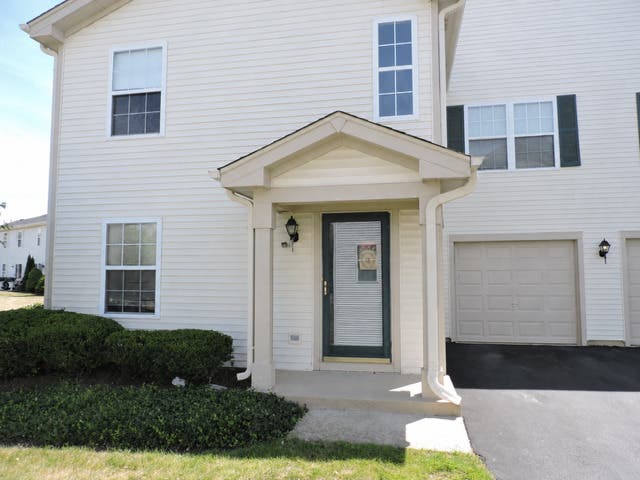
324 Abington Woods Drive 324, Aurora, IL 60502
Abington Woods · DuPage County
Key Facts
Description
Welcome to the this end unit townhome with inviting two story entrance and living room. Large kitchen has 42" large cabinets, Granite counters, tile back splash, stainless steel appliances and custom island with seating. It is open to a flex room with a fireplace, can be a dining or family room. The breakfast area exits to the deck with lovely views. Master bedroom has a walk in closet, and ensuite bathroom with a double sink & separate shower. Hall bath, laundry room and two nicely decorated additional bedrooms complete the upstairs. LED light fixtures throughout. The finished basement features a recreation room and an office you are sure to enjoy . Excellent location part of the Oakhurst community, near bike paths, playgrounds, volleyball, tennis, parks. Take a train to Chicago and easy access to I88. District 204 Schools. MULTIPLE OFFERS HIGHEST & BEST BY WED. jULY 22 11 AM
Property Information
Property Type
Residential
Sub-Type
Condominium
Year Built
2001
Stories
2
Living Area
1,632 sq ft
Lot Dimensions
COMMON
Garage Spaces
2
Parking Spaces
2
Ownership
Condo
Days on Market
12
MLS® Listing#
12666559
Property Features
Interior
Appliances
Cooling
Heating
Flooring
Fireplace
Basement
Parking
Laundry
Patio
Lot Features
Construction
Foundation
Roof
Windows
Security
Utilities
Sewer
Water Source
Rooms
- 28X11Basement
- 8X6Main
- Bedroom 211X11Second
- Bedroom 310X10Second
- Bedroom 4
- Den10X10Basement
- Dining Room
- Family Room10X11Main
- Kitchen11X8Main
- Laundry5X7Second
- Living Room15X14Main
- Master Bedroom16X13Second
Schools
- Elementary:
- Steck Elementary School
- Middle:
- Fischer Middle School
- High:
- Waubonsie Valley High School
- District:
- Waubonsie Valley High School
Financial Details
HOA
$338 / Monthly
Annual Taxes
$7,200
Tax year 2025
Parcel Number
0719312031
Directions
New York St., West to Kautz or Stoughton Circle, South to Abington Woods
Affordability Calculator
$72,000
Estimated monthly payment
$1,916/mo
Principal $288,000 · Est. interest $401,786 over 30 yrs
Neighborhood Market Statistics
How this home compares to active listings in Aurora, IL
- $446,825
- Median Listing Price
- 21
- Median Days on Market
- 1,841
- Median Sq Ft
- $223
- Median Price / Sq Ft
- 290
- Active Listings
- This home’s price is 19% below the area median.
- Its price per sq ft is 1% below the area median.
Market statistics compiled from active EXIT Realty® and MLS listings in Aurora, IL.
Location

Points of Interest in Aurora, IL
Showing the Aurora area map.
Nearby Schools
Johnson Elementary School
Elementary · 0.6 mi away
Nancy Young Elementary School
Elementary · 0.7 mi away
Reba O Steck Elementary School
Elementary · 0.8 mi away
Unified Engineering
School · 1.1 mi away
St Therese School
School · 1.1 mi away
Henry W Cowherd Middle School
Secondary · 1.2 mi away
Waubonsie Valley High School
Secondary · 1.4 mi away
McCarty Elementary School
Elementary · 1.4 mi away
Indian Prairie School District
School · 1.4 mi away
Oak Park Elementary School
Elementary · 1.4 mi away
Granger Middle School
Secondary · 1.4 mi away
Gwendolyn Brooks Elementary
Elementary · 1.5 mi away
Indian Prairie School Dist
School · 1.6 mi away
Fischer Middle School
Secondary · 1.6 mi away
Olney C Allen Elementary School
Elementary · 1.6 mi away
Edna Rollins Elementary School
Elementary · 1.7 mi away
The Goddard School
School · 1.7 mi away
W S Beaupre Elementary School
Elementary · 1.7 mi away
Georgetown Elementary School
Elementary · 1.8 mi away
Primrose Schools
Elementary · 1.9 mi away
Commute Calculator
Nearby Homes
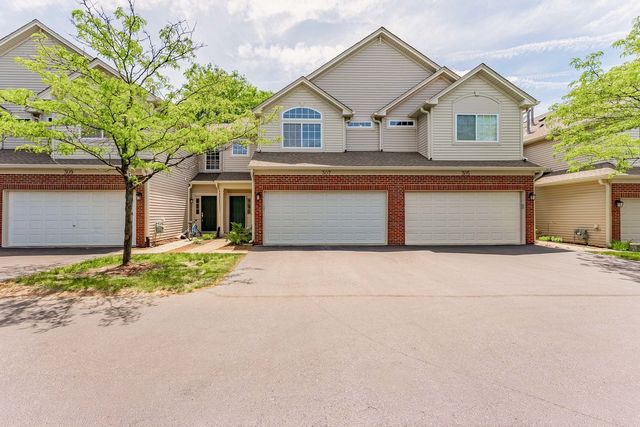

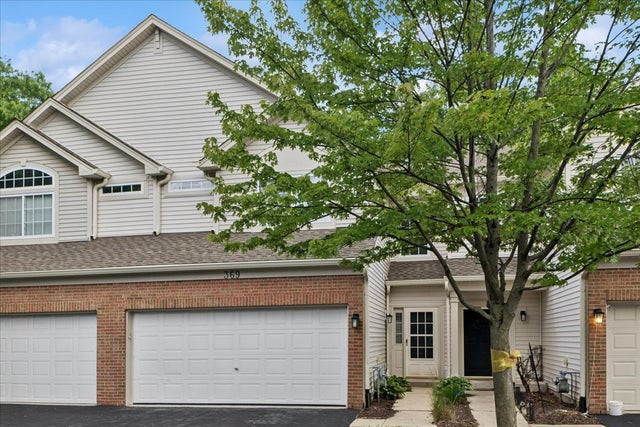
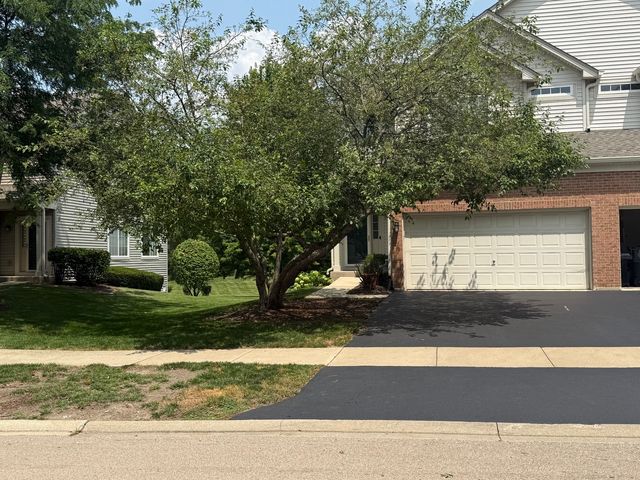
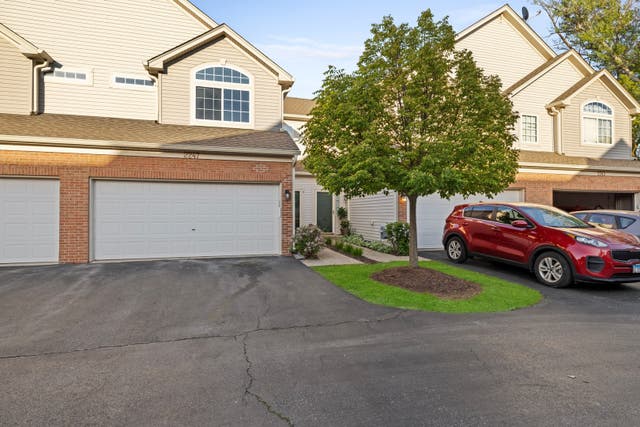

Similar Homes Nearby

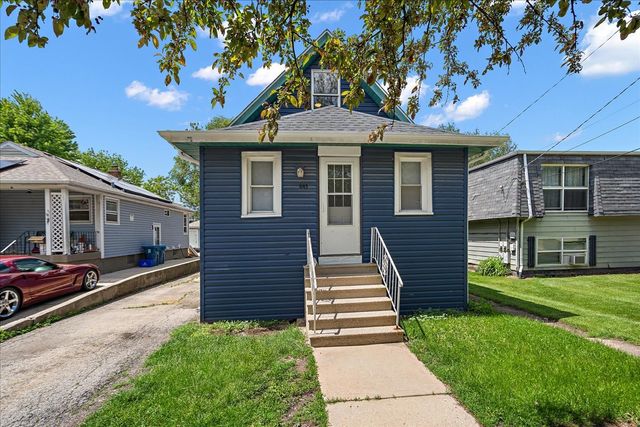
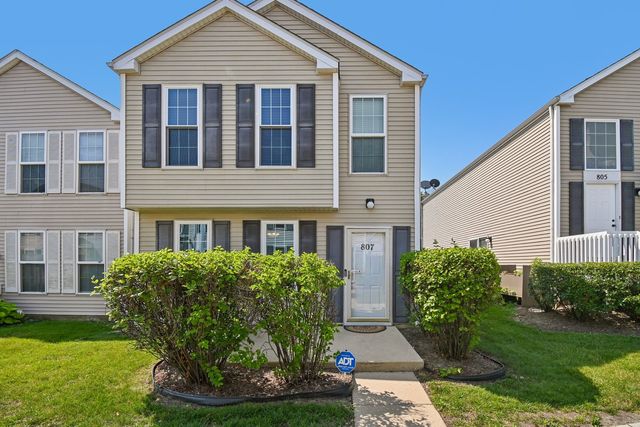
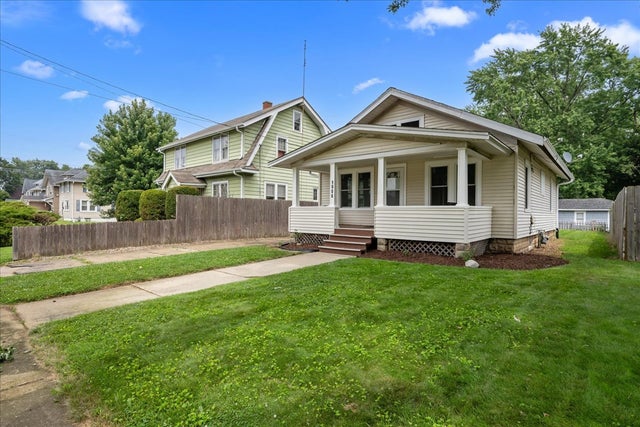

Similar Home Values
Comparable nearby listings and their asking prices.
| Address | Price | Beds | Baths | Sq Ft |
|---|---|---|---|---|
| 707 Talma Street, Aurora, IL | $259,900 | 4 | 2 | 1,214 |
| 847 Bowditch Avenue, Aurora, IL | $260,000 | 3 | 1 | 1,987 |
| 807 Serendipity Drive 6164, Aurora, IL | $260,000 | 3 | 3 | 1,174 |
| 1006 S 4th Street, Aurora, IL | $260,000 | 2 | 1 | 816 |
| 2480 Frost Drive, Aurora, IL | $264,900 | 2 | 3 | 1,258 |
| 1066 Four Seasons Boulevard, Aurora, IL | $269,000 | 2 | 2 | 1,288 |
Moving Cost Estimate
EXIT Agents in Aurora


Listing Courtesy: john greene, Realtor - 6308206500
Last Updated: 2026-07-10