

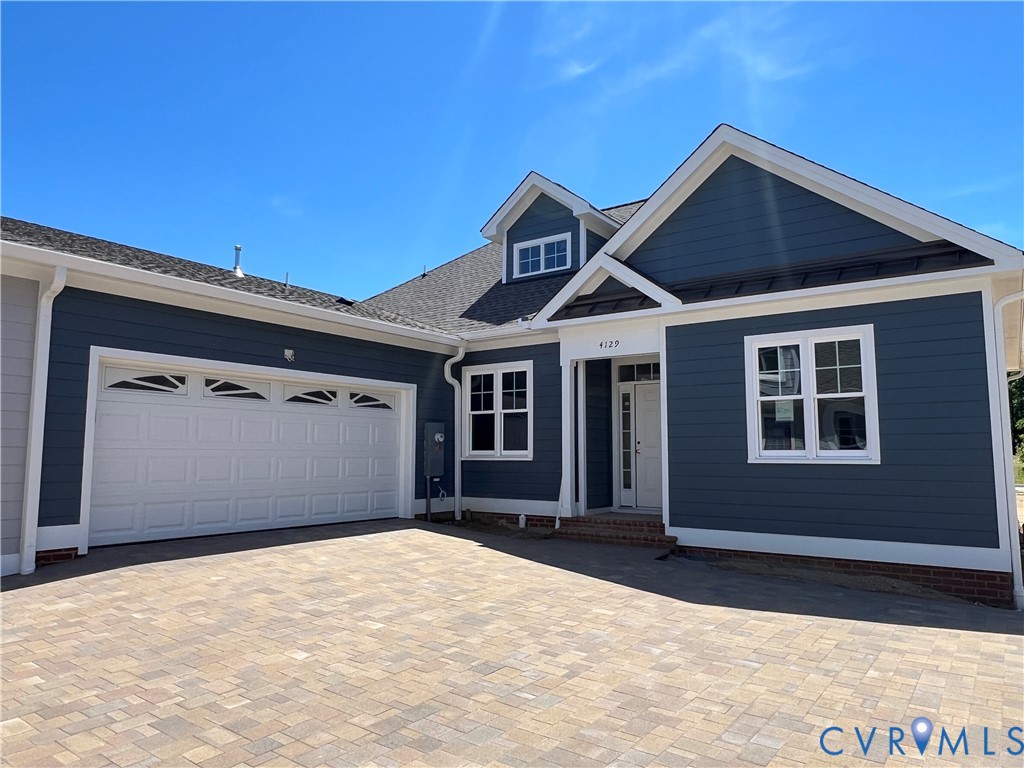
4129 Ambergrove Avenue, Chesterfield, VA 23236
Amberleigh · Chesterfield County
Key Facts
Description
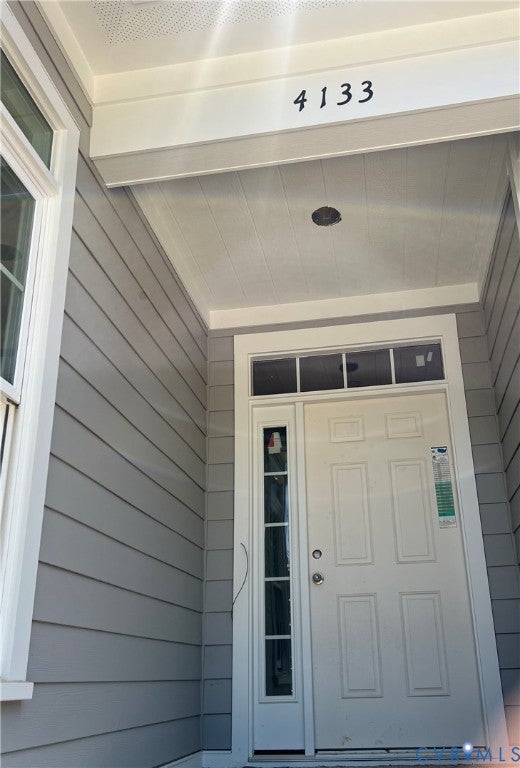
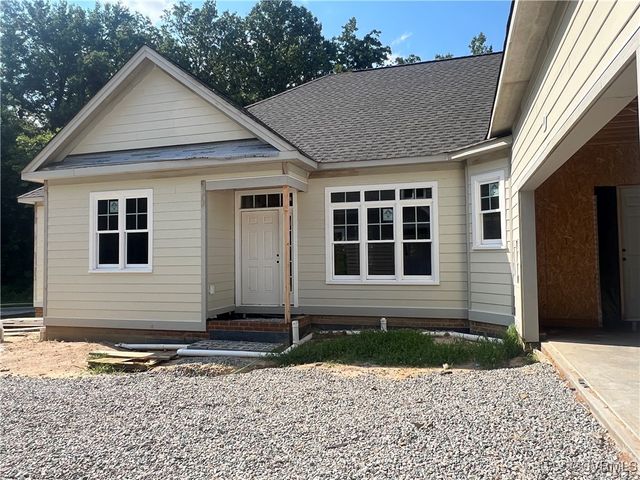
**List price is NOT final price**Photos coming shortly**The idyllic community of Amberleigh offers a peaceful and welcoming setting designed for comfortable living. This charming neighborhood features winding streets, mature trees, and beautifully crafted homes that exude warmth and hospitality. This custom-designed 1.5-story home is currently under construction and available for purchase. Thoughtfully designed, this semi open floor plan features 9' high ceilings and a spacious living room with vaulted ceiling, allowing for abundant natural light throughout the home. The kitchen is equipped with modern appliances, ample cabinetry, a center island, and a convenient coffee bar/workspace—perfect for both everyday living and entertaining. The primary suite offers a luxurious retreat with a curb-free shower and double vanity. Two additional bedrooms, a full shared bath, and a well-appointed utility room—complete with solid wood cabinetry, a full-size sink, and pantry—complete the main level. Upstairs, you’ll find approximately 400 square feet of unfinished space with three windows and a roughed-in bathroom, offering endless possibilities for storage, a fourth bedroom, or a home office. Residents of Amberleigh enjoy a serene environment along with outdoor amenities such as walking trails, a pool, and community activities that promote fitness, wellness, and connection. If you’re seeking a peaceful and comfortable lifestyle, Amberleigh is the perfect place to call home. Additionally, Three other homes are currently under construction and expected to be ready for occupancy this spring/summer.
Property Information
Property Type
Residential
Sub-Type
Townhouse
Style
Bungalow, Cottage, Craftsman, Custom
Year Built
2026
Stories
1
Living Area
1,673 sq ft
Lot Size
0.10 acres
Garage Spaces
2
Ownership
Corporate
Days on Market
60
MLS® Listing#
2606645
Property Features
Interior
Appliances
Cooling
Heating
Flooring
Fireplace
Basement
Pool
Parking
Laundry
Patio
Fencing
Lot Features
Construction
Windows
Security
Community
Sewer
Water Source
Rooms
- First
Schools
- Elementary:
- Providence
- Middle:
- Providence
- High:
- Clover Hill
Financial Details
HOA
$300 / Monthly
Assessed Value
$70,000
Parcel Number
751-687-606-100-000
Directions
Hull Street Road to Amberleigh Blvd. Drive down to Amberleigh Circle take a left, then a left on Ambergrove Ave. Lot will be on your left
Affordability Calculator
$117,128
Estimated monthly payment
$3,117/mo
Principal $468,510 · Est. interest $653,614 over 30 yrs
Neighborhood Market Statistics
How this home compares to active listings in Chesterfield, VA
- $497,368
- Median Listing Price
- 42
- Median Days on Market
- 2,240
- Median Sq Ft
- $215
- Median Price / Sq Ft
- 390
- Active Listings
- This home’s price is 18% above the area median.
- Its price per sq ft is 63% above the area median.
Market statistics compiled from active EXIT Realty® and MLS listings in Chesterfield, VA.
Location
Map is currently unavailable for this location.
Points of Interest in Chesterfield, VA
Showing the Chesterfield area map.
Commute Calculator
Nearby Homes
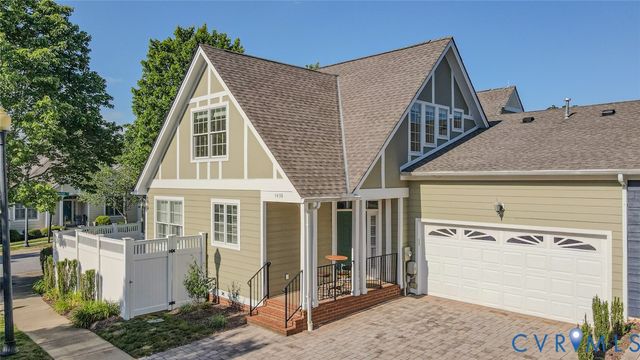
Similar Homes Nearby
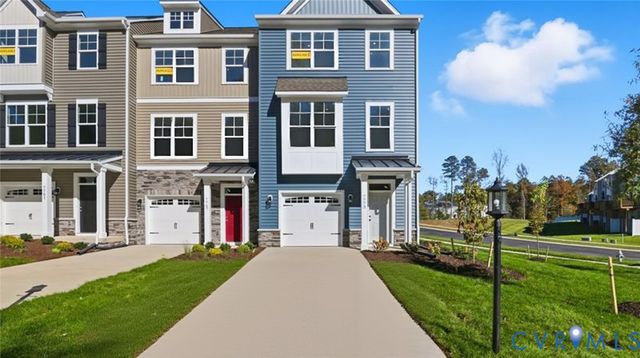
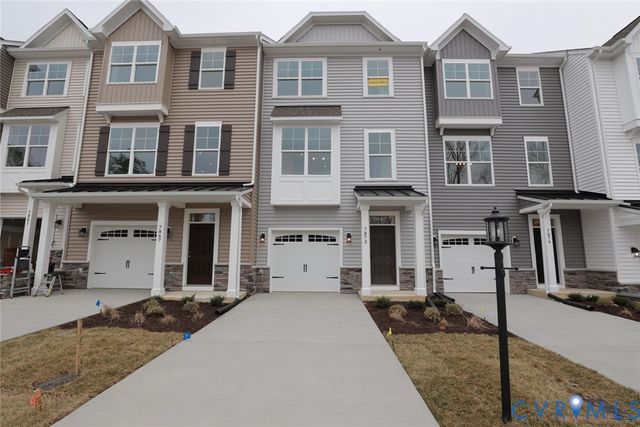
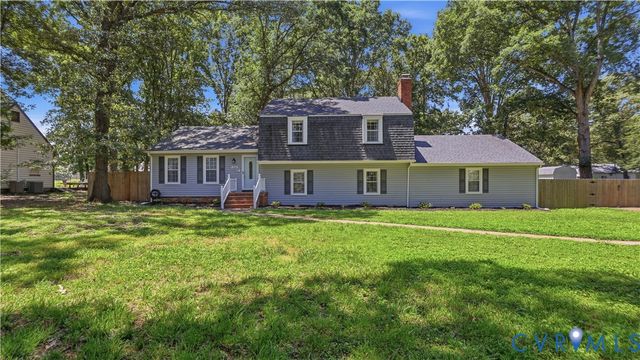
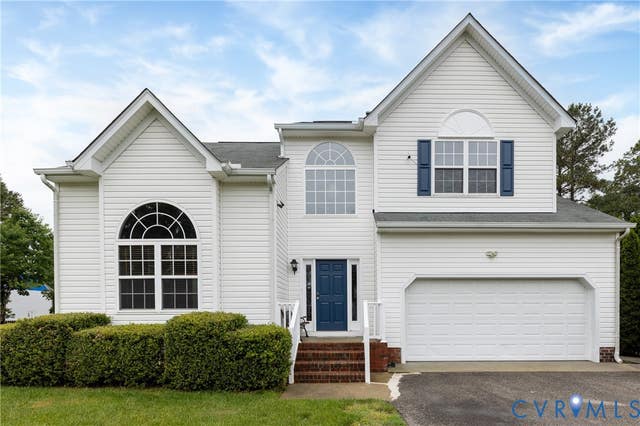
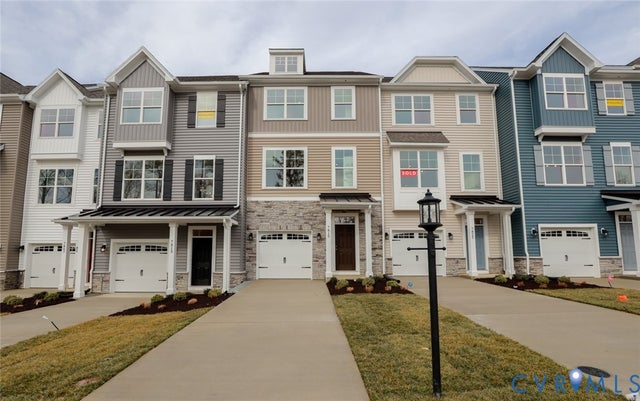
Similar Home Values
Comparable nearby listings and their asking prices.
| Address | Price | Beds | Baths | Sq Ft |
|---|---|---|---|---|
| 6572 Topsail Point, Chesterfield, VA | $409,990 | 3 | 4 | 1,966 |
| 6569 Topsail Point, Chesterfield, VA | $409,990 | 3 | 4 | 1,966 |
| 11430 Marsden Road, Chesterfield, VA | $410,000 | 4 | 3 | 2,306 |
| 9325 Salix Grove Lane, Chesterfield, VA | $412,000 | 4 | 3 | 2,284 |
| 6561 Topsail Point, Chesterfield, VA | $412,990 | 3 | 4 | 1,966 |
| 11017 Corryville Road, North Chesterfield, VA | $414,950 | 4 | 3 | 1,902 |
Moving Cost Estimate
EXIT Agents in Chesterfield



Listing Courtesy: Long & Foster REALTORS - 804-269-1605
Presented by: Karen Steen
Last Updated: 2026-03-17