

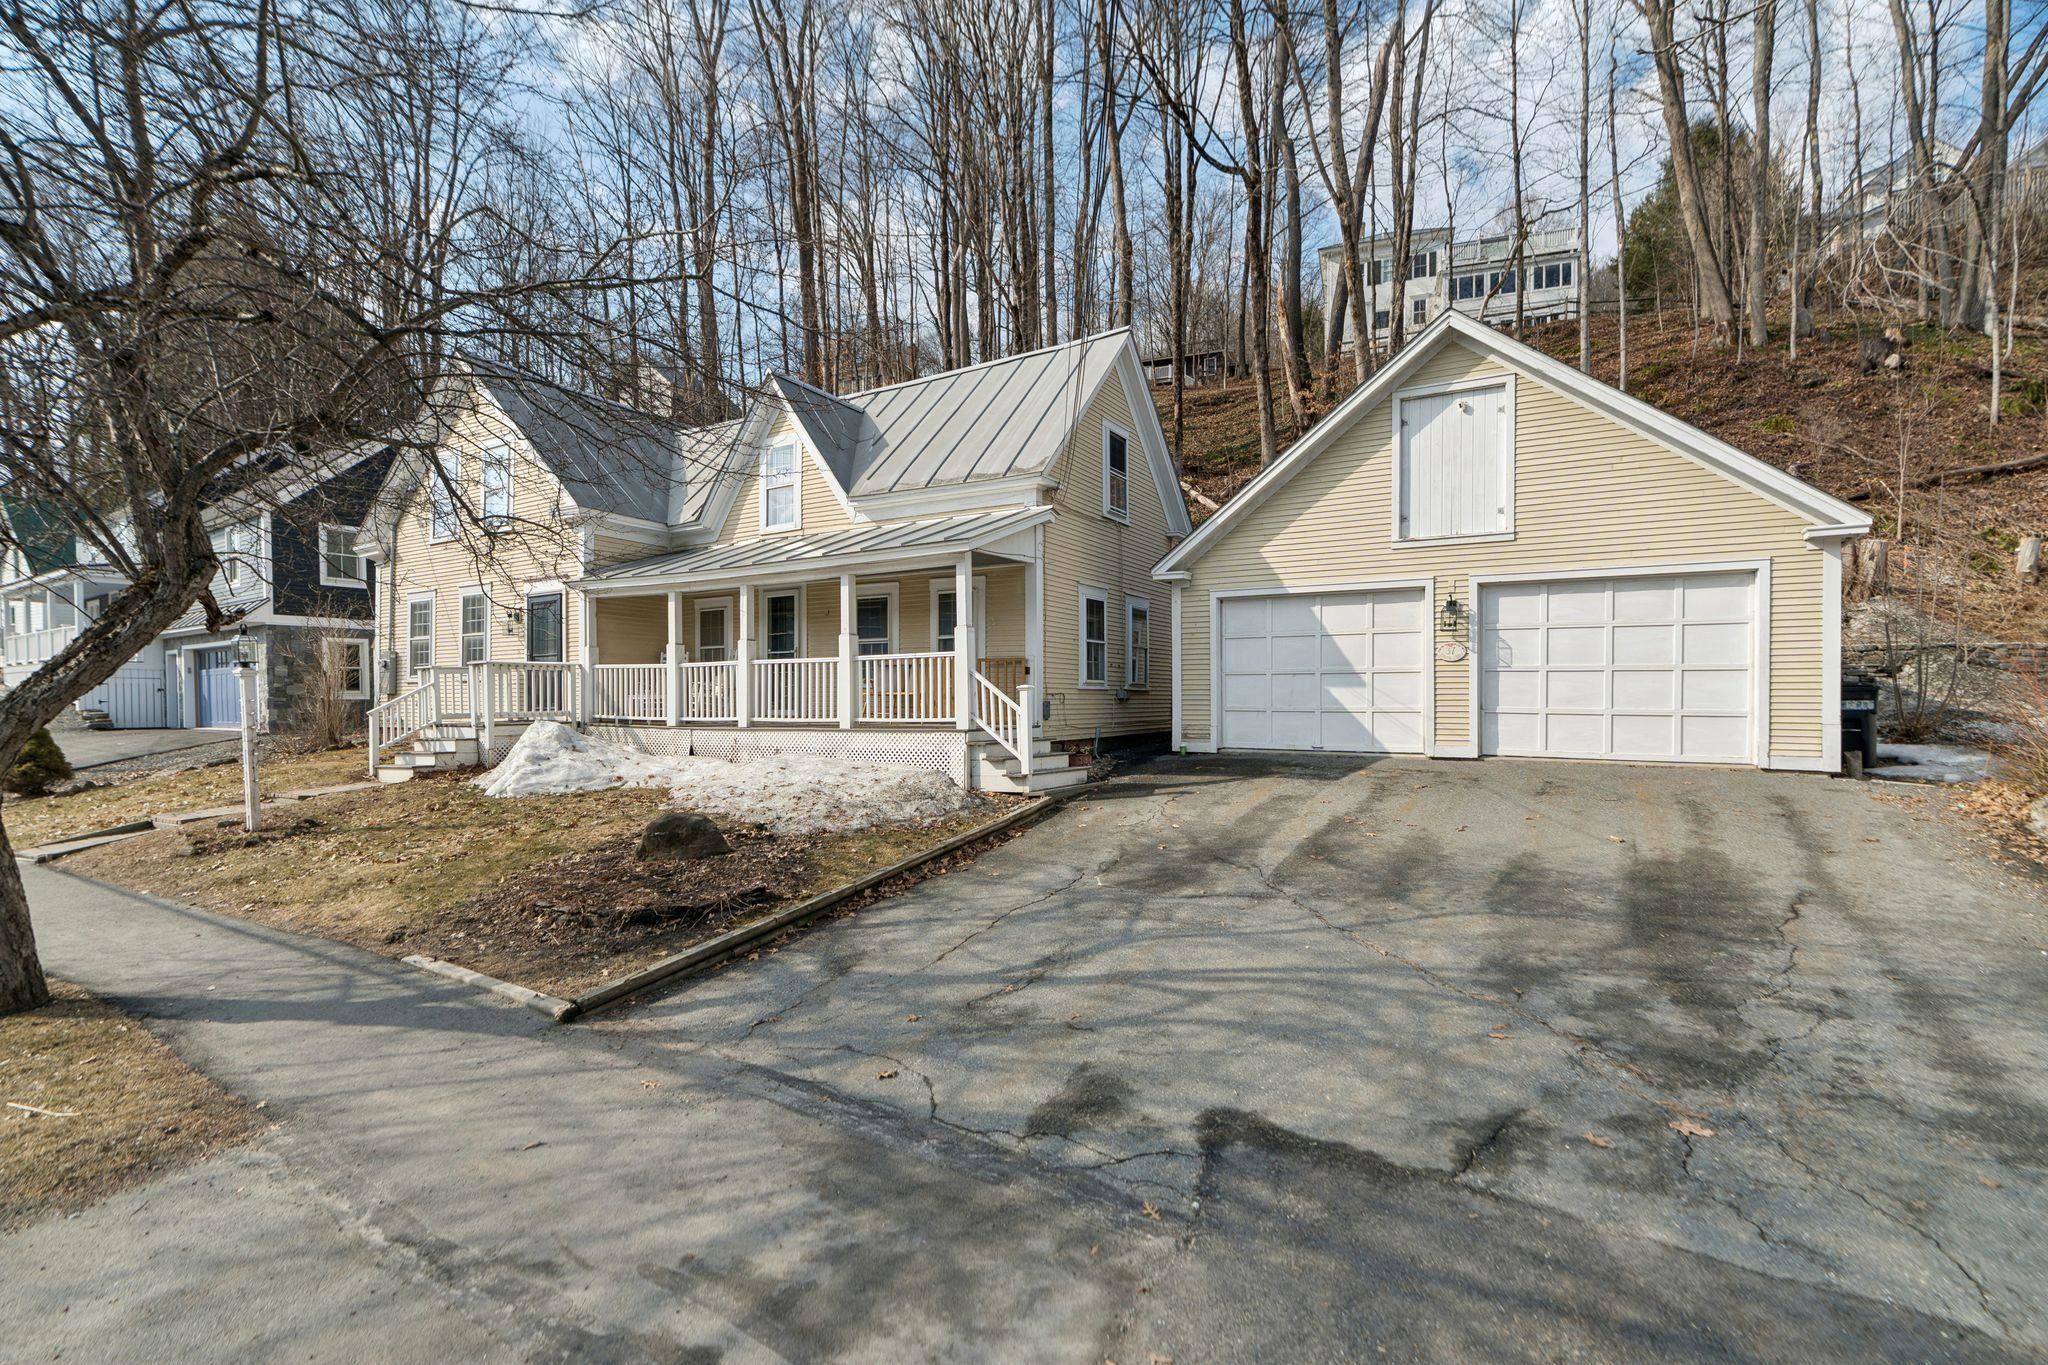
37 South Street, Woodstock, VT 05091
VT-Windsor County
Key Facts
Description
Welcome to this beautifully renovated residence in the vibrant heart of Woodstock Village. Enjoy unparalleled convenience with a short stroll to the Elementary School, Woodstock Inn, the picturesque Green, and an array of charming shops, restaurants, and bakeries that define village living. Nestled directly across from Vail Field, this home offers easy access to playgrounds, ball fields, and pickleball courts. The homeowners have meticulously updated the property, featuring a stunning new kitchen and a refreshed second-floor bath, blending modern comfort with timeless charm. Unwind on the covered porch with a favorite drink while soaking in the serene surroundings. The inviting living room has a cozy gas fireplace, perfect for cool evenings. The spacious dining area opens to the expanded kitchen, boasting elegant cabinetry, sleek quartz countertops, and top-quality appliances. Newly installed pine flooring adds sophistication throughout. With three spacious bedrooms and two updated bathrooms, each room is designed for comfort. A versatile sitting room off the primary bedroom is perfect as a playroom or quiet study. Additional features include a new boiler, new dining room windows, and upgraded wiring with 200 AMP service. The property also offers a two-stall garage with partially finished space above, presenting endless customization possibilities. Whether you're seeking a forever home or a peaceful retreat, this move-in-ready gem is a must-see!
Property Information
Property Type
Residential
Sub-Type
Single Family Residence
Style
Farmhouse
Year Built
1900
Stories
2
Living Area
2,122 sq ft
Lot Size
0.19 acres
Garage Spaces
2
Parking Spaces
2
Zoning
Residential
Days on Market
35
MLS® Listing#
5081166
Property Features
Interior
Appliances
Cooling
Heating
Flooring
Parking
Patio
Lot Features
Construction
Foundation
Roof
Windows
Community
Utilities
Sewer
Water Source
Rooms
- Bathroom 1
- Bathroom 2
- Bathroom 3
- Dining Room
- Kitchen
- Living Room
Schools
- Elementary:
- Woodstock Elementary School
- Middle:
- Woodstock Union Middle Sch
- High:
- Woodstock Senior UHSD #4
- District:
- Woodstock School District
Financial Details
Annual Taxes
$9,153
Tax year 2022
Directions
From South Park St (at the Woodstock Green) take South Street 0.25 miles. #37 is on the right.
Affordability Calculator
$149,800
Estimated monthly payment
$3,986/mo
Principal $599,200 · Est. interest $835,937 over 30 yrs
Neighborhood Market Statistics
How this home compares to active listings in Woodstock, VT
- $970,000
- Median Listing Price
- 145
- Median Days on Market
- 2,638
- Median Sq Ft
- $410
- Median Price / Sq Ft
- 59
- Active Listings
- This home’s price is 23% below the area median.
- Its price per sq ft is 14% below the area median.
Market statistics compiled from active EXIT Realty® and MLS listings in Woodstock, VT.
Location
Map is currently unavailable for this location.
Points of Interest in Woodstock, VT
Showing the Woodstock area map.
Commute Calculator
Nearby Homes


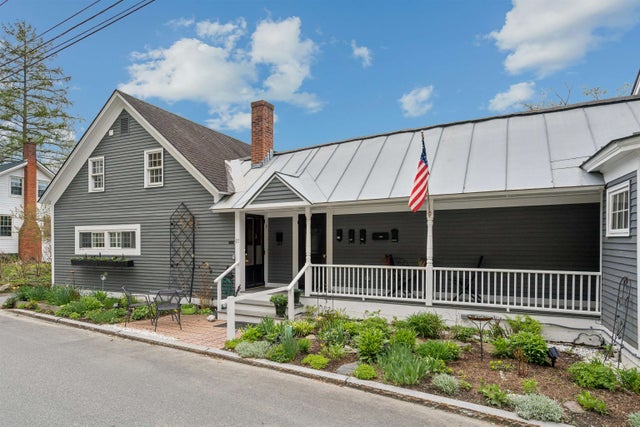
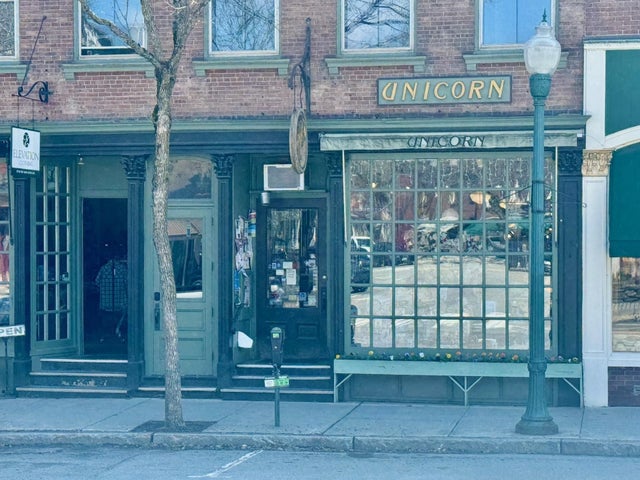

Similar Homes Nearby
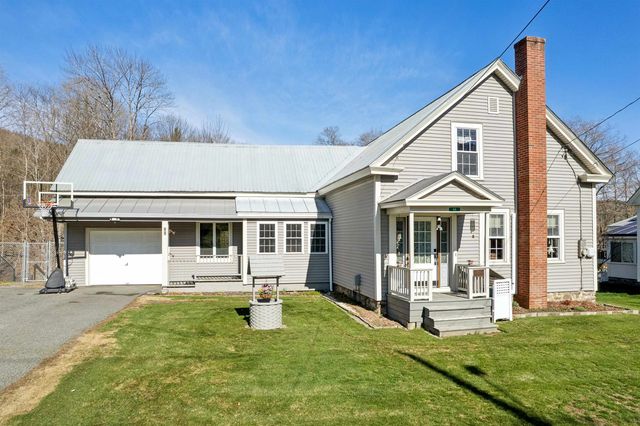
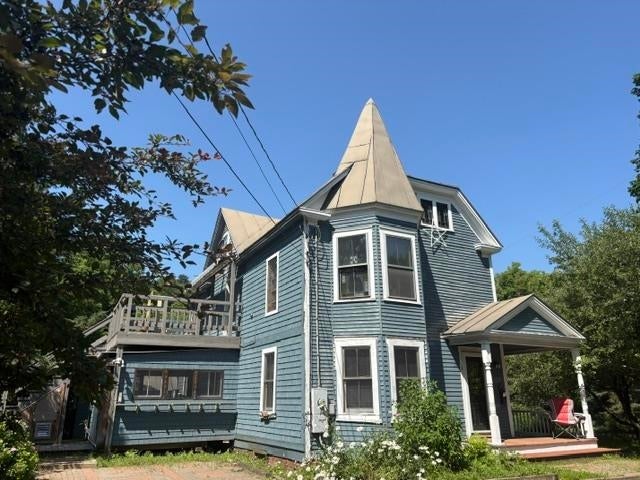
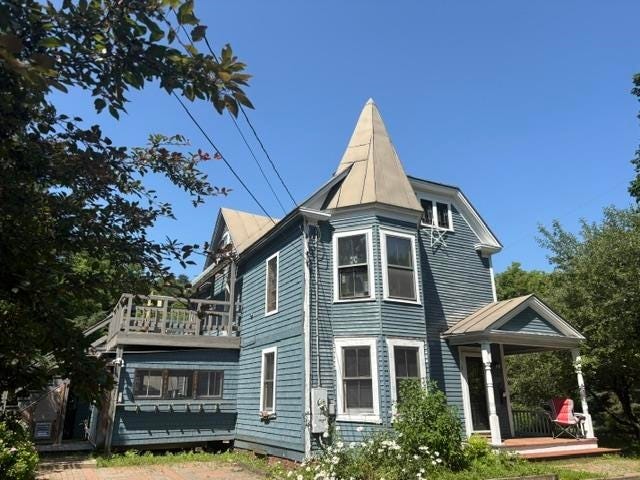
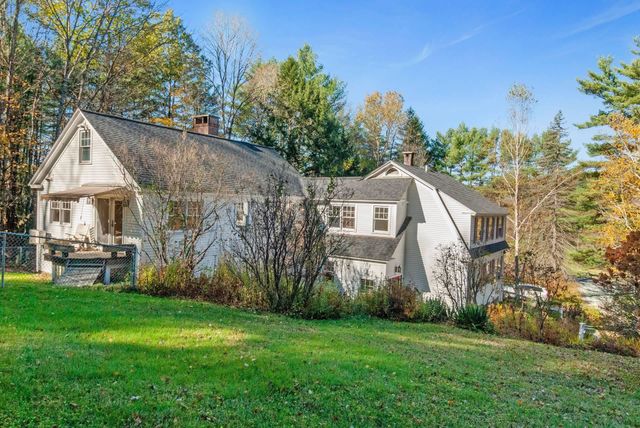


Similar Home Values
Comparable nearby listings and their asking prices.
| Address | Price | Beds | Baths | Sq Ft |
|---|---|---|---|---|
| 88 Happy Valley Road, Woodstock, VT | $527,000 | 4 | 3 | 1,824 |
| 11 Maple Street, Woodstock, VT | $649,000 | 4 | 2 | 2,288 |
| 11 Maple Street, Woodstock, VT | $649,000 | 2 | 2 | 2,288 |
| 598 East Woodstock Road, Woodstock, VT | $659,000 | 4 | 3 | 3,190 |
| 598 East Woodstock Road, Woodstock, VT | $675,000 | 4 | 3 | 3,190 |
| 47 Pleasant Street, Woodstock, VT | $695,000 | 3 | 2 | 2,285 |


