

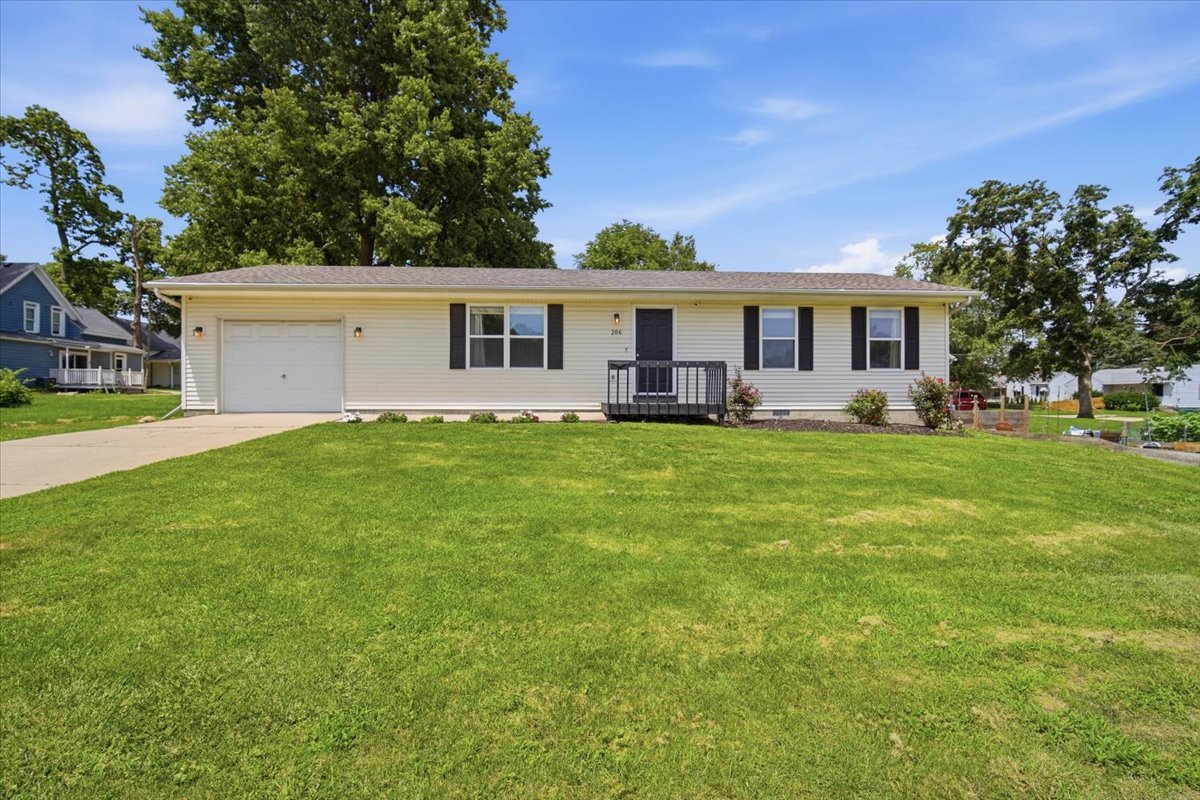
206 E Irving Street, Normal, IL 61761
Not Applicable · McLean County
Key Facts
Description
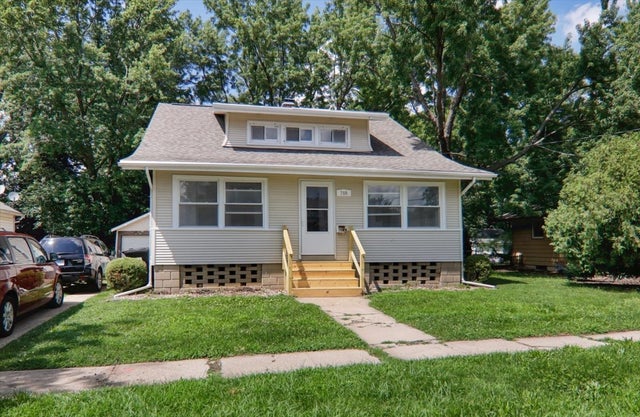
Enjoy the best of Normal living in this beautifully updated ranch, perfectly situated just minutes from Uptown, the Constitution Trail, Illinois State University, and Illinois Wesleyan University. Combining stylish updates, low-maintenance living, and an oversized fenced backyard, this move-in-ready home is located in the highly sought-after Unit 5 School District. Inside, you'll find a bright, open feel with luxury vinyl plank flooring, fresh paint, updated trim, and a remodeled kitchen featuring quartz countertops, stainless steel appliances, a gas range, and pantry. The spacious primary bedroom includes dual closets with built-in shelving, while the second bedroom offers flexibility for guests or a home office. Step outside to enjoy the oversized, fully fenced backyard with a raised deck, patio, fire pit, and storage shed-perfect for entertaining or relaxing. Additional highlights include an attached garage with attic storage, a newer opener, wall heater, and window A/C, plus major updates including a 2020 roof, wrapped vinyl siding, aluminum soffits and gutters, active radon mitigation system, and newer washer and dryer. This is the perfect combination of location, updates, and low-maintenance living. Don't miss your opportunity to call it home!
Property Information
Property Type
Residential
Sub-Type
Single Family Residence
Style
Ranch
Year Built
1995
Living Area
1,056 sq ft
Lot Size
0.21 acres
Lot Dimensions
71 X 132
Garage Spaces
1
Parking Spaces
3
Ownership
Fee Simple
Zoning
R1A
Days on Market
20
MLS® Listing#
12571828
Property Features
Interior
Exterior
Cooling
Heating
Basement
Parking
Laundry
Patio
Fencing
Construction
Foundation
Roof
Windows
Other Structures
Community
Sewer
Water Source
Rooms
- 4X3Main
- 12X10Main
- 10X8Main
- 12X5Main
- 10X8Main
- Bedroom 211X11Main
- Bedroom 3
- Bedroom 4
- Dining Room
- Family Room
- Kitchen12X11Main
- Laundry3X6Main
- Living Room21X12Main
- Master Bedroom11X18Main
Schools
- Elementary:
- Colene Hoose Elementary
- Middle:
- Chiddix Jr High
- High:
- Normal Community High School
- District:
- Normal Community High School
Financial Details
Annual Taxes
$3,739
Tax year 2024
Parcel Number
1427310008
Directions
From Linden Street, Head East on Irving, Home is on the Left.
Affordability Calculator
$42,400
Estimated monthly payment
$1,128/mo
Principal $169,600 · Est. interest $236,607 over 30 yrs
Neighborhood Market Statistics
How this home compares to active listings in Normal, IL
- $318,182
- Median Listing Price
- 25
- Median Days on Market
- 2,112
- Median Sq Ft
- $140
- Median Price / Sq Ft
- 42
- Active Listings
- This home’s price is 33% below the area median.
- Its price per sq ft is 44% above the area median.
Market statistics compiled from active EXIT Realty® and MLS listings in Normal, IL.
Location
Map is currently unavailable for this location.
Points of Interest in Normal, IL
Showing the Normal area map.
Commute Calculator
Nearby Homes
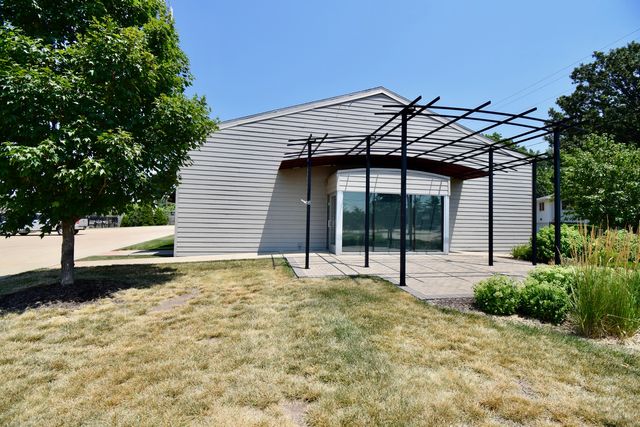
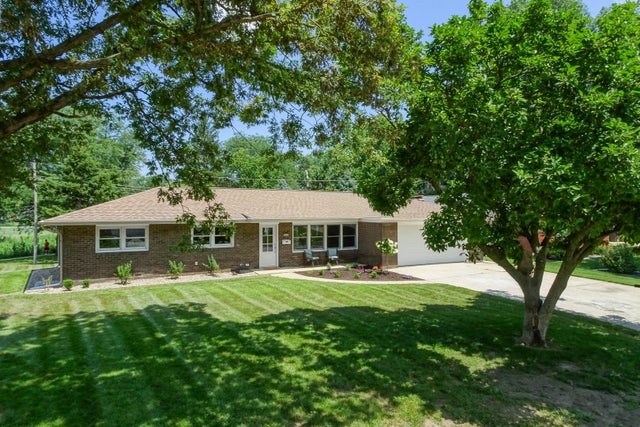

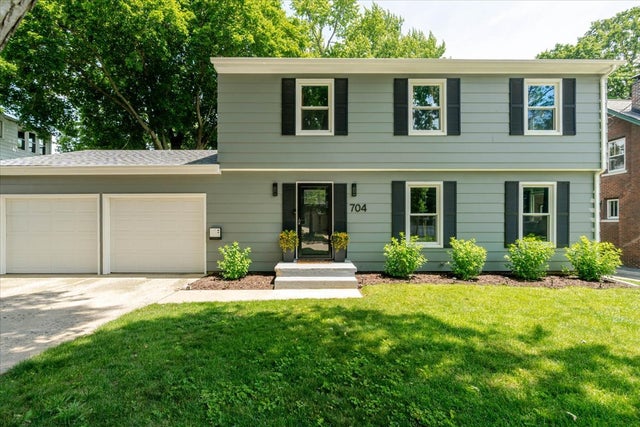
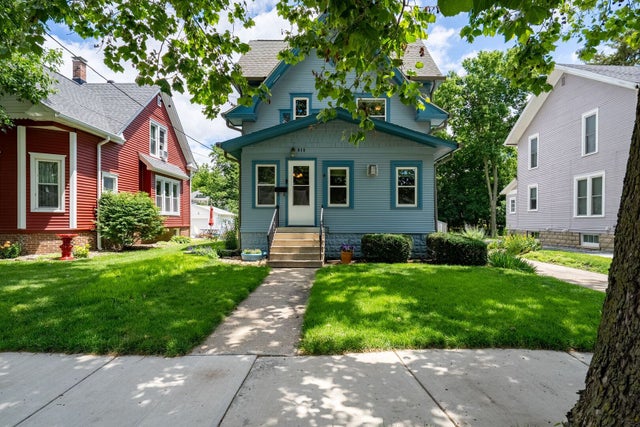
Similar Homes Nearby
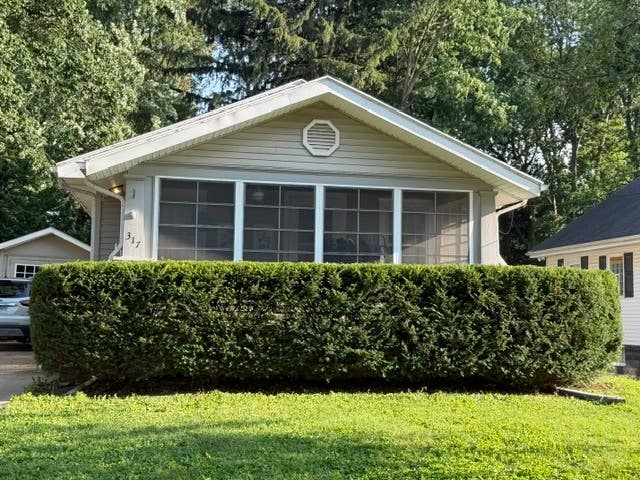
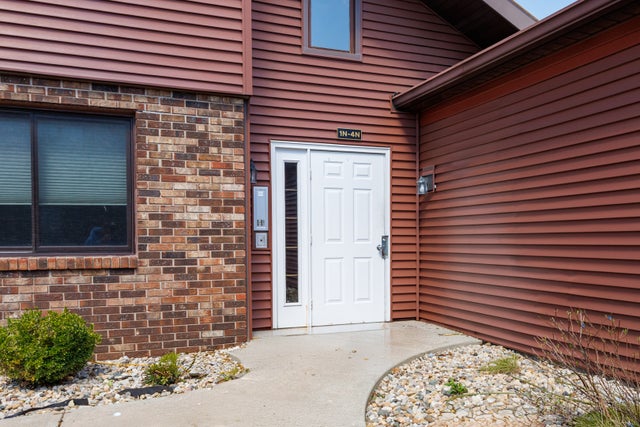



Similar Home Values
Comparable nearby listings and their asking prices.
| Address | Price | Beds | Baths | Sq Ft |
|---|---|---|---|---|
| 317 Glenn Avenue, Normal, IL | $150,000 | 2 | 2 | 696 |
| 601 N Main Street 4N, Normal, IL | $159,900 | 2 | 1 | 840 |
| 29 Norwood Drive, Normal, IL | $184,900 | 4 | 1 | 1,166 |
| 32 University Court, Normal, IL | $189,000 | 2 | 1 | 979 |
| 708 Dale Street, Normal, IL | $210,000 | 5 | 3 | 2,949 |
| 1013 N Walnut Street, Normal, IL | $215,000 | 3 | 2 | 1,962 |
Moving Cost Estimate
EXIT Agents in Normal


Listing Courtesy: RE/MAX Rising - 3093401000
Last Updated: 2026-07-02