

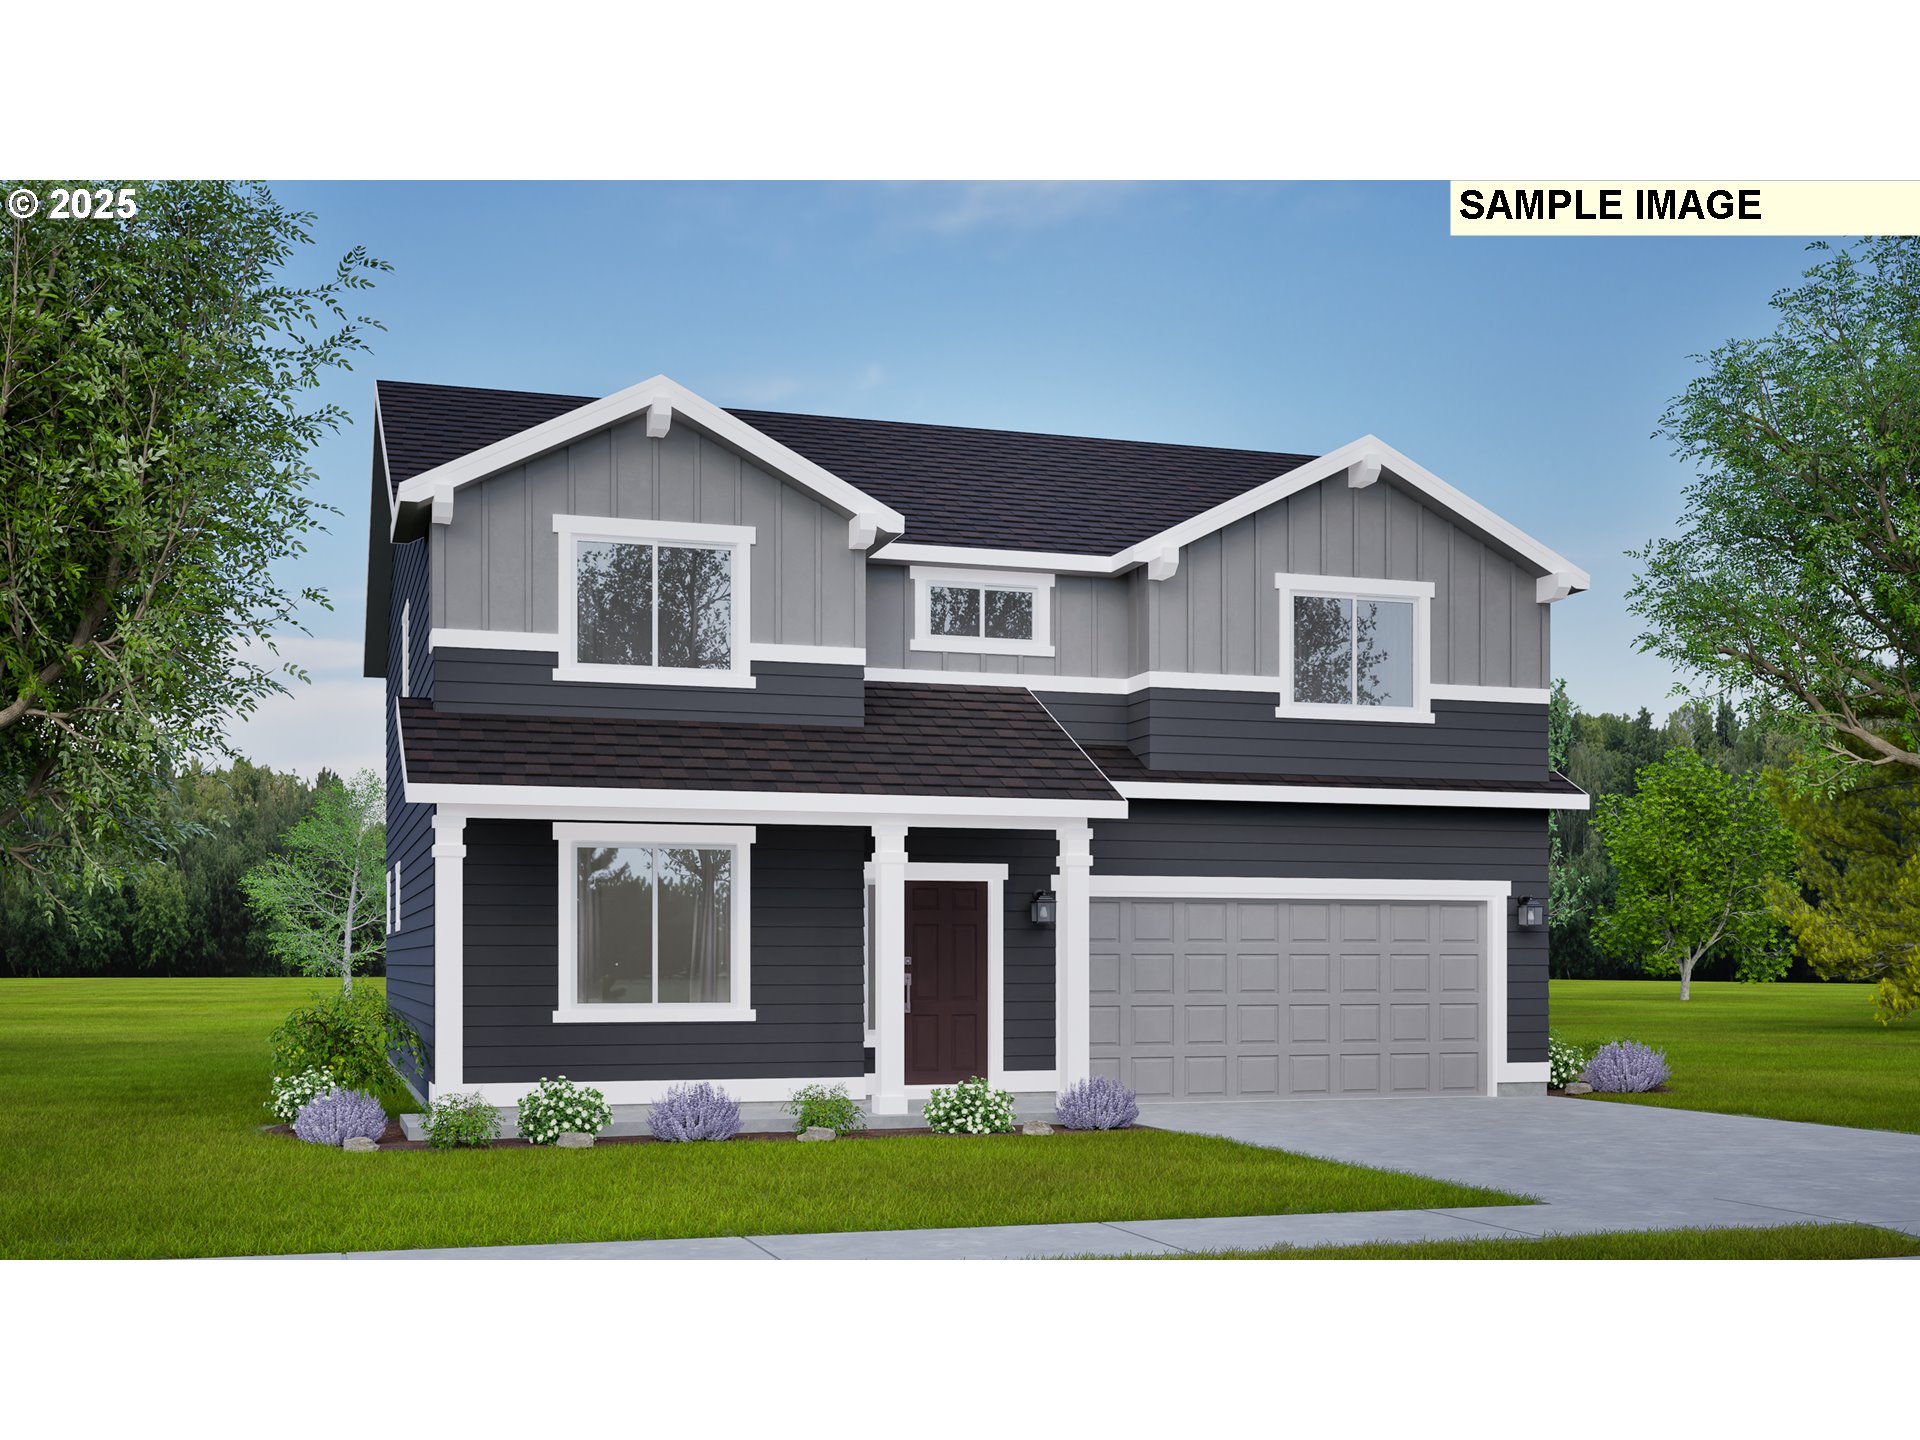
W 40TH AVE 3, Eugene, OR 97405
Lane County
Key Facts
Description
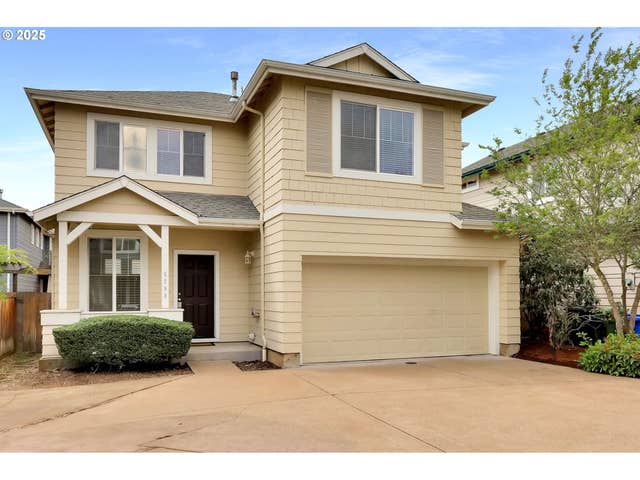
Land ONLY for sale. Scenic 1/3-acre lot located at the end of a quiet lane and backing to Blanton Ridge, offering privacy, a peaceful setting, and convenient access to city amenities and schools. No home is currently built or under construction. The home shown in this listing is a proposed example only and is for illustration purposes. Buyers are purchasing the land and may choose their own floor plan and builder. This listing references the Simplicity by Hayden Home Timberline plan as an example, featuring 2,211 square feet. The Timberline plan offers an open main level with kitchen and pantry, spacious living and dining areas, and a den that can be upgraded to an optional fifth bedroom with a full bath. The upper level includes a primary suite with dual vanity, walk-in closet, and soaking tub, along with three additional bedrooms and a laundry room. The list price reflects estimated combined costs including the land at $189,000, estimated permits at $35,000, and the example Timberline base price plus Turn-Key option at $337,468. Price does not include upgrades, tree removal, extended driveway, or utility company connection and service fees. Buyers to perform their own due diligence. Additional Simplicity home plan options may be available, or buyers may bring their own ideas and design vision.
Property Information
Property Type
Residential
Sub-Type
Single Family Residence
Style
Stories2 / Contemporary
Year Built
2026
Stories
2
Living Area
2,211 sq ft
Lot Size
0.31 acres
Garage Spaces
2
Parking Spaces
2
Zoning
R1
Days on Market
84
MLS® Listing#
545854116
Property Features
Interior
Appliances
Cooling
Heating
Flooring
Fireplace
Basement
Parking
Lot Features
Foundation
Roof
Sewer
Water Source
Schools
- Elementary:
- Edgewood
- Middle:
- Spencer Butte
- High:
- South Eugene
Financial Details
HOA
None
Parcel Number
4284442
Directions
End of Road W 40th; Southside
Affordability Calculator
$112,294
Estimated monthly payment
$2,988/mo
Principal $449,174 · Est. interest $626,638 over 30 yrs
Neighborhood Market Statistics
How this home compares to active listings in Eugene, OR
- $536,364
- Median Listing Price
- 180
- Median Days on Market
- 1,847
- Median Sq Ft
- $293
- Median Price / Sq Ft
- 358
- Active Listings
- This home’s price is 5% above the area median.
- Its price per sq ft is 13% below the area median.
Market statistics compiled from active EXIT Realty® and MLS listings in Eugene, OR.
Similar Homes Nearby
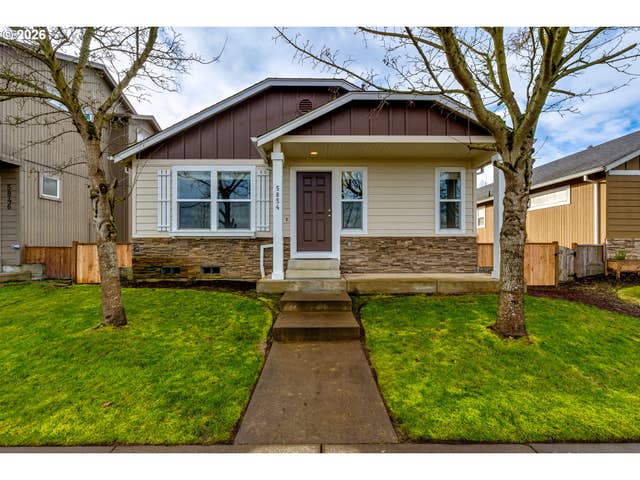

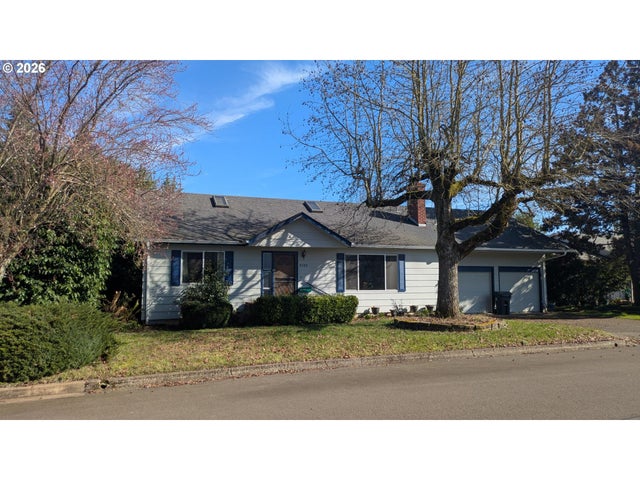
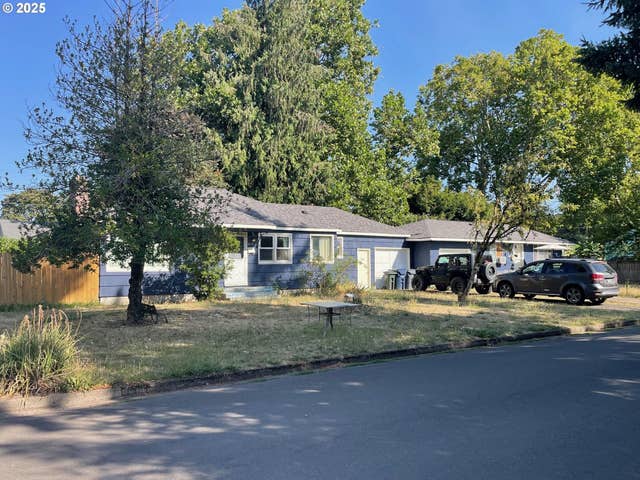

Similar Home Values
Comparable nearby listings and their asking prices.
| Address | Price | Beds | Baths | Sq Ft |
|---|---|---|---|---|
| 5854 AVALON ST, Eugene, OR | $399,000 | 3 | 2 | 1,417 |
| 2571 ALDER ST, Eugene, OR | $399,000 | 3 | 1 | 1,120 |
| 4280 AVALON ST, Eugene, OR | $399,000 | 3 | 2 | 1,400 |
| 465 Davis ST, Eugene, OR | $399,900 | 3 | 2 | 1,662 |
| 5298 WALES DR, Eugene, OR | $399,900 | 3 | 3 | 1,435 |
| 480 GILBERT ST, Eugene, OR | $405,000 | 3 | 2 | 1,471 |
Moving Cost Estimate

Listing Courtesy: Dania Real Estate - 5414616100
Presented by: Lona Murphy
Last Updated: 2025-09-26