

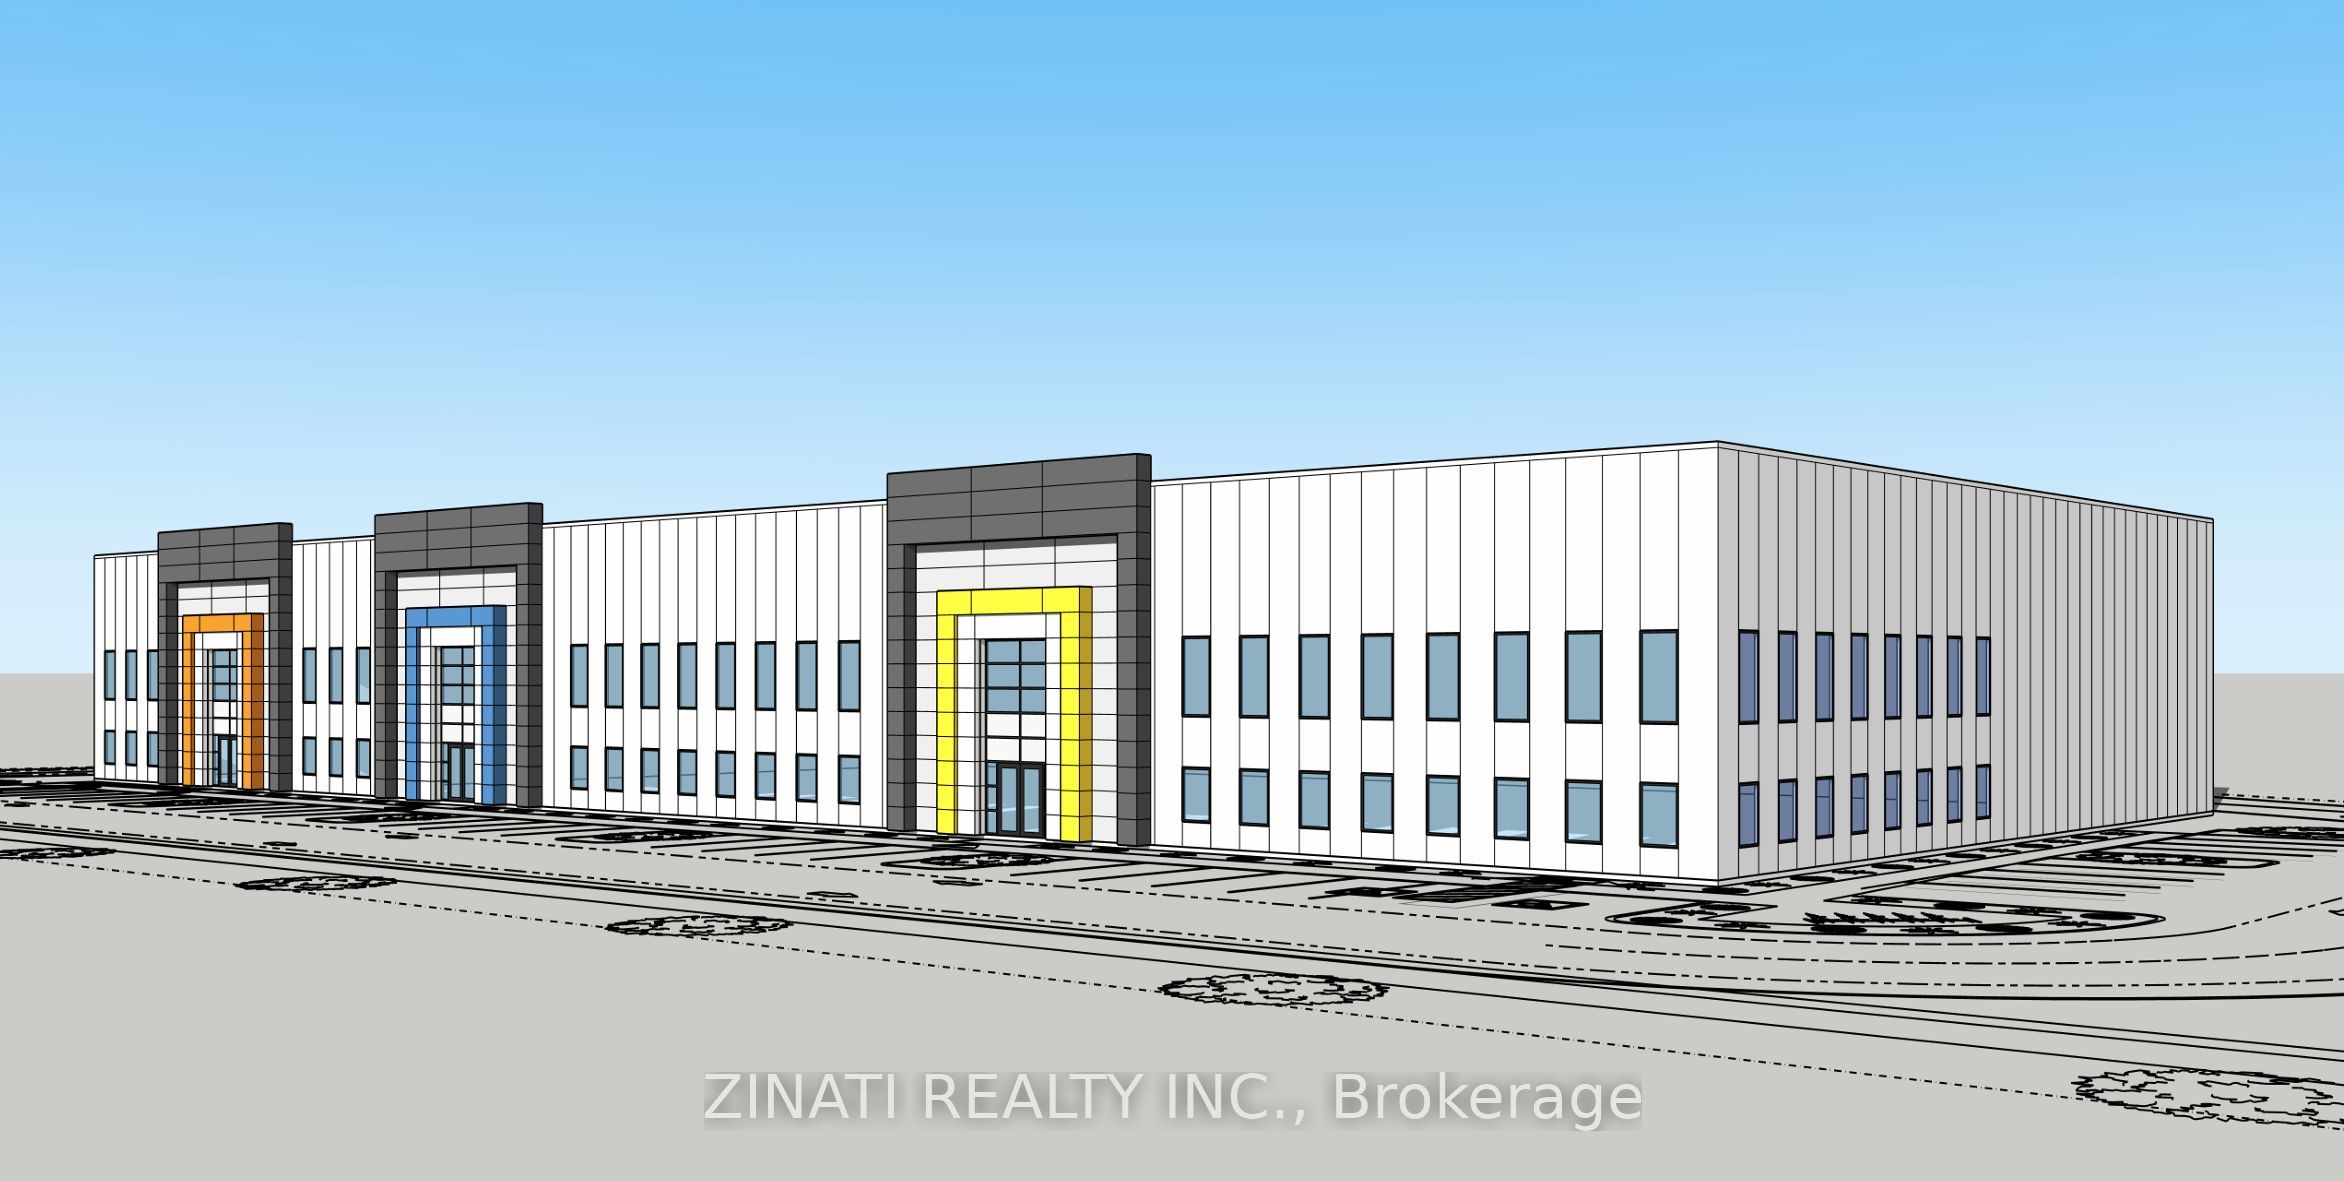
295 Roger Neilson Way, Kanata, ON K2T 1C4
Ottawa County
Key Facts
Description
Standalone industrial build to suit opportunity coming soon to Kanata. Building features approx. 35,000 SF of warehouse space with 400 amp electrical service, seven (7) dock loading doors, two (2) grade level loading doors, LED lights and 34' ceiling height. Glazing on three (3) sides of the building for ample natural light. Can be subdivided into 5 units, at a minimum of 7,000 square feet. Landlord will build up to four (4) accessible washrooms. 35 + parking spaces. Ideal for a distribution center, storage and other industrial users. High visibility from the 417. Located just off Terry Fox Drive close to many amenities at Kanata Centrum and Tanger Outlets. Occupancy Q1 of 2027. Additional rent is approx. $6.81 PSF
Property Information
Property Type
Commercial Lease
Sub-Type
Industrial
Living Area
35,000 sq ft
Lot Dimensions
191.6x0.0
MLS® Listing#
X12438247
Property Features
Cooling
Lot Features
Financial Details
Annual Taxes
CA$7
Tax year 2025
Parcel Number
045100791
Directions
Take Terry Fox exit off Highway 417, left on Campeau Drive, left on Didsbury Road, right on Roger Neilson Way.
Affordability Calculator
$4
Estimated monthly payment
$0/mo
Principal $16 · Est. interest $22 over 30 yrs
Neighborhood Market Statistics
How this home compares to active listings in Kanata, ON
- CA$660,833
- Median Listing Price
- 35
- Median Days on Market
- 2,536
- Median Sq Ft
- CA$382
- Median Price / Sq Ft
- 427
- Active Listings
- This home’s price is 100% below the area median.
- Its price per sq ft is 100% below the area median.
Market statistics compiled from active EXIT Realty® and MLS listings in Kanata, ON.
Location

Points of Interest in Kanata, ON
Showing the Kanata area map.
Nearby Schools
Kanata Academy
School · 1.3 km away
Holy Trinity Badminton Club
Secondary · 1.6 km away
Holy Redeemer Elementary School
Elementary · 1.7 km away
Castlefrank Elementary School
Elementary · 1.9 km away
All-Saints Catholic High School
Secondary · 2.0 km away
St. Gabriel Elementary School
Elementary · 2.5 km away
Katimavik Elementary School
Elementary · 2.6 km away
Cecce
School · 2.6 km away
Ecole Elementaire Catholique Saint Remi
School · 2.6 km away
Centre Educatif Coeur des Jeunes
School · 2.6 km away
The Playspace
School · 2.7 km away
Stephen Leacock Public School
Elementary · 2.8 km away
Glen Cairn Cooperative Preschool
School · 2.9 km away
Glen Cairn Public School
Secondary · 3.0 km away
Earl of March Secondary School
Secondary · 3.1 km away
Beaverbrook Montessori School
Elementary · 3.2 km away
Conseil des Ecoles Catholiques de Langue Francaise
Secondary · 3.2 km away
Ecole Elementaire Catholique Roger Saint Denis
Elementary · 3.2 km away
St Martin de Porres Elementary School
Elementary · 3.2 km away
Kanata Academy School
School · 3.2 km away
Commute Calculator
Nearby Homes

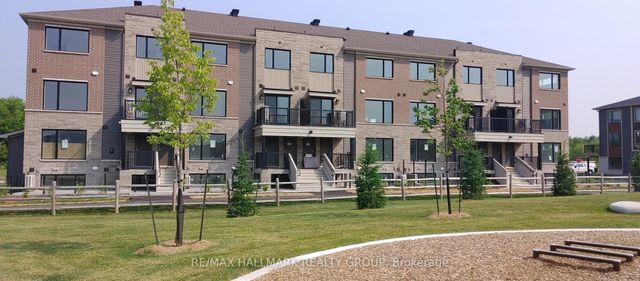

Similar Homes Nearby
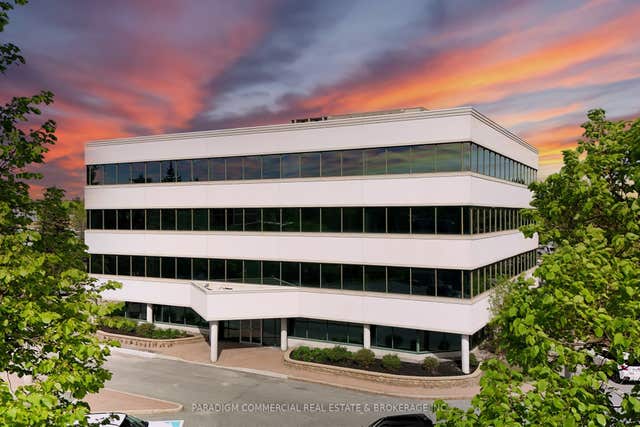

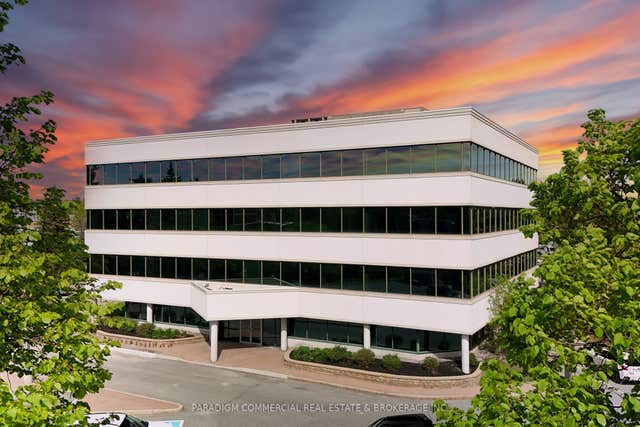


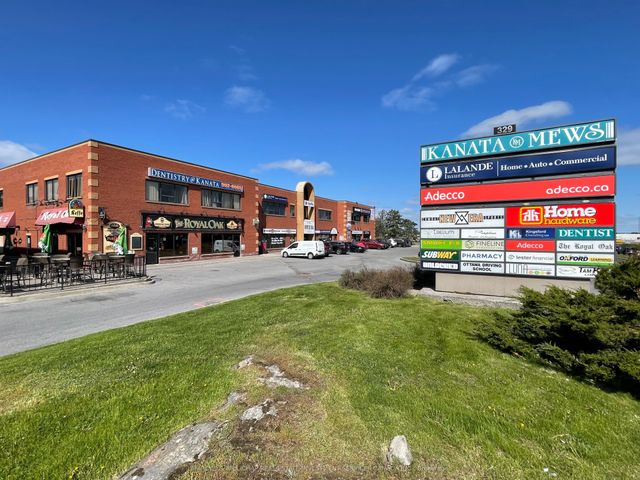
Similar Home Values
Comparable nearby listings and their asking prices.
| Address | Price | Beds | Baths | Sq Ft |
|---|---|---|---|---|
| 135 Michael Cowpland Drive 110, Kanata, ON | CA$15/sqft | — | — | 1,189 |
| 135 Michael Cowpland Drive 200, 220, 230, 240, Kanata, ON | CA$15/sqft | — | — | 8,124 |
| 135 Michael Cowpland Drive, Kanata, ON | CA$15/sqft | — | — | 17,000 |
| 135 Michael Cowpland Drive 300, 301, Kanata, ON | CA$15/sqft | — | — | 4,501 |
| 135 Michael Cowpland Drive 300, 301, 310, 320, Kanata, ON | CA$15/sqft | — | — | 8,124 |
| 329 March Road, Kanata, ON | CA$16/sqft | — | — | 46,502 |


