

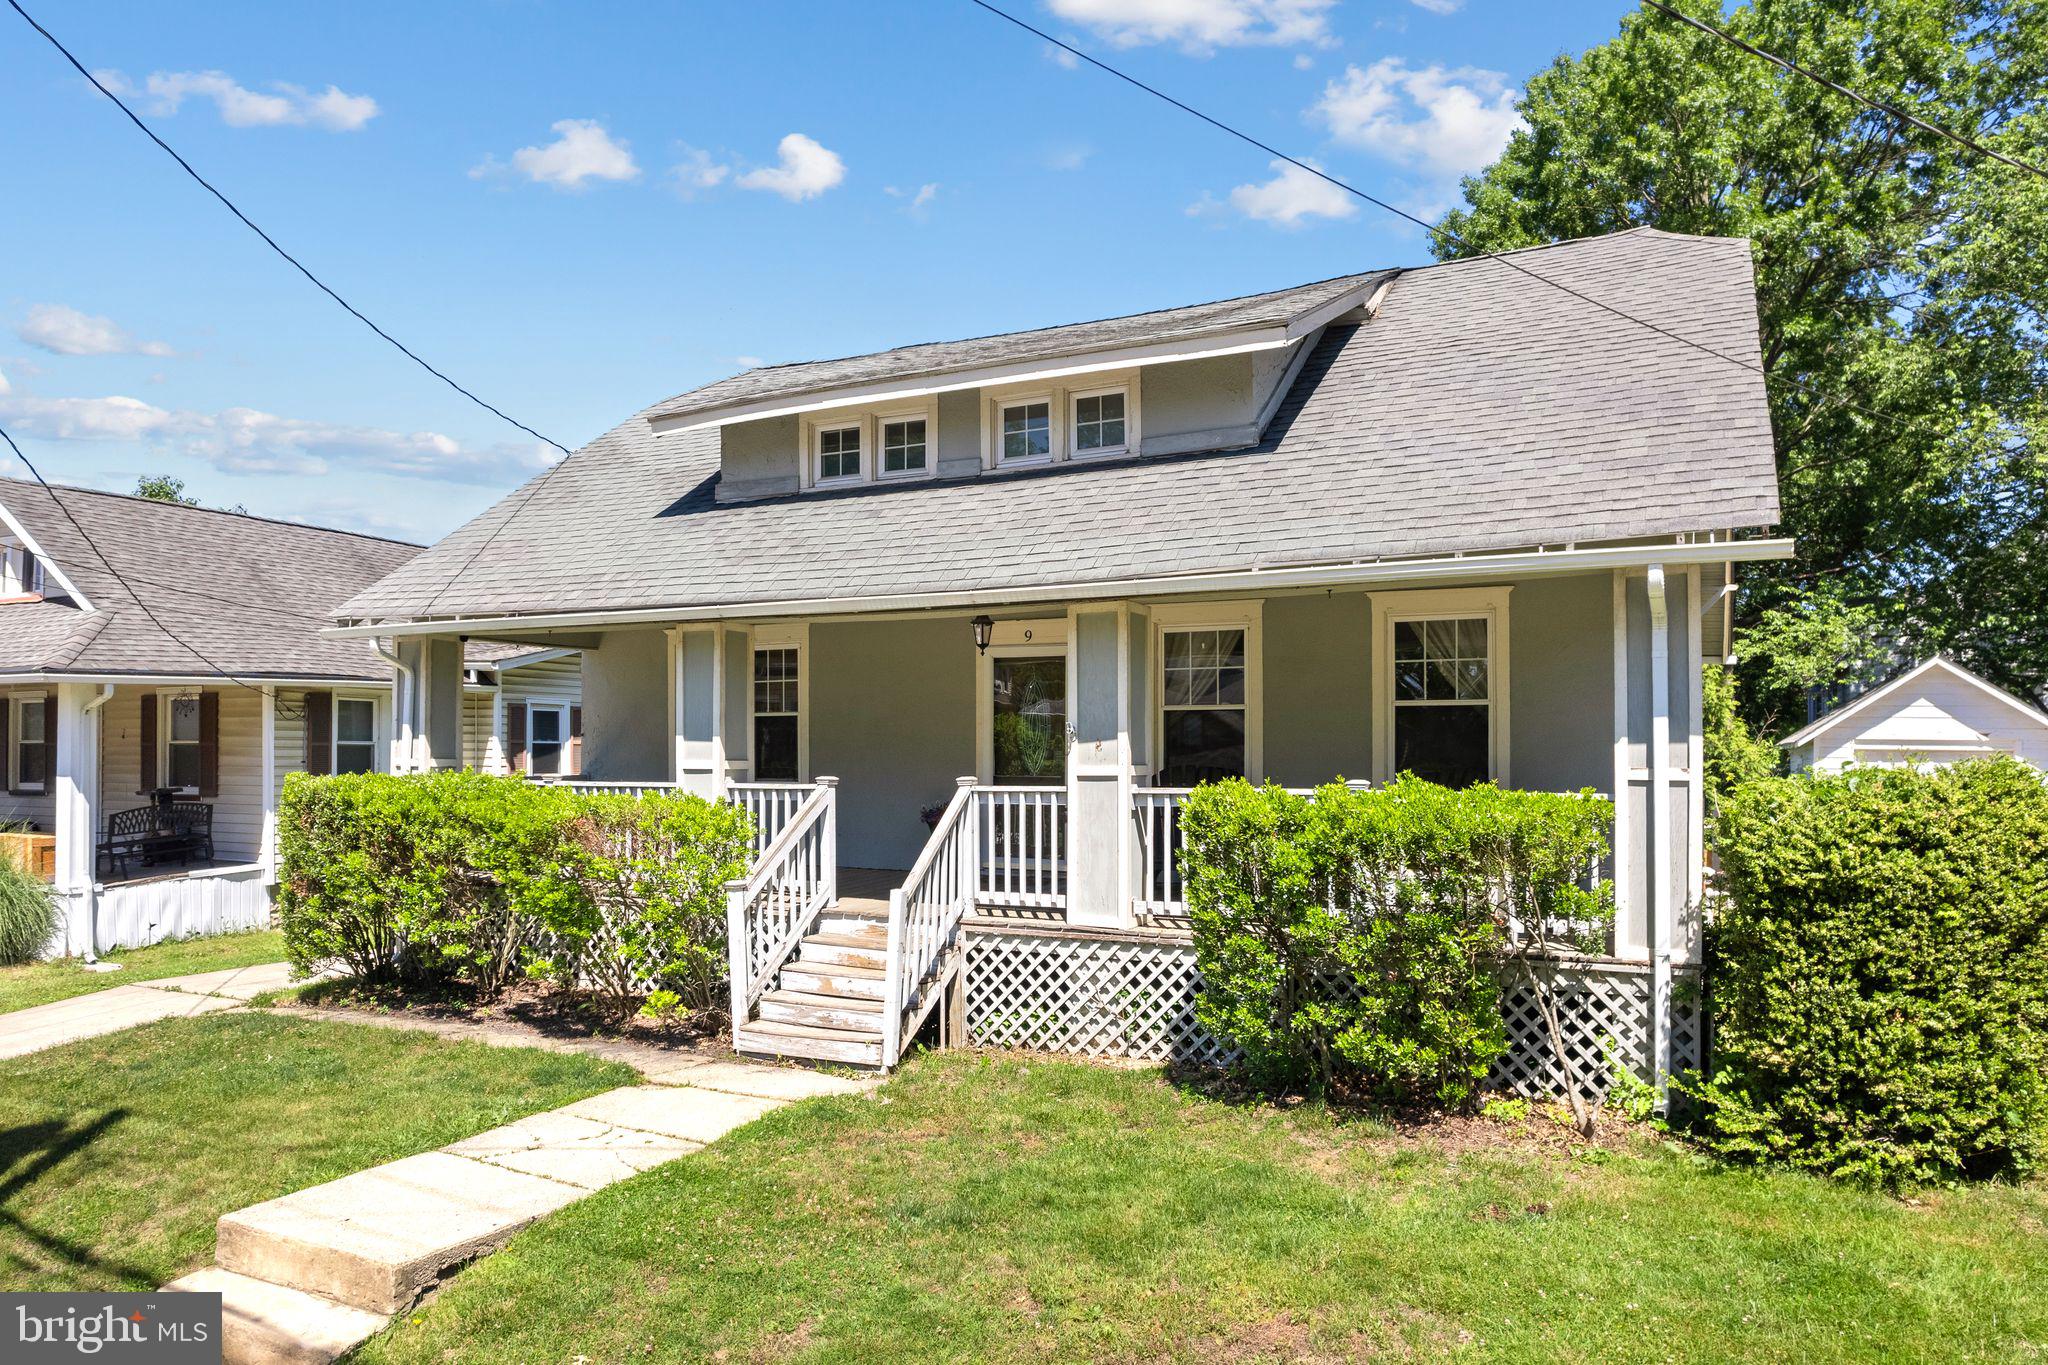
9 E PARK AVENUE, HADDON TOWNSHIP, NJ 08107
BETTLEWOOD · CAMDEN County
Key Facts
Description
Sellers are Motivated! Welcome to the desirable Bettlewood section of Haddon Township! This charming home blends classic character with thoughtful updates throughout. Relax on the inviting covered front porch before stepping inside to a spacious Living Room featuring built-in cabinetry and plenty of natural light. The updated Kitchen offers stainless steel appliances, ample cabinet space, and a breakfast bar overlooking the Dining Room, where a striking shiplap accent wall creates the perfect setting for everyday meals or entertaining. The main level also features a convenient first-floor bedroom and a full bathroom, offering flexibility for guests, a home office, or one-floor living. Upstairs you'll find a spacious Primary Bedroom complete with its own private full bathroom, along with a generously sized third bedroom. Additional features include a full unfinished basement with Bilco door access to the backyard, gas heat, central air, and a tankless hot water heater. Step outside to enjoy the private backyard with a large concrete patio, perfect for relaxing or entertaining. A standout feature is the detached finished shed, equipped with its own mini-split heating and cooling system. Just run the additional electrical service and this versatile space is ready to become your home office, gym, studio, hobby room, or retreat for year-round enjoyment. Ideally located within walking distance to the local elementary school and beautiful Newton Lake, you'll enjoy easy access to outdoor recreation, scenic walking paths, and one of Haddon Township's most desirable neighborhoods. Don't miss the opportunity to make this wonderful home your own!
Property Information
Property Type
Residential
Sub-Type
Single Family Residence
Structure Type
House
Year Built
1930
Living Area
2,580 sq ft
Lot Size
0.11 acres
Lot Dimensions
50.00 x 100.00
Parking Spaces
2
Zoning
R2
Days on Market
21
MLS® Listing#
NJCD2119412
Property Features
Interior
Appliances
Cooling
Heating
Flooring
Fireplace
Basement
Pool
Parking
Laundry
Patio
Fencing
Lot Features
Construction
Foundation
Roof
Community
Sewer
Water Source
Rooms
- 12 X 13
- Basement
- Bedroom 2
- Bedroom 3Main
- Dining RoomMain
- KitchenMain
- Living RoomMain
Schools
- Elementary:
- CLYDE S JENNINGS
- Middle:
- WILLIAM G ROHRER
- High:
- HADDON TOWNSHIP
- District:
- HADDON TOWNSHIP PUBLIC SCHOOLS
Financial Details
HOA
None
Annual Taxes
$8,701
Tax year 2025
Assessed Value
$395,900
Parcel Number
16-00008 10-00022
Directions
N. White Horse Pike to Right onto E. Park Avenue!
Affordability Calculator
$83,980
Estimated monthly payment
$2,235/mo
Principal $335,920 · Est. interest $468,638 over 30 yrs
Neighborhood Market Statistics
How this home compares to active listings in HADDON TOWNSHIP, NJ
- $511,111
- Median Listing Price
- 45
- Median Days on Market
- 1,894
- Median Sq Ft
- $268
- Median Price / Sq Ft
- 620
- Active Listings
- This home’s price is 18% below the area median.
- Its price per sq ft is 39% below the area median.
Market statistics compiled from active EXIT Realty® and MLS listings in HADDON TOWNSHIP, NJ.
Location

Points of Interest in HADDON TOWNSHIP, NJ
Showing the HADDON TOWNSHIP area map.
Nearby Schools
Jennings Elementary School
Elementary · 0.1 mi away
Oaklyn Public School
Elementary · 0.6 mi away
Haviland Avenue Elementary School
Elementary · 0.7 mi away
Paul VI High School
Secondary · 0.7 mi away
Mansion Avenue School
Elementary · 0.8 mi away
Collingswood High School
Secondary · 0.9 mi away
Colllingswood Public Schools
School · 0.9 mi away
Zane North Elementary School
Elementary · 0.9 mi away
Collingswood Middle School
Secondary · 0.9 mi away
Haddon Township High School
Secondary · 0.9 mi away
Collingswood Headstart
School · 0.9 mi away
Little Learning Academy
School · 0.9 mi away
Good Shepherd Regional School
School · 1.0 mi away
Van Sciver Elementary School
Elementary · 1.0 mi away
Haddon Township School District
School · 1.1 mi away
Audubon High School
Secondary · 1.1 mi away
Audubon Education Foundation
School · 1.1 mi away
Thomas Sharp Elementary School
Elementary · 1.1 mi away
Stoy Elementary School
Elementary · 1.2 mi away
Instrumental Sterile Processing Institute
Secondary · 1.2 mi away
Commute Calculator
Nearby Homes

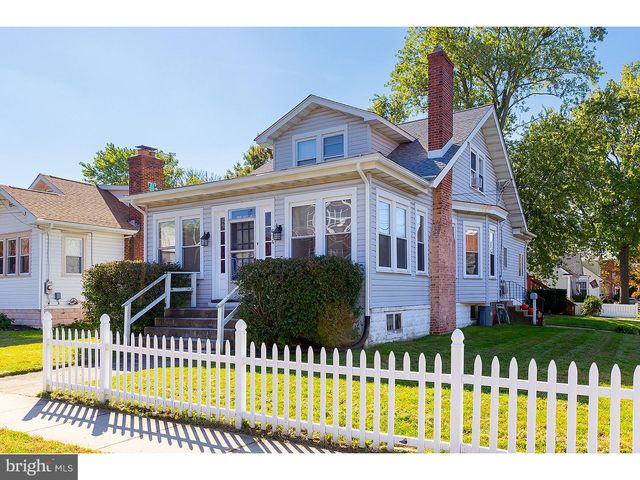

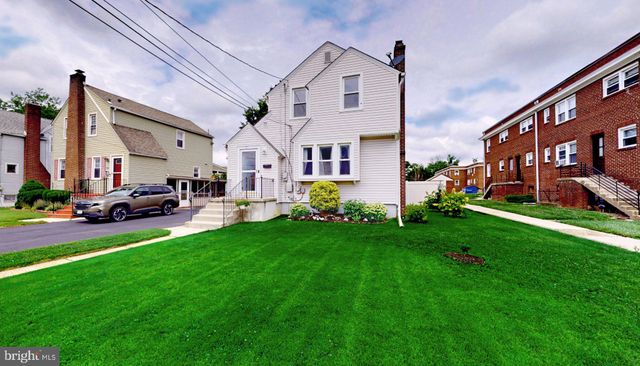

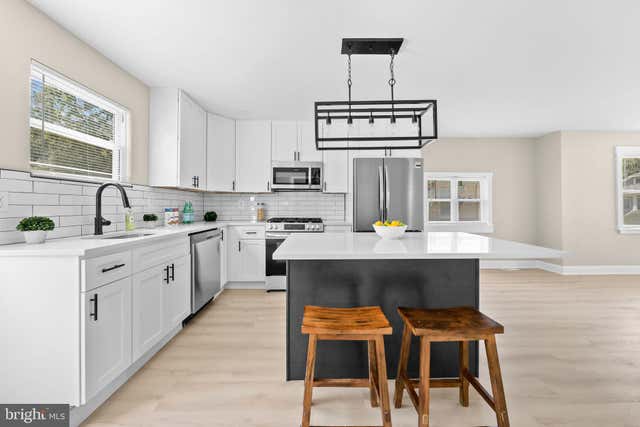
Similar Homes Nearby
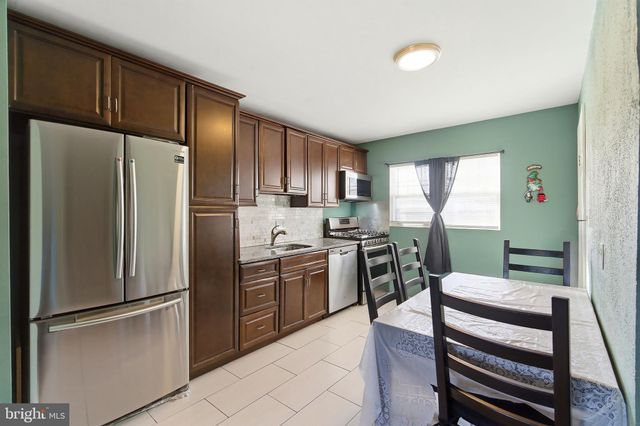
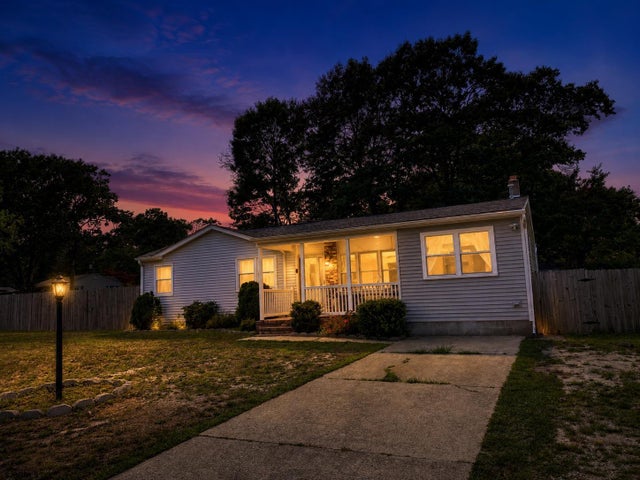

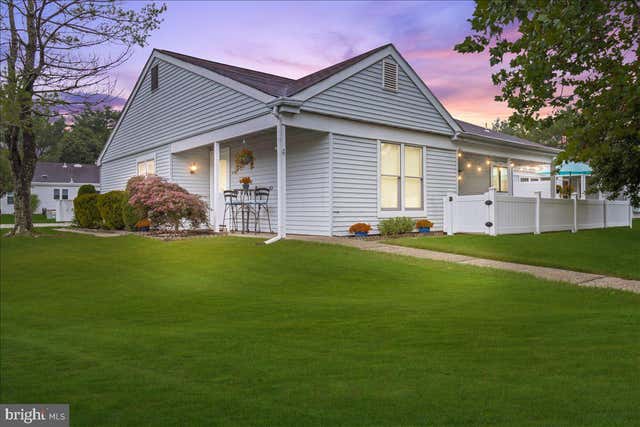


Similar Home Values
Comparable nearby listings and their asking prices.
| Address | Price | Beds | Baths | Sq Ft |
|---|---|---|---|---|
| 1708 PRINCETON AVENUE, LAWRENCE TOWNSHIP, NJ | $299,000 | 5 | 2 | 774 |
| 115 Iowa Ave, Egg Harbor Township, NJ | $299,000 | 4 | — | — |
| 477 S Ash Ave, Galloway Township, NJ | $305,000 | 3 | — | 1,290 |
| 917A LIVERPOOL CIRCLE 917A, MANCHESTER TOWNSHIP, NJ | $305,000 | 2 | 2 | 1,381 |
| 117 Crestview Ave, Galloway Township, NJ | $309,000 | 3 | — | — |
| 2268 Mount Hood Ln, Toms River Township, NJ | $309,950 | 2 | 1 | 1,092 |
Moving Cost Estimate
EXIT Agents in HADDON TOWNSHIP


Listing Courtesy: BHHS Fox & Roach - Haddonfield - 8564282600