

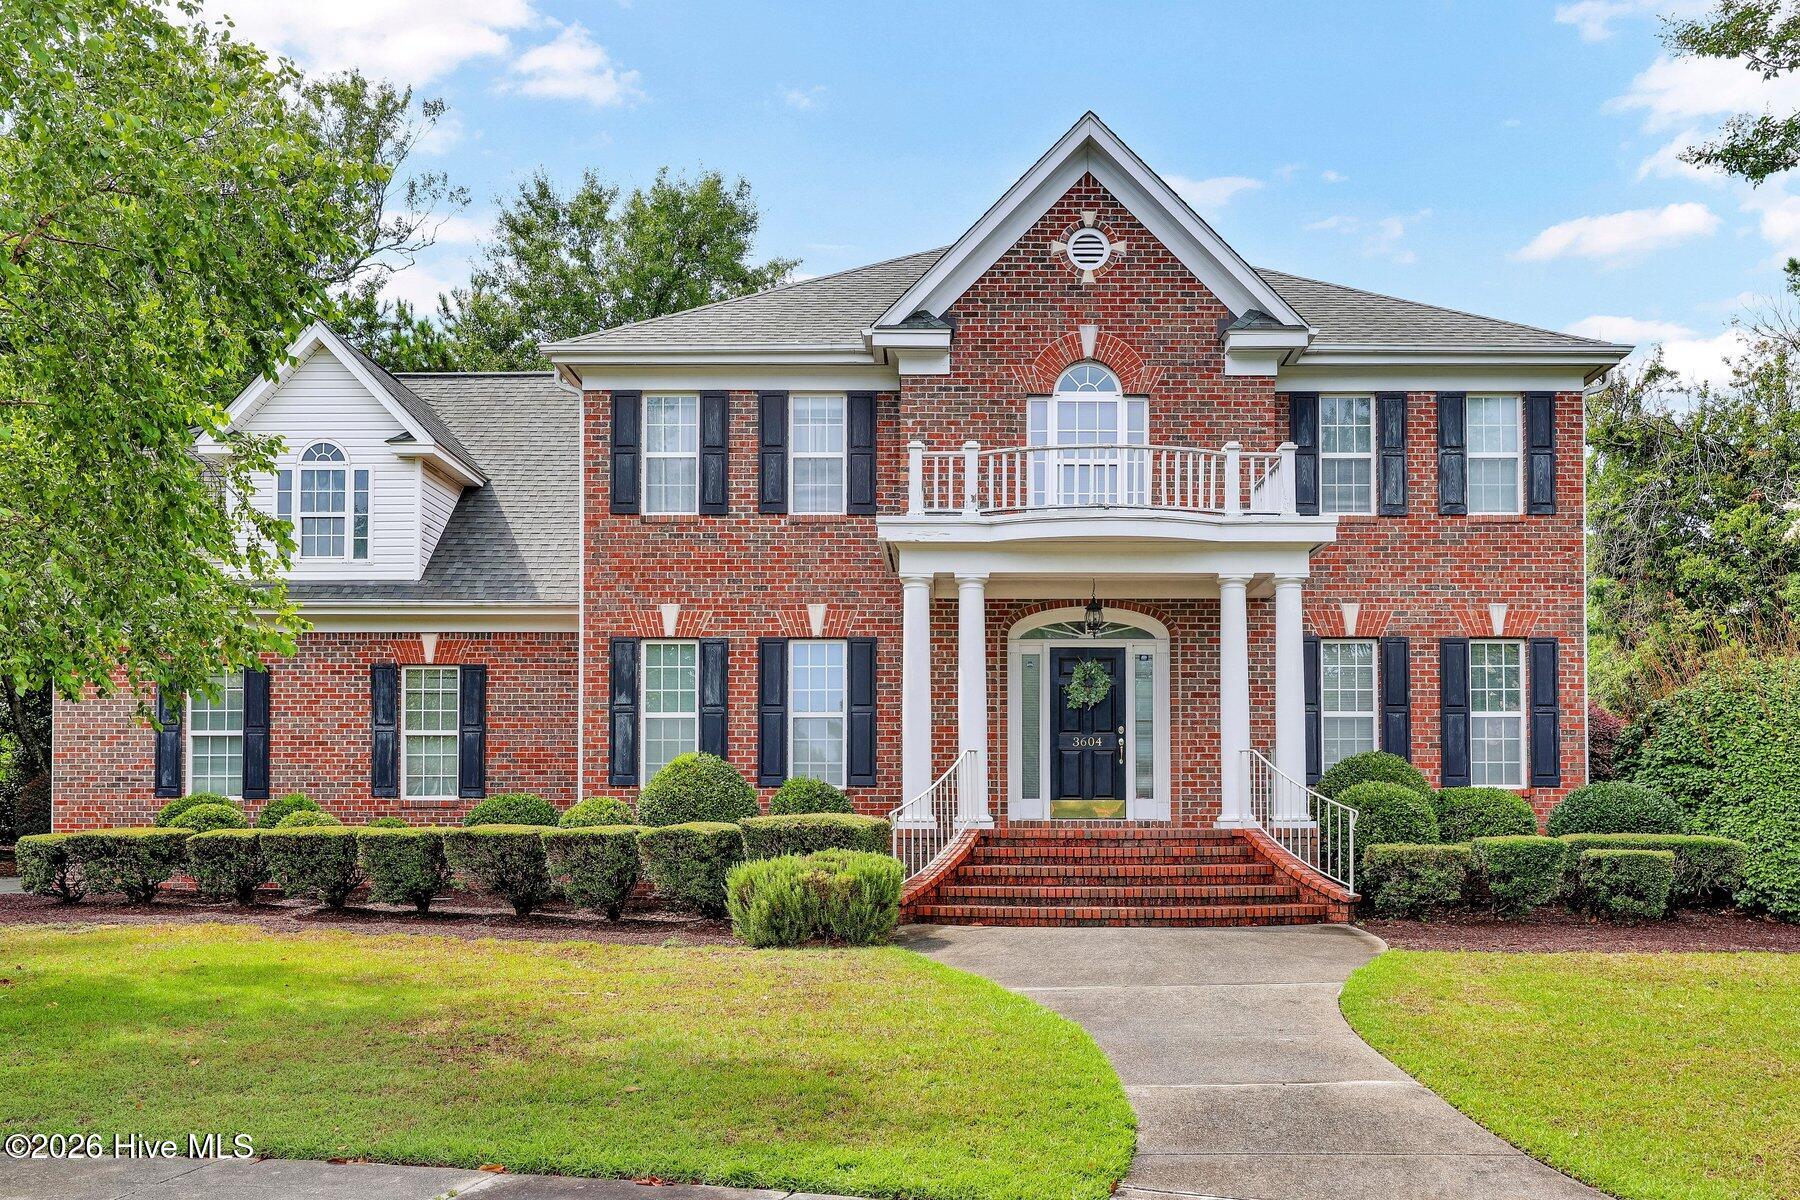
3604 Bluebell Court, Wilmington, NC 28409
South of Woodberry · New Hanover County
Key Facts
Description
Bluebell Court just feels like the kind of street people stay on. In a quiet cul-de-sac, this stately brick home offers classic architecture, elegant curb appeal, generous living spaces, and just under 4,000 square feet to make your own. Formal living and dining rooms welcome guests, while the family room with a fireplace opens to a spacious kitchen with a center island, pantry, and sunny breakfast nook. Two staircases and a first-floor powder room make everyday living surprisingly convenient. The heart of the home is the oversized sunroom. Filled with natural light, it has served as both an artist's studio and a gathering space, with views of the private backyard and mature landscaping. The backyard is peaceful and established, complete with an outdoor shower and a charming water feature ready to be brought back to life. Upstairs, the primary suite includes a walk-in closet and spacious bath. Three additional bedrooms, a guest bath, and an oversized bonus room offer flexibility for guests, a home office, fitness room, or media space. One of the best features isn't inside the home at all--it's the location. Locals know that South of Woodberry is one of those friendly neighborhoods with sidewalks that quietly keeps people for decades because you're minutes to the beach, downtown, grocery stores, dining and top shopping destinations. And with no HOA, you'll enjoy the freedom that comes with homeownership while avoiding years of association dues.
Property Information
Property Type
Residential
Sub-Type
Single Family Residence
Year Built
1995
Stories
2
Living Area
3,964 sq ft
Lot Size
0.41 acres
Lot Dimensions
84' x 123' x 211' x 180'
Garage Spaces
2
Parking Spaces
2
Zoning
R-15
Days on Market
7
MLS® Listing#
100587063
Property Features
Interior
Exterior
Appliances
Cooling
Heating
Flooring
Basement
Parking
Laundry
Patio
Fencing
Lot Features
Construction
Roof
Other Structures
Utilities
Water Source
Rooms
- 13.0x9.0First
- 35.0x15.0First
- Bedroom 216.0x10.0Second
- Bedroom 313.0x12.0Second
- Bedroom 416.0x8.0Second
- Bonus Room22.0x19.0Second
- Den14.0x14.0First
- Dining Room14.0x13.0First
- Kitchen16.0x13.0First
- Living Room19.0x19.0First
- Master Bedroom20.0x12.0Second
Schools
- Elementary:
- Holly Tree
- Middle:
- Roland Grise
- High:
- Hoggard
Financial Details
HOA
None
Annual Taxes
$4,302
Tax year 2025
Assessed Value
$731,000
Parcel Number
R06611-003-009-000
Directions
From the intersection of Oleander and S. College Rd, continue south on College Rd for 2 miles. Turn left onto Bragg Dr, turn right onto Joe Wheeler Dr, then turn right at the 2nd cross street onto St Francis Dr, Turn right onto Bluebell Ct.
Affordability Calculator
$188,000
Estimated monthly payment
$5,003/mo
Principal $752,000 · Est. interest $1,049,107 over 30 yrs
Neighborhood Market Statistics
How this home compares to active listings in Wilmington, NC
- $483,613
- Median Listing Price
- 52
- Median Days on Market
- 1,811
- Median Sq Ft
- $263
- Median Price / Sq Ft
- 833
- Active Listings
- This home’s price is 94% above the area median.
- Its price per sq ft is 10% below the area median.
Market statistics compiled from active EXIT Realty® and MLS listings in Wilmington, NC.
Location

Points of Interest in Wilmington, NC
Showing the Wilmington area map.
Nearby Schools
New Horizons Elementary School
Elementary · 0.4 mi away
Cape Fear Academy
School · 0.7 mi away
Pine Valley Elementary School
Elementary · 0.7 mi away
Holly Tree Elementary
Elementary · 0.9 mi away
Walter L Parsley Elementary School
Elementary · 1.4 mi away
John T. Hoggard High School
Secondary · 1.4 mi away
Coastal Christian High School
Secondary · 1.5 mi away
Kessebohmer
School · 1.7 mi away
Roland-Grise Middle School
Secondary · 1.9 mi away
Codington Elementary School
Elementary · 2.0 mi away
School of Learning Art
School · 2.2 mi away
Winter Park Elementary School
Elementary · 2.2 mi away
Bradley Creek Elementary School
Elementary · 2.7 mi away
Wilmington School of the Arts
Elementary · 2.7 mi away
Cape Fear Center for Inquiry
Elementary · 2.7 mi away
Isaac Bear Early College High School
Secondary School · 2.9 mi away
Friends School of Wilmington
School · 2.9 mi away
Myrtle Grove Middle School
Secondary · 2.9 mi away
Myrtle Grove Christian School
Secondary · 3.0 mi away
Amy Bradley School
Elementary · 3.0 mi away
Commute Calculator
Nearby Homes

Similar Homes Nearby
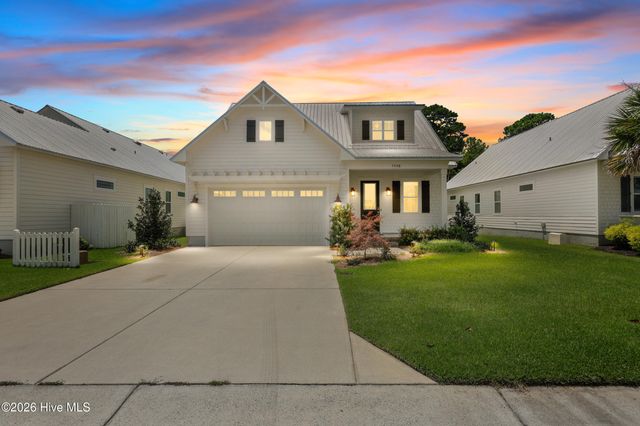
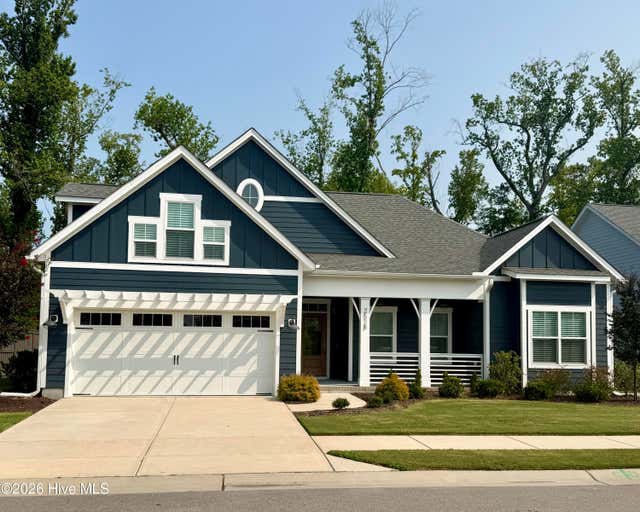
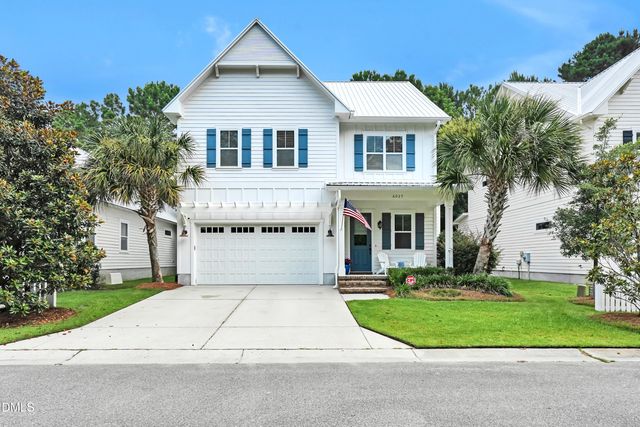
Similar Home Values
Comparable nearby listings and their asking prices.
| Address | Price | Beds | Baths | Sq Ft |
|---|---|---|---|---|
| 5908 Wayfarer Trail 65, Wilmington, NC | $659,900 | 3 | 3 | 2,067 |
| 2528 Lakeside Circle, Wilmington, NC | $660,000 | 3 | 3 | 2,204 |
| 162 Dugger Lane, Wilmington, NC | $665,000 | 3 | 3 | 1,739 |
| 5425 Sharp Acorn Court, Wilmington, NC | $665,000 | 4 | 3 | 3,238 |
| 6027 Pine Laurel Drive, Wilmington, NC | $665,000 | 3 | 3 | 2,097 |
| 6027 Pine Laurel Drive, Wilmington, NC | $665,000 | 3 | 3 | 2,097 |
Moving Cost Estimate
EXIT Agents in Wilmington


Presented by: Stephanie C Lanier